Welcome to this beautifully updated 2-bedroom, 1.5-bath condo in the heart of Mount Vernon! Featuring fresh interior paint, brand-new vinyl plank flooring, and newer appliances that all stay, including a refrigerator, washer/dryer, and a new stove and microwave installed in September 2026. Enjoy low-maintenance living with HOA dues covering water, sewer, garbage, and landscaping, plus a recently replaced roof! This pet-friendly community is conveniently located just a short walk from Skagit Valley Hospital and minutes from shopping, dining, and I-5. Move-in ready and waiting for you to call it home!
Active
Listed by: John L. Scott Anacortes • Dania Anorve • 360-293-2161
$319,900
1529 E Division Street #13, Mount Vernon, WA 98274
2beds
1,024sqft
Single Family Residence
Built in 1972
1,023 Square Feet Lot
$-- Zestimate®
$312/sqft
$425/mo HOA
What's special
Brand-new vinyl plank flooringFresh interior paintRecently replaced roof
- --
- on Zillow
- 63
- views
- 1
- save
Zillow last checked:
Listing updated:
Listed by:
Dania Anorve 360-293-2161 daniam@johnlscott.com,
John L. Scott Anacortes
Source: NWMLS as distributed by MLS GRID,MLS#: 2597166
Facts & features
Interior
Bedrooms & bathrooms
- Bedrooms: 2
- Bathrooms: 2
- Full bathrooms: 1
- 1/2 bathrooms: 1
Heating
- Wall Furnace, Electric
Cooling
- None
Appliances
- Included: Dishwasher, Dryer, Microwave, Refrigerator, Washer, Dishwasher(s), Dryer(s), Microwave(s), Refrigerator(s), Washer(s), Water Heater: Electric
Features
- Flooring: Vinyl Plank
- Has fireplace: No
Interior area
- Total structure area: 1,024
- Total interior livable area: 1,024 sqft
Property
Parking
- Total spaces: 2
- Parking features: Driveway
- Uncovered spaces: 2
Features
- Levels: Two
- Stories: 2
- Patio & porch: Water Heater
- Has view: Yes
- View description: City
Lot
- Size: 1,023 Square Feet
- Features: Paved, Sidewalk, Patio
- Topography: Level
Details
- Parcel number: P125293
- Zoning description: Jurisdiction: City
- Special conditions: Standard
Construction
Type & style
- Home type: SingleFamily
- Architectural style: 2 Story
- Property subtype: Single Family Residence
Materials
- Brick, Wood Products
- Roof: Composition
Condition
- Year built: 1972
- Major remodel year: 1972
Utilities & green energy
- Electric: Company: PSE
- Sewer: Sewer Connected
- Water: Public
Community & HOA
Community
- Features: CCRs
- Subdivision: Mount Vernon
HOA
- Services included: Cable TV, Common Area Maintenance, Maintenance Grounds, Road Maintenance, Sewer, Water
- HOA fee: $425 monthly
Location
- Region: Mount Vernon
Financial & listing details
- Price per square foot: $312/sqft
- Annual tax amount: $3,330
- Date on market: 10/22/2026
- Listing terms: Conventional,FHA
- Inclusions: Dishwasher(s), Dryer(s), Microwave(s), Refrigerator(s), Washer(s)
Estimated market value
Not available
Estimated sales range
Not available
Not available
Price history
| Date | Event | Price |
|---|---|---|
| 10/22/2026 | Listed for sale | $319,900+199%$312/sqft |
Source:  NWMLS as distributed by MLS GRID #2597166 Report a problem | ||
| 6/17/2015 | Sold | $107,000$104/sqft |
Source: NWMLS as distributed by MLS GRID #733759 Report a problem | ||
Public tax history
Tax history is unavailable.
Monthly payment
Est. payment
Payment breakdown
Explore the cost of this home by adjusting the details. Changes won't be saved.Climate risks
Neighborhood: 98273
Nearby schools
Schools provided by the listing agent
- Elementary: Centennial Elem
- Middle: Mount Baker Mid
- High: Mount Vernon High
Source: NWMLS as distributed by MLS GRID. This data may not be complete. We recommend contacting the local school district to confirm school assignments for this home.


Similar homes
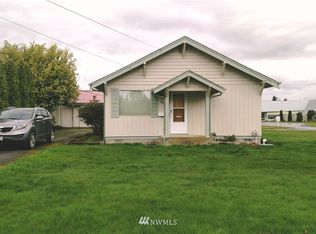
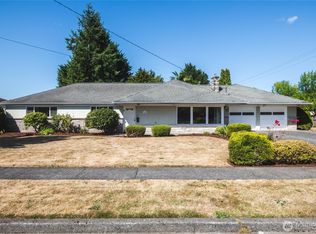
- $365,0002 bd2 ba1.1k sqft2218 E Fulton Street, Mount Vernon, WA 98273Active
 MLS ID #2591019, Dominic Pettruzzelli. NWMLS as distributed by MLS GRID
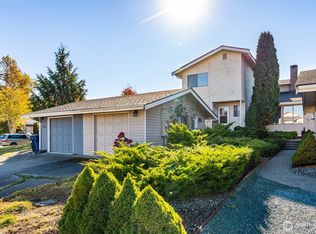
- $361,0002 bd1 ba768 sqft1404 S 2nd Street, Mount Vernon, WA 98273Active
 MLS ID #2589304, Joshua W Shiflett. NWMLS as distributed by MLS GRID
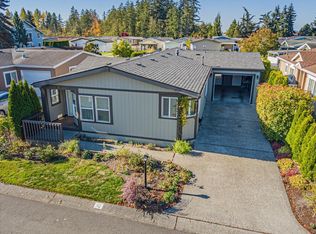
- $285,0003 bd2 ba1.4k sqft2610 E Section Street #87, Mount Vernon, WA 98274Active
 MLS ID #2593509, Glenda Fabrizio. NWMLS as distributed by MLS GRID
- $389,0002 bd2 ba1k sqft2214 E Fulton, Mount Vernon, WA 98273Active
 MLS ID #2578670, Timothy L. Good. NWMLS as distributed by MLS GRID
