Bright, inviting and move-in ready, this 3 bedroom, 1.75 bath home offers 1,374 SF of comfortable living space with a thoughtfully designed, efficient floor plan. Fresh interior paint and new flooring provide a clean, updated feel, while vaulted ceilings and abundant natural light make the main living areas feel open and spacious. Tucked away at the end of the cul-de-sac, the home sits on a generous 10,019 SF lot with a fenced yard offering plenty of room to garden, play or relax outdoors. Enjoy morning coffee, summer barbecues and evenings with friends on the deck. The detached garage provides convenient covered parking and additional storage, while the outdoor shed offers the perfect place to keep gardening tools, lawn equipment and seasonal items organized. Located near Bakerview Park, the Kulshan Trail, shopping, restaurants and other everyday amenities, this welcoming Mount Vernon home offers a wonderful combination of comfortable living, generous outdoor space and in-town convenience.
Active
Listed by: Windermere RE Whatcom, Inc. • Joshua W Shiflett • 360-739-1327
$389,900
1705 N 32nd Place, Mount Vernon, WA 98273
3beds
1,375sqft
Manufactured Home, Manufactured On Land
Built in 1989
10,018 Square Feet Lot
$-- Zestimate®
$284/sqft
$-- HOA
What's special
Abundant natural lightFresh interior paintVaulted ceilingsNew flooring
- --
- on Zillow
- 864
- views
- 72
- saves
Zillow last checked:
Listing updated:
Listed by:
Joshua W Shiflett 360-739-1327 josh@theshiflettgroup.com,
Windermere RE Whatcom, Inc.
Source: NWMLS as distributed by MLS GRID,MLS#: 2583520
Facts & features
Interior
Bedrooms & bathrooms
- Bedrooms: 3
- Bathrooms: 2
- Full bathrooms: 1
- 3/4 bathrooms: 1
- Main level bathrooms: 2
- Main level bedrooms: 3
Heating
- Forced Air, Natural Gas
Cooling
- None
Appliances
- Included: Dishwasher, Dryer, Refrigerator, Stove(s)/Range(s), Washer, Dishwasher(s), Dryer(s), Refrigerator(s), Washer(s)
Features
- Bath Off Primary, Ceiling Fan(s), Dining Room
- Flooring: Laminate
- Basement: None
- Has fireplace: No
Interior area
- Total structure area: 1,375
- Total interior livable area: 1,375 sqft
Property
Parking
- Total spaces: 1
- Parking features: Driveway, Detached Garage, Off Street
- Has garage: Yes
- Covered spaces: 1
Features
- Levels: One
- Stories: 1
- Entry location: Main
- Patio & porch: Bath Off Primary, Ceiling Fan(s), Dining Room, Vaulted Ceiling(s)
Lot
- Size: 10,018 Square Feet
- Features: Dead End Street, Paved, Deck, Fenced-Partially
- Topography: Level
Details
- Parcel number: P81002
- Special conditions: Standard
Construction
Type & style
- Home type: MobileManufactured
- Architectural style: Manuf-Double Wide
- Property subtype: Manufactured Home, Manufactured On Land
Materials
- Metal/Vinyl
- Roof: Composition
Condition
- Year built: 1989
Utilities & green energy
- Electric: Company: Puget Sound Energy
- Sewer: Sewer Connected, Company: City of Mount Vernon
- Water: Public, Company: PUD
Community & HOA
Community
- Subdivision: Mount Vernon
Location
- Region: Mount Vernon
Financial & listing details
- Price per square foot: $284/sqft
- Tax assessed value: $405,100
- Annual tax amount: $4,524
- Date on market: 9/22/2026
- Listing terms: Conventional
- Inclusions: Dishwasher(s), Dryer(s), Refrigerator(s), Stove(s)/Range(s), Washer(s)
- Body type: Double Wide
Estimated market value
Not available
Estimated sales range
Not available
Not available
Price history
| Date | Event | Price |
|---|---|---|
| 10/20/2026 | Listed for sale | $389,900$284/sqft |
Source:  NWMLS as distributed by MLS GRID #2583520 Report a problem | ||
| 10/19/2026 | Pending sale | $389,900$284/sqft |
Source: NWMLS as distributed by MLS GRID #2583520 Report a problem | ||
| 10/15/2026 | Listed for sale | $389,900$284/sqft |
Source: NWMLS as distributed by MLS GRID #2583520 Report a problem | ||
| 10/6/2026 | Pending sale | $389,900$284/sqft |
Source: NWMLS as distributed by MLS GRID #2583520 Report a problem | ||
| 9/22/2026 | Listed for sale | $389,900+25.8%$284/sqft |
Source: NWMLS as distributed by MLS GRID #2583520 Report a problem | ||
| 9/8/2026 | Sold | $310,000+107.4%$225/sqft |
Source: Public Record Report a problem | ||
| 4/16/2015 | Listing removed | $149,500$109/sqft |
Source: Semanko Realty Group,LLC Report a problem | ||
| 4/15/2015 | Sold | $149,500-16.9%$109/sqft |
Source: NWMLS as distributed by MLS GRID #745959 Report a problem | ||
| 9/16/2008 | Listing removed | $179,950$131/sqft |
Source: NCI #28129729 Report a problem | ||
| 8/10/2008 | Listed for sale | $179,950+35.3%$131/sqft |
Source: NCI #28129729 Report a problem | ||
| 4/26/2004 | Sold | $133,000+9.1%$97/sqft |
Source: NWMLS as distributed by MLS GRID #24007453 Report a problem | ||
| 1/3/2002 | Sold | $121,900$89/sqft |
Source: NWMLS as distributed by MLS GRID #21131674 Report a problem | ||
Public tax history
| Year | Property taxes | Tax assessment |
|---|---|---|
| 2025 | $4,524 +1871.3% | $405,100 +231.2% |
| 2024 | $230 -0.5% | $122,300 |
| 2023 | $231 | $122,300 |
| 2022 | -- | $122,300 |
| 2021 | -- | $122,300 |
| 2020 | $299 -0.3% | $122,300 |
| 2019 | $300 -3.2% | $122,300 |
| 2018 | $310 -6.3% | $122,300 |
| 2017 | $331 -4.2% | $122,300 -16.3% |
| 2016 | $345 -62.5% | $146,200 +19.5% |
| 2015 | $921 -51% | $122,300 |
| 2013 | $1,881 | $122,300 |
| 2012 | $1,881 -0.4% | $122,300 -5.2% |
| 2011 | $1,888 | $129,000 -11.5% |
| 2010 | $1,888 -0.3% | $145,800 -12.7% |
| 2009 | $1,893 +4.9% | $167,100 |
| 2008 | $1,804 | $167,100 |
| 2007 | $1,804 +28% | $167,100 +61.9% |
| 2003 | $1,409 -1.1% | $103,200 |
| 2002 | $1,425 +94.3% | $103,200 +9.3% |
| 2001 | $733 -7.6% | $94,400 |
| 2000 | $793 | $94,400 |
Find assessor info on the county website
Monthly payment
Climate risks
Neighborhood: 98273
Nearby schools
Schools provided by the listing agent
- Elementary: Centennial Elem
- Middle: La Venture Mid
- High: Mount Vernon High
Source: NWMLS as distributed by MLS GRID. This data may not be complete. We recommend contacting the local school district to confirm school assignments for this home.
Similar homes
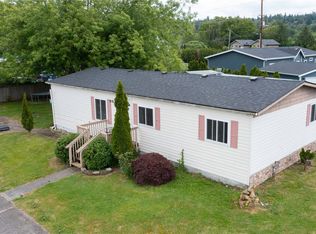
- $410,0003 bd2 ba960 sqft1812 N 30th Street, Mount Vernon, WA 98273Active
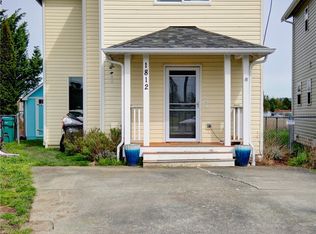 MLS ID #2496209, Christina O'Keefe. NWMLS as distributed by MLS GRID
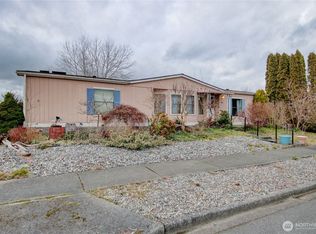
- $389,0002 bd1 ba728 sqft1916 N 30th Street, Mount Vernon, WA 98273Active
 MLS ID #2592303, Shelly Jo Chambers. NWMLS as distributed by MLS GRID
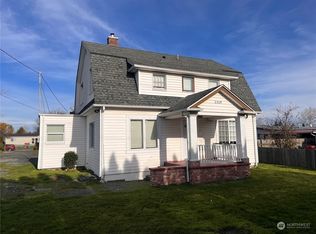
- $390,0002 bd1 ba728 sqft1906 N 30th Street, Mount Vernon, WA 98273Active
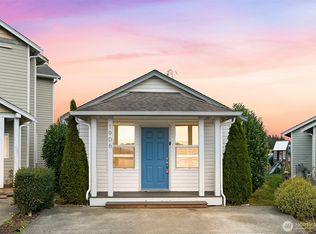 MLS ID #2589822, Ashleigh Abhold. NWMLS as distributed by MLS GRID
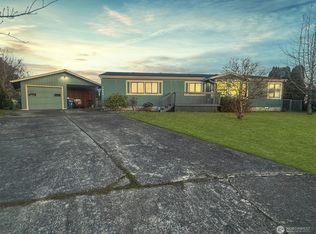
- $365,0002 bd2 ba1.1k sqft2218 E Fulton Street, Mount Vernon, WA 98273Active
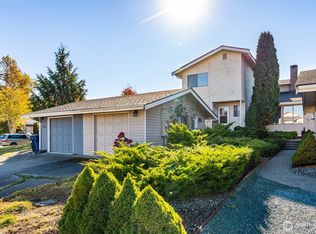 MLS ID #2591019, Dominic Pettruzzelli. NWMLS as distributed by MLS GRID
