Skip main navigation
Sold
  • Listed by: American Dream R.E. East LLC • Adrian Franulovic
    Bought with: eXp Realty
    $462,000

    1810 N 32nd Place, Mount Vernon, WA 98273

    3beds
    1,620sqft
    Manufactured On Land
    Built in 1988
    9,583 Square Feet Lot
    $474,000 Zestimate®
    $285/sqft
    $2,615 Estimated rent

    Home value

    $474,000

    $431,000 - $521,000

    $2,615/mo

    Zestimate® history
    Loading
    Loading...

    Owner options

    List your home for rent

    $2,615/mo

    Rent Zestimate®

    Find your next renter with Zillow Rental Manager. Plus, with online applications, you can quickly screen prospective tenants – for free.

    Learn more

    $2,615/mo

    Rent Zestimate®

    Refinance and save

    $2,778/mo

    Est. payment

    Refinancing to a lower rate could help reduce your monthly payments and save thousands over the life of the loan.

    See today's rates

    $2,778/mo

    Est. payment

    Explore your selling options

    Work with a Zillow partner agent

    Leverage their expertise and Zillow's premium Showcase listings to get your home seen by more buyers.

    Get started

    List with your own agent

    Get your home in front of millions of buyers by listing it on Zillow.

    Learn how to do it

    Sell it yourself

    Take full control of how buyers see your home on Zillow by listing For Sale by Owner (FSBO).

    List your home

    What's special

    Large kitchenCentral acQuiet neighborhoodCorner lotNice laundry room
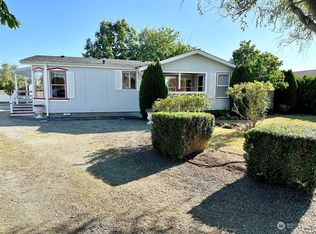
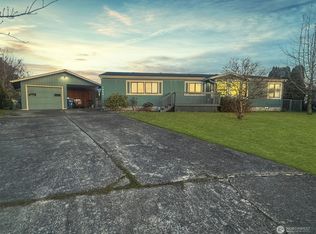
    Terrific 3 bedroom 2 bath home in a fantastic location right by the college! This 1620 sqft house sits on a corner lot in a quiet neighborhood and also features a HUGE detached shop with bathroom, water & power and covered 15’Wide x 30’Deep x 12’Tall Aluminum framed RV/Boat/Truck parking! Shop roof is only 3 years old! Well laid out home features large kitchen,nice living room,primary bedroom with private bathroom, nice laundry room,deck central AC for those warm days & much more! Brand new roof this year with transferable warranty and new seamless gutters,new green house too!

    Zillow last checked:

    Listing updated:

    Listed by:

    Adrian Franulovic,

    American Dream R.E. East LLC,

    Mark J Redis,

    American Dream R.E. East LLC

    Bought with:

    Kathy Corbell, 27714

    eXp Realty

    Source: NWMLS as distributed by MLS GRID,MLS#: 2301649MLS Logo

    Facts & features

    Interior

    Bedrooms & bathrooms
    • Bedrooms: 3
    • Bathrooms: 2
    • Full bathrooms: 2
    • Main level bathrooms: 2
    • Main level bedrooms: 3
    Primary bedroom
    • Level: Main
    Bedroom
    • Level: Main
    Bedroom
    • Level: Main
    Bathroom full
    • Level: Main
    Bathroom full
    • Level: Main
    Dining room
    • Level: Main
    Living room
    • Level: Main
    Utility room
    • Level: Main
    Heating
    • Forced Air, Electric
    Cooling
    • Forced Air
    Appliances
    • Included: Dishwasher(s), Refrigerator(s), Stove(s)/Range(s), Water Heater: Electric
    Features
    • Flooring: Laminate
    • Basement: None
    • Has fireplace: No
    Interior area
    • Total structure area: 1,620
    • Total interior livable area: 1,620 sqft

    Property

    Parking
    • Total spaces: 3
    • Parking features: Detached Garage, RV Parking
    • Garage spaces: 3
    Features
    • Levels: One
    • Stories: 1
    • Patio & porch: Laminate, Water Heater
    Lot
    • Size: 9,583 Square Feet
    • Features: Corner Lot, Paved, Sidewalk, Cable TV, Deck, Green House, RV Parking, Shop
    Details
    • Parcel number: 81011
    • Zoning description: Jurisdiction: City
    • Special conditions: Standard

    Construction

    Type & style
    • Home type: MobileManufactured
    • Architectural style: Contemporary
    • Property subtype: Manufactured On Land
    Materials
    • Wood Products
    • Foundation: Block
    • Roof: Composition
    Condition
    • Good
    • Year built: 1988
    Details
    • Builder model: OAKSPRINGS

    Utilities & green energy

    • Electric: Company: PSE
    • Sewer: Sewer Connected, Company: City of Mount Vernon
    • Water: Public, Company: Skagit PUD
    • Utilities for property: Comcast, Comcast

    Community & HOA

    Community
    • Subdivision: College
    Location
    • Region: Mount Vernon

    Financial & listing details

    • Price per square foot: $285/sqft
    • Tax assessed value: $388,200
    • Annual tax amount: $1,771
    • Date on market: 12/21/2024
    • Cumulative days on market: 461 days
    • Listing terms: Conventional,FHA,VA Loan
    • Inclusions: Dishwasher(s), Refrigerator(s), Stove(s)/Range(s)
    • Body type: Double Wide

    Price history

    DateEventPrice
    12/6/2024Sold$462,000+0.4%$285/sqft
    Source: NWMLS as distributed by MLS GRID #2301649 Report a problem
    11/9/2024Pending sale$459,999$284/sqft
    Source: NWMLS as distributed by MLS GRID #2301649 Report a problem
    11/2/2024Listed for sale$459,999$284/sqft
    Source: NWMLS as distributed by MLS GRID #2301649 Report a problem
    10/26/2024Pending sale$459,999$284/sqft
    Source: NWMLS as distributed by MLS GRID #2301649 Report a problem
    10/15/2024Listed for sale$459,999+269.5%$284/sqft
    Source: NWMLS as distributed by MLS GRID #2301649 Report a problem
    6/19/2013Sold$124,500-4.2%$77/sqft
    Source: NWMLS as distributed by MLS GRID #468230 Report a problem
    4/27/2013Price change$129,950-10.3%$80/sqft
    Source: RE/MAX VALLEY HOMES #468230 Report a problem
    4/5/2013Listed for sale$144,950$89/sqft
    Source: RE/MAX VALLEY HOMES #468230 Report a problem

    Public tax history

    YearProperty taxesTax assessment
    2024$4,106 +7.1%$374,800
    2023$3,834 +8.9%$374,800 +10.3%
    2022$3,521 $339,700 +17.8%
    2021-- $288,400 +12.3%
    2020$3,177 +27.9%$256,900 +4.8%
    2019$2,483 +151.5%$245,200 +57.3%
    2018$987 -6.3%$155,900
    2017$1,054 -51.9%$155,900
    2016$2,191 +6.7%$155,900 +6%
    2015$2,052 +0.5%$147,100 +10.8%
    2013$2,042 +469.1%$132,800 +13.1%
    2012$359 +16.1%$117,400
    2011$309 $117,400
    2010$309 +12.6%$117,400
    2009$275 +0.1%$117,400
    2008$274 $117,400
    2007$274 -24.1%$117,400
    2003$362 -0.5%$117,400
    2002$363 -0.4%$117,400
    2001$365 -7.6%$117,400
    2000$395 $117,400
    Find assessor info on the county website

    Neighborhood: 98273

    Nearby schools

    GreatSchools rating
    Schools provided by the listing agent
    • Elementary: Centennial Elem
    • Middle: La Venture Mid
    • High: Mount Vernon High

    Source: NWMLS as distributed by MLS GRID. This data may not be complete. We recommend contacting the local school district to confirm school assignments for this home.