Skip main navigation
Active
  • Listed by: Windermere RE Whatcom, Inc. • Ian Cross
    $403,000

    1810 N 33rd Place, Mount Vernon, WA 98273

    3beds
    1,296sqft
    Manufactured Home, Manufactured On Land
    Built in 1984
    7,840 Square Feet Lot
    $399,500 Zestimate®
    $311/sqft
    $-- HOA

    What's special

    Spacious roomsRoom for garden bedsFunctional layoutCorner lotFully fenced backyard
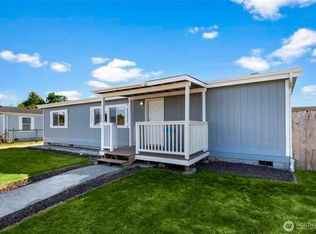
    Tucked on a corner lot, this 3 bedroom, 2 bath home offers a functional layout with spacious rooms and plenty of natural light throughout. The detached 2 car garage adds great flexibility, whether you need extra storage, a workshop, or space for hobbies and projects. Step outside to a fully fenced backyard with room for garden beds, plus a front deck made for morning coffee or evening unwinding. Bakerview Park is close by for playground time and sports fields, with everyday errands quick and close as well. Just off College Way, this location offers a direct route to I-5 for an easy commute.
    1 day
    |
    321
    |
    26
    |

    Likely to sell faster than

    Zillow last checked:

    Listing updated:

    Listed by:

    Ian Cross,

    Windermere RE Whatcom, Inc.,

    Samantha Cross,

    Windermere RE Whatcom, Inc.

    Source: NWMLS as distributed by MLS GRID,MLS#: 2573643MLS Logo

      Facts & features

      Interior

      Bedrooms & bathrooms
      • Bedrooms: 3
      • Bathrooms: 2
      • Full bathrooms: 2
      • Main level bathrooms: 2
      • Main level bedrooms: 3
      Primary bedroom
      • Level: Main
      Bedroom
      • Level: Main
      Bedroom
      • Level: Main
      Bathroom full
      • Level: Main
      Bathroom full
      • Level: Main
      Dining room
      • Level: Main
      Entry hall
      • Level: Main
      Kitchen with eating space
      • Level: Main
      Living room
      • Level: Main
      Utility room
      • Level: Main
      Heating
      • Forced Air, Electric
      Cooling
      • None
      Appliances
      • Included: Dishwasher, Dryer, Refrigerator, Stove(s)/Range(s), Washer, Dishwasher(s), Dryer(s), Refrigerator(s), Washer(s), Water Heater: Electric, Water Heater Location: Closet
      Features
      • Bath Off Primary, Ceiling Fan(s), Dining Room
      • Flooring: Ceramic Tile, Laminate, Vinyl, Carpet
      • Windows: Dbl Pane/Storm Window
      • Basement: None
      • Has fireplace: No
      Interior area
      • Total structure area: 1,296
      • Total interior livable area: 1,296 sqft

      Property

      Parking
      • Total spaces: 2
      • Parking features: Detached Garage
      • Has garage: Yes
      • Covered spaces: 2
      Features
      • Levels: One
      • Stories: 1
      • Entry location: Main
      • Patio & porch: Bath Off Primary, Ceiling Fan(s), Dbl Pane/Storm Window, Dining Room, Vaulted Ceiling(s), Walk-In Closet(s), Water Heater
      • Has view: Yes
      • View description: Territorial
      Lot
      • Size: 7,840 Square Feet
      • Features: Corner Lot, Curbs, Paved, Sidewalk, Deck, Fenced-Partially, High Speed Internet, Outbuildings
      • Topography: Level
      Details
      • Parcel number: P80942
      • Zoning description: Jurisdiction: City
      • Special conditions: Standard

      Construction

      Type & style
      • Home type: MobileManufactured
      • Architectural style: Manuf-Double Wide
      • Property subtype: Manufactured Home, Manufactured On Land
      Materials
      • Wood Products
      • Foundation: Block, Concrete Ribbon
      • Roof: Composition
      Condition
      • Year built: 1984
      • Major remodel year: 1984

      Utilities & green energy

      • Electric: Company: PSE
      • Sewer: Sewer Connected, Company: City of Mount Veron
      • Water: Public, Company: City of Mount Vernon

      Community & HOA

      Community
      • Subdivision: Mount Vernon
      Location
      • Region: Mount Vernon

      Financial & listing details

      • Price per square foot: $311/sqft
      • Tax assessed value: $372,900
      • Annual tax amount: $3,692
      • Date on market: 8/25/2026
      • Cumulative days on market: 2 days
      • Listing terms: Conventional,FHA,VA Loan
      • Inclusions: Dishwasher(s), Dryer(s), Refrigerator(s), Stove(s)/Range(s), Washer(s)
      • Body type: Double Wide

        Estimated market value

        $399,500

        $380,000 - $419,000

        $2,719/mo

        Price history

        DateEventPrice
        8/26/2026Listed for sale$403,000+11.9%$311/sqft
        Source: NWMLS as distributed by MLS GRID #2573643 Report a problem
        6/23/2021Sold$360,000+2.9%$278/sqft
        Source: NWMLS as distributed by MLS GRID #1763650 Report a problem
        5/7/2021Pending sale$350,000$270/sqft
        Source: NWMLS as distributed by MLS GRID #1763650 Report a problem
        4/29/2021Price change$350,000+1.4%$270/sqft
        Source: NWMLS as distributed by MLS GRID #1763650 Report a problem
        4/15/2021Price change$345,000-1.4%$266/sqft
        Source: Owner Report a problem
        3/5/2021Pending sale$350,000$270/sqft
        Source: Owner Report a problem
        2/7/2021Listed for sale$350,000$270/sqft
        Source: Owner Report a problem

        Public tax history

        YearProperty taxesTax assessment
        2025$4,160 +12.7%$372,900 +6.8%
        2024$3,692 +7.2%$349,100 +3.6%
        2023$3,444 +9.9%$337,100 +11.4%
        2022$3,133 $302,700 +18.7%
        2021-- $255,000 +121.7%
        2020$281 -0.3%$115,000
        2019$282 -3.2%$115,000
        2018$291 -6.3%$115,000
        2017$311 -32.2%$115,000 -14.2%
        2016$459 -46.1%$134,000 +16.5%
        2015$850 -51.9%$115,000
        2013$1,768 $115,000
        2012$1,768 -0.4%$115,000 -5.2%
        2011$1,775 $121,300 -11.5%
        2010$1,775 +0.5%$137,100 -12.1%
        2009$1,767 +4.9%$156,000
        2008$1,684 $156,000
        2007$1,684 +19.8%$156,000 +51.6%
        2003$1,405 -1.1%$102,900
        2002$1,420 +2.3%$102,900
        2001$1,388 +1.2%$102,900
        2000$1,371 $102,900
        Find assessor info on the county website

        Monthly payment

        Estimated monthly payment$1,822
        All calculations are estimates and provided by Zillow, Inc. for informational purposes only. Actual amounts may vary.
        HOA fees may include property taxes on listings classified as Co-Ops. Contact the listing agent and/or owner for fee details.
        See how much you could borrow to make a competitive offer.

        Climate risks

        Neighborhood: 98273

        Getting around

        23 / 100
        Car-Dependent
        44 / 100
        Somewhat Bikeable

        Nearby schools

        GreatSchools rating

        A local agent can set up tours, give advice and negotiate with sellers.

        A local lender can help you make sure your offer is ready when you are.

        Browse local experts

        Similar homes