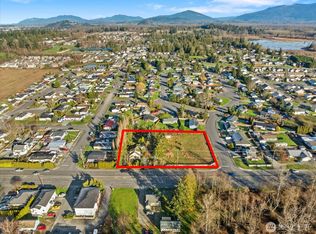
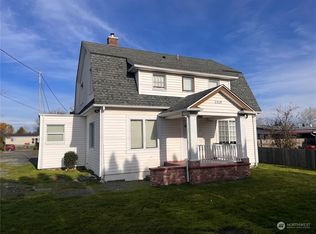
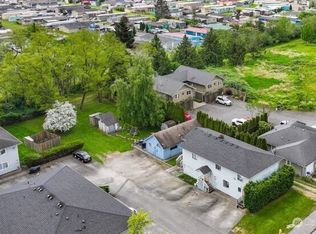
Well-maintained and full of charm, this 3-bedroom, 2-bath home offers a functional layout and pride of ownership throughout. A true “blast from the past” in the best way, the home has been meticulously cared for and remains in pristine condition. Brand new roof installed! Inside you’ll find multiple living spaces including a formal living room, family room, and formal dining area—providing flexibility for everyday living and entertaining. The open kitchen flows seamlessly into the main living space and features abundant cabinet storage, a large peninsula with pull-up bar seating, and vaulted ceilings that create a bright, airy feel. The primary suite features an expansive walk-in closet and private ensuite bath. Additional highlights include a mudroom with laundry, covered carport with storage, and a separate backyard shed. The lot offers mature landscaping, usable outdoor space, Mature Cherry and Walnut trees, and room to make it your own. Conveniently located with quick access to I-5 and just minutes to Downtown Mount Vernon, shopping, dining, and everyday amenities. Enjoy being in the heart of the Skagit Valley with access to parks, recreation and much more.
Pending
Listed by: Keller Williams Western Realty • Anthony Zapata
Price increase: $16K (8/17)
$415,000
1710 N 33rd Place, Mount Vernon, WA 98273
3beds
1,512sqft
Manufactured Home, Manufactured On Land
Built in 1987
7,405 Square Feet Lot
$412,300 Zestimate®
$274/sqft
$-- HOA
What's special
Open kitchenMudroom with laundryPrimary suitePrivate ensuite bathExpansive walk-in closetFamily roomUsable outdoor space
- 48 days
- 360
- 14
Likely to sell faster than
Zillow last checked:
Listing updated:
Listed by:
Anthony Zapata,
Keller Williams Western Realty,
Ben Kinney,
Keller Williams Western Realty
Source: NWMLS as distributed by MLS GRID,MLS#: 2554481
Facts & features
Interior
Bedrooms & bathrooms
- Bedrooms: 3
- Bathrooms: 2
- Full bathrooms: 2
- Main level bathrooms: 2
- Main level bedrooms: 3
Primary bedroom
- Level: Main
Bedroom
- Level: Main
Bedroom
- Level: Main
Bathroom full
- Level: Main
Bathroom full
- Level: Main
Dining room
- Level: Main
Family room
- Level: Main
Kitchen with eating space
- Level: Main
Living room
- Level: Main
Utility room
- Level: Main
Heating
- Forced Air, Electric
Cooling
- None
Appliances
- Included: Dishwasher, Dryer, Refrigerator, Stove(s)/Range(s), Washer, Dishwasher(s), Dryer(s), Refrigerator(s), Washer(s)
Features
- Bath Off Primary, Dining Room
- Flooring: Vinyl, Carpet
- Windows: Dbl Pane/Storm Window, Skylight(s)
- Basement: None
- Has fireplace: No
Interior area
- Total structure area: 1,512
- Total interior livable area: 1,512 sqft
Property
Parking
- Total spaces: 3
- Parking features: Attached Carport
- Carport spaces: 1
- Uncovered spaces: 2
Features
- Levels: One
- Stories: 1
- Patio & porch: Bath Off Primary, Dbl Pane/Storm Window, Dining Room, Skylight(s)
- Has view: Yes
- View description: Mountain(s), Territorial
Lot
- Size: 7,405 Square Feet
- Topography: Level
Details
- Parcel number: P80934
- Special conditions: Standard
Construction
Type & style
- Home type: MobileManufactured
- Architectural style: Manuf-Double Wide
- Property subtype: Manufactured Home, Manufactured On Land
Materials
- Wood Siding
- Foundation: Block
- Roof: Composition
Condition
- Average
- Year built: 1987
- Major remodel year: 2008
Utilities & green energy
- Electric: Company: PSE
- Sewer: Sewer Connected, Company: City of Mount Vernon
- Water: Public, Company: PUD
Community & HOA
Community
- Subdivision: Mount Vernon
Location
- Region: Mount Vernon
Financial & listing details
- Price per square foot: $274/sqft
- Tax assessed value: $372,900
- Annual tax amount: $137
- Date on market: 4/23/2026
- Cumulative days on market: 132 days
- Listing terms: Conventional,FHA,VA Loan
- Inclusions: Dishwasher(s), Dryer(s), Refrigerator(s), Stove(s)/Range(s), Washer(s)
- Body type: Double Wide
Estimated market value
$412,300
$392,000 - $433,000
$2,234/mo
Price history
| Date | Event | Price |
|---|---|---|
| 8/19/2026 | Pending sale | $415,000$274/sqft |
Source: | ||
| 8/17/2026 | Price change | $415,000+4%$274/sqft |
Source: | ||
| 7/15/2026 | Listed for sale | $399,000$264/sqft |
Source: | ||
Public tax history
| Year | Property taxes | Tax assessment |
|---|---|---|
| 2025 | $134 -2.2% | $89,200 |
| 2024 | $137 -0.5% | $89,200 |
| 2023 | $138 | $89,200 |
| 2022 | -- | $89,200 |
| 2021 | -- | $89,200 |
| 2020 | $178 -0.3% | $89,200 |
| 2019 | $179 -3.2% | $89,200 |
| 2018 | $185 -6.3% | $89,200 |
| 2017 | $197 -4.2% | $89,200 -31.2% |
| 2016 | $206 -4.6% | $129,600 +45.3% |
| 2015 | $216 -27.9% | $89,200 |
| 2013 | $300 | $89,200 |
| 2012 | $300 +16.1% | $89,200 |
| 2011 | $258 | $89,200 |
| 2010 | $258 +51.2% | $89,200 |
| 2009 | $171 +0% | $89,200 |
| 2008 | $171 | $89,200 |
| 2007 | $171 -75.2% | $89,200 |
| 2003 | $687 +80.4% | $89,200 |
| 2002 | $381 -45.1% | $89,200 |
| 2001 | $693 +67.6% | $89,200 |
| 2000 | $413 | $89,200 |
Find assessor info on the county website