Welcome to this spacious triple-wide manufactured home featuring three bedrooms, 1.75 baths, and plenty of room to grow. Enjoy the bright sunroom, an enclosed front porch with convenient storage, and a ramp for ease of access. The level, partially fenced property also includes versatile outbuildings—ideal for storage, hobbies, or projects. A wonderful opportunity to create a space that fits your lifestyle!
Active
Listed by: Skagit Tradition Realty, LLC • Danya Wolf • 360-708-8294
Price cut: $25K (10/8)
$355,000
19806 Apostolic Way, Burlington, WA 98233
3beds
1,896sqft
Manufactured Home, Manufactured On Land
Built in 1978
10,018 Square Feet Lot
$342,800 Zestimate®
$187/sqft
$-- HOA
What's special
Bright sunroomSpacious triple-wide manufactured homeThree bedroomsLevel partially fenced property
- --
- on Zillow
- 646
- views
- 37
- saves
Zillow last checked:
Listing updated:
Listed by:
Danya Wolf 360-708-8294 danya@skagittraditionrealty.com,
Skagit Tradition Realty, LLC,
Yolanda Sakuma 360-421-0435,
Skagit Tradition Realty, LLC
Source: NWMLS as distributed by MLS GRID,MLS#: 2582621
Facts & features
Interior
Bedrooms & bathrooms
- Bedrooms: 3
- Bathrooms: 2
- Full bathrooms: 1
- 3/4 bathrooms: 1
- Main level bathrooms: 2
- Main level bedrooms: 3
Primary bedroom
- Level: Main
Bedroom
- Level: Main
Bedroom
- Level: Main
Bathroom full
- Level: Main
Bathroom three quarter
- Level: Main
Entry hall
- Level: Main
Kitchen with eating space
- Level: Main
Living room
- Level: Main
Utility room
- Level: Main
Heating
- Forced Air, Electric
Cooling
- None
Appliances
- Included: Dishwasher, Refrigerator, Stove(s)/Range(s), Dishwasher(s), Refrigerator(s)
Features
- Bath Off Primary, Dining Room, Pantry
- Flooring: Vinyl Plank
- Doors: French Doors
- Windows: Dbl Pane/Storm Window
- Basement: None
- Has fireplace: No
Interior area
- Total structure area: 1,896
- Total interior livable area: 1,896 sqft
Property
Parking
- Parking features: Driveway
Features
- Levels: One
- Stories: 1
- Entry location: Main
- Patio & porch: Bath Off Primary, Dbl Pane/Storm Window, Dining Room, French Doors, Pantry
- Has view: Yes
- View description: Territorial
Lot
- Size: 10,018 Square Feet
- Features: Corner Lot, Deck, Fenced-Partially, Outbuildings
- Topography: Level
- Residential vegetation: Wooded
Details
- Parcel number: P72387
- Zoning description: Jurisdiction: City
- Special conditions: Standard
Construction
Type & style
- Home type: MobileManufactured
- Architectural style: Manuf-Triple Wide
- Property subtype: Manufactured Home, Manufactured On Land
Materials
- Wood Siding
- Foundation: Block
- Roof: Flat,Metal
Condition
- Year built: 1978
- Major remodel year: 1990
Utilities & green energy
- Electric: Company: PSE
- Sewer: Septic Tank, Company: Septic
- Water: Public, Company: PUD#1
Community & HOA
Community
- Subdivision: Burlington
Location
- Region: Burlington
Financial & listing details
- Price per square foot: $187/sqft
- Tax assessed value: $271,800
- Annual tax amount: $2,644
- Date on market: 9/15/2026
- Listing terms: Conventional
- Inclusions: Dishwasher(s), Refrigerator(s), Stove(s)/Range(s)
- Body type: Triple Wide
Estimated market value
$342,800
$326,000 - $360,000
Not available
Price history
| Date | Event | Price |
|---|---|---|
| 10/8/2026 | Price change | $355,000-6.6%$187/sqft |
Source:  NWMLS as distributed by MLS GRID #2582621 Report a problem NWMLS as distributed by MLS GRID #2582621 Report a problem | ||
| 9/15/2026 | Listed for sale | $380,000$200/sqft |
Source: NWMLS as distributed by MLS GRID #2582621 Report a problem | ||
Public tax history
| Year | Property taxes | Tax assessment |
|---|---|---|
| 2025 | $2,644 +4.3% | $271,800 +5.6% |
| 2024 | $2,536 +12.9% | $257,500 +13.5% |
| 2023 | $2,246 +4.9% | $226,800 +6.1% |
| 2022 | $2,141 | $213,700 +45.2% |
| 2021 | -- | $147,200 |
| 2020 | $646 -0.2% | $147,200 +0.4% |
| 2019 | $647 -67.4% | $146,600 +8% |
| 2018 | $1,986 +235.4% | $135,700 +2.9% |
| 2017 | $592 +13.8% | $131,900 +17.2% |
| 2016 | $520 -4.4% | $112,500 +18.7% |
| 2015 | $545 +20.5% | $94,800 +7.2% |
| 2013 | $452 | $88,400 |
| 2012 | $452 -69.1% | $88,400 -6.3% |
| 2011 | $1,462 | $94,300 -15% |
| 2010 | $1,462 -12.1% | $110,900 -24.7% |
| 2009 | $1,663 0% | $147,200 |
| 2008 | $1,664 | $147,200 |
| 2007 | $1,664 +3.5% | $147,200 +38.5% |
| 2003 | $1,607 +5% | $106,300 |
| 2002 | $1,531 +28.1% | $106,300 +31.6% |
| 2001 | $1,195 +5.7% | $80,800 +7.6% |
| 2000 | $1,131 | $75,100 |
Find assessor info on the county website
Monthly payment
Climate risks
Neighborhood: 98233
Nearby schools
Schools provided by the listing agent
- Elementary: West View Elementary
- High: Burlington Edison Hi
Source: NWMLS as distributed by MLS GRID. This data may not be complete. We recommend contacting the local school district to confirm school assignments for this home.
Similar homes
- $345,0003 bd1 ba1k sqftReplat Evergreen Acres #1, Burlington, WA 98233Active
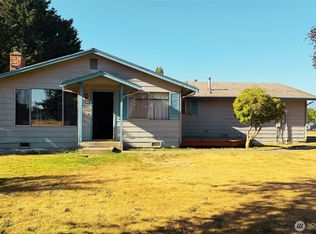 MLS ID #2572143, Marla Renee Chapa. NWMLS as distributed by MLS GRID
 - $259,9503 bd2 ba1.1k sqft1093 Todd Place #23, Burlington, WA 98233Active
 MLS ID #2561333, Elaine D. Prestlien. NWMLS as distributed by MLS GRID
 - $389,0003 bd3 ba1.5k sqft497 Harvest Edge Place, Burlington, WA 98233Active
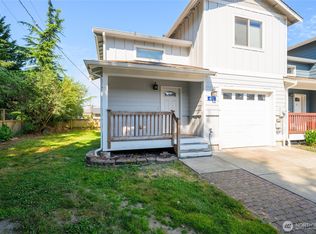 MLS ID #2561428, Surinderpal Bal. NWMLS as distributed by MLS GRID
 - $389,9002 bd3 ba1.1k sqft454 Oak Hill Lane, Burlington, WA 98233Active
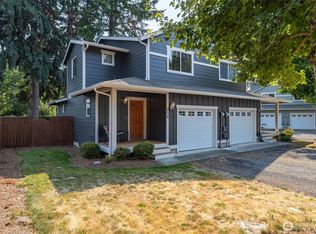 MLS ID #2569423, Brian Gentry. NWMLS as distributed by MLS GRID
