Single-level living with all the updates already done! This beautifully remodeled home offers a functional layout, generous living spaces & an extensive list of improvements inside and out. The kitchen has been completely refreshed with new cabinetry, quartz countertops, stainless steel appliances, a pantry & views overlooking the backyard. Just off the kitchen, the dining area opens to a covered deck, making it easy to enjoy meals outside or entertain friends. Three spacious bedrooms offer plenty of flexibility, whether you need room for guests, a home office or hobbies. The updated bathroom features a new shower insert & quartz-topped vanity. Improvements continue throughout the home with vinyl plank flooring, new trim, doors & updated lighting. Outside, the fully fenced, sun-filled backyard offers plenty of space to garden, play or simply relax. There's room to make it your own, whether that means raised garden beds, outdoor gatherings or enjoying a quiet afternoon on the deck. An attached garage provides additional storage, plus there's room to park your RV or boat. Set back from the road for added privacy, yet conveniently located near shopping, dining & everyday amenities. With so many of the big updates already taken care of, this home is truly move-in ready!
Active
Listed by: Windermere RE Whatcom, Inc. • Paulina Antczak • 360-223-0538
$449,000
207 N Section Street, Burlington, WA 98233
3beds
1,032sqft
Single Family Residence
Built in 1989
7,840 Square Feet Lot
$462,300 Zestimate®
$435/sqft
$-- HOA
What's special
Views overlooking the backyardCovered deckUpdated bathroomUpdated lightingSingle-level livingNew shower insertQuartz-topped vanity
- --
- on Zillow
- 223
- views
- 29
- saves
Zillow last checked:
Listing updated:
Listed by:
Paulina Antczak 360-223-0538 paulina@paulinaandjacson.com,
Windermere RE Whatcom, Inc.
Source: NWMLS as distributed by MLS GRID,MLS#: 2600995
Facts & features
Interior
Bedrooms & bathrooms
- Bedrooms: 3
- Bathrooms: 1
- Full bathrooms: 1
- Main level bathrooms: 1
- Main level bedrooms: 3
Primary bedroom
- Level: Main
Bedroom
- Level: Main
Bedroom
- Level: Main
Bathroom full
- Level: Main
Dining room
- Level: Main
Entry hall
- Level: Main
Kitchen with eating space
- Level: Main
Living room
- Level: Main
Heating
- Wall Furnace, Electric
Cooling
- None
Appliances
- Included: Dishwasher, Disposal, Refrigerator, Stove(s)/Range(s), Dishwasher(s), Garbage Disposal, Refrigerator(s), Water Heater: Electric, Water Heater Location: Garage
Features
- Dining Room
- Flooring: Vinyl Plank, Carpet
- Windows: Dbl Pane/Storm Window
- Basement: None
- Has fireplace: No
Interior area
- Total structure area: 1,032
- Total interior livable area: 1,032 sqft
Property
Parking
- Total spaces: 1
- Parking features: Attached Garage, RV Parking
- Has attached garage: Yes
- Covered spaces: 1
Features
- Levels: One
- Stories: 1
- Entry location: Main
- Patio & porch: Dbl Pane/Storm Window, Dining Room, Water Heater
- Has view: Yes
- View description: Mountain(s), Territorial
Lot
- Size: 7,840 Square Feet
- Features: Curbs, Paved, Secluded, Cable TV, Dog Run, Fenced-Partially, High Speed Internet, Outbuildings, Patio, RV Parking
- Topography: Level
- Residential vegetation: Fruit Trees, Garden Space
Details
- Parcel number: P72350
- Zoning description: Jurisdiction: City
- Special conditions: Standard
Construction
Type & style
- Home type: SingleFamily
- Architectural style: 1 Story
- Property subtype: Single Family Residence
Materials
- Wood Siding
- Foundation: Poured Concrete
- Roof: Composition
Condition
- Updated/Remodeled
- Year built: 1989
- Major remodel year: 1989
Utilities & green energy
- Electric: Company: Puget Sound Energy
- Sewer: Sewer Connected, Company: City of Burlington
- Water: Public, Company: City of Burlington
- Utilities for property: Comcast/Xfinity, Comcast/Xfinity
Community & HOA
Community
- Subdivision: Burlington
Location
- Region: Burlington
Financial & listing details
- Price per square foot: $435/sqft
- Tax assessed value: $438,600
- Annual tax amount: $3,545
- Date on market: 11/5/2026
- Listing terms: Conventional,FHA,USDA Loan,VA Loan
- Inclusions: Dishwasher(s), Garbage Disposal, Refrigerator(s), Stove(s)/Range(s)
Estimated market value
$462,300
$439,000 - $485,000
$2,139/mo
Price history
| Date | Event | Price |
|---|---|---|
| 11/5/2026 | Listed for sale | $449,000+32.1%$435/sqft |
Source:  NWMLS as distributed by MLS GRID #2600995 Report a problem | ||
| 8/4/2020 | Sold | $340,000+6.3%$329/sqft |
Source: NWMLS as distributed by MLS GRID #1626181 Report a problem | ||
| 7/13/2020 | Pending sale | $320,000$310/sqft |
Source: Windermere Real Estate/Anacortes Properties #1626181 Report a problem | ||
| 7/7/2020 | Listed for sale | $320,000+82.6%$310/sqft |
Source: Windermere Real Estate/Anacortes Properties #1626181 Report a problem | ||
| 12/29/2009 | Sold | $175,280+37.5%$170/sqft |
Source: Public Record Report a problem | ||
| 4/24/2001 | Sold | $127,500$124/sqft |
Source: NWMLS as distributed by MLS GRID #21036076 Report a problem | ||
Public tax history
| Year | Property taxes | Tax assessment |
|---|---|---|
| 2025 | $3,546 +9.7% | $438,600 +10.4% |
| 2024 | $3,232 +0.4% | $397,200 +2.2% |
| 2023 | $3,220 +2.6% | $388,800 +9% |
| 2022 | $3,137 | $356,700 +20.9% |
| 2021 | -- | $295,100 +13.4% |
| 2020 | $2,405 +8.9% | $260,200 +17.5% |
| 2019 | $2,208 -15.3% | $221,400 +3.5% |
| 2018 | $2,608 +26.2% | $213,900 +8.9% |
| 2017 | $2,067 +19.7% | $196,500 +23.4% |
| 2016 | $1,727 -8.9% | $159,200 +12.1% |
| 2015 | $1,896 +1.3% | $142,000 +8.7% |
| 2013 | $1,871 | $130,600 |
| 2012 | $1,871 -5.5% | $130,600 -6.2% |
| 2011 | $1,981 | $139,200 -14.9% |
| 2010 | $1,981 +1.7% | $163,600 -12.1% |
| 2009 | $1,948 +0.3% | $186,200 |
| 2008 | $1,942 | $186,200 |
| 2007 | $1,942 +17.3% | $186,200 +57.1% |
| 2003 | $1,655 +5.3% | $118,500 |
| 2002 | $1,572 +10.5% | $118,500 +14.1% |
| 2001 | $1,423 +4.8% | $103,900 +6% |
| 2000 | $1,358 | $98,000 |
Find assessor info on the county website
Monthly payment
Est. payment
Payment breakdown
Explore the cost of this home by adjusting the details. Changes won't be saved.Climate risks
Neighborhood: 98233
Nearby schools
Schools provided by the listing agent
- Elementary: Lucille Umbarger Ele
- High: Burlington Edison Hi
Source: NWMLS as distributed by MLS GRID. This data may not be complete. We recommend contacting the local school district to confirm school assignments for this home.
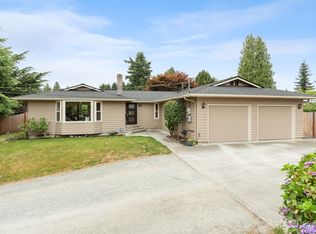


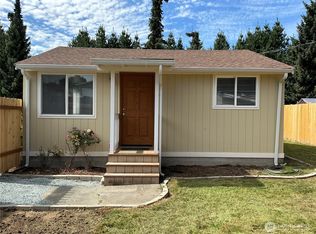
Similar homes
- $349,9952 bd2 ba1.1k sqftThe Cedars, Burlington, WA 98233Active
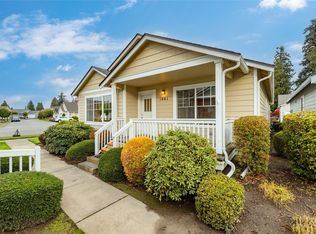 MLS ID #2600285, Ron D. Van Pelt. NWMLS as distributed by MLS GRID
- $489,9503 bd2 ba1.2k sqft1300 Crystal Lane, Burlington, WA 98233Active
 MLS ID #2588170, Rodney R. Clure. NWMLS as distributed by MLS GRID
- $450,0003 bd2 ba1k sqft2431 E Kincaid Street, Mount Vernon, WA 98274Active
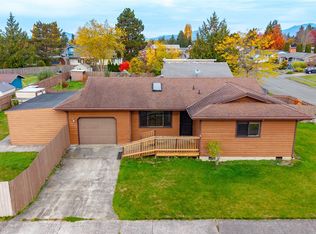 MLS ID #2601146, Chad Paulsen. NWMLS as distributed by MLS GRID
- $540,0003 bd2 ba1.5k sqftKingsgate Division 2, Burlington, WA 98233Active
 MLS ID #2596667, Sarah Forbes Newman. NWMLS as distributed by MLS GRID
