Come check out this cute, affordable home of yesteryear. Downstairs you will find kitchen, dining room, living room, a good size primary bedroom plus 1 full bath & 1 half bath. Check out the handy pass thru area from the kitchen to the good sized living room with gas piped in the fireplace for easy cozy evenings. Adorable arched doorway from the dining room to the living room & some glass doorknobs too. Upstairs you find another large bedroom, loads of closets in the ample landing for toys, computers, printers etc. Also a separate room upstairs could be a den, sewing room, hobby area or add a door & closet & have a 3rd bedroom. Private yard, patio with brick fireplace plus a large 2 car garage with storage above. Room for an RV or boat too!
Sold
Listed by: Elite Edge Real Estate, Inc • Ivana M. Wood
Bought with: Utopia Management Inc
$406,000
1509 E Fairhaven Avenue, Burlington, WA 98233
2beds
1,255sqft
Single Family Residence
Built in 1942
8,276 Square Feet Lot
$483,400 Zestimate®
$324/sqft
$2,259 Estimated rent
Home value
$483,400
$435,000 - $532,000
$2,259/mo
Zestimate® history
Owner options
List your home for rent
$2,259/mo
Rent Zestimate®
Find your next renter with Zillow Rental Manager. Plus, with online applications, you can quickly screen prospective tenants – for free.
$2,259/mo
Rent Zestimate®
Refinance and save
$2,515/mo
Est. payment
Refinancing to a lower rate could help reduce your monthly payments and save thousands over the life of the loan.
$2,515/mo
Est. payment
Explore your selling options
Work with a Zillow partner agent
Leverage their expertise and Zillow's premium Showcase listings to get your home seen by more buyers.
Get startedList with your own agent
Get your home in front of millions of buyers by listing it on Zillow.
Learn how to do itSell it yourself
Take full control of how buyers see your home on Zillow by listing For Sale by Owner (FSBO).
List your homeWhat's special
Zillow last checked:
Listing updated:
Offers reviewed: Aug 28
Listed by:
Ivana M. Wood,
Elite Edge Real Estate, Inc
Bought with:
Lauren Moore, 141124
Utopia Management Inc
Source: NWMLS as distributed by MLS GRID,MLS#: 2280927
Facts & features
Interior
Bedrooms & bathrooms
- Bedrooms: 2
- Bathrooms: 2
- Full bathrooms: 1
- 1/2 bathrooms: 1
- Main level bathrooms: 2
- Main level bedrooms: 1
Bedroom
- Level: Second
Bathroom full
- Level: Main
Heating
- Fireplace, Forced Air, Heat Pump, Electric, Natural Gas
Cooling
- Forced Air, Heat Pump
Appliances
- Included: Dryer(s), Refrigerator(s), Stove(s)/Range(s), Washer(s)
Features
- Dining Room
- Flooring: Vinyl, Carpet
- Basement: None
- Number of fireplaces: 1
- Fireplace features: Gas, Main Level: 1, Fireplace
Interior area
- Total structure area: 1,255
- Total interior livable area: 1,255 sqft
Property
Parking
- Total spaces: 2
- Parking features: Detached Garage, RV Parking
- Garage spaces: 2
Features
- Patio & porch: Dining Room, Fireplace, Wall to Wall Carpet
Lot
- Size: 8,276 Square Feet
- Features: Paved, Cable TV, Gas Available, High Speed Internet, Patio, RV Parking, Shop
- Topography: Level
- Residential vegetation: Garden Space
Details
- Parcel number: P62497
- Zoning description: Jurisdiction: City
- Special conditions: Standard
Construction
Type & style
- Home type: SingleFamily
- Architectural style: 1 1/2 Story
- Property subtype: Single Family Residence
Materials
- See Remarks
- Foundation: Poured Concrete
- Roof: Composition
Condition
- Year built: 1942
- Major remodel year: 1991
Utilities & green energy
- Electric: Company: PSE
- Sewer: Sewer Connected, Company: City of Burlington
- Water: Public, Company: PUD
Community & HOA
Community
- Subdivision: Burlington
Location
- Region: Burlington
Financial & listing details
- Price per square foot: $324/sqft
- Annual tax amount: $431
- Offers reviewed: 08/28/2024
- Date on market: 9/15/2024
- Cumulative days on market: 675 days
- Listing terms: Conventional,FHA,VA Loan
- Inclusions: Dryer(s), Refrigerator(s), Stove(s)/Range(s), Washer(s)
Price history
| Date | Event | Price |
|---|---|---|
| 9/18/2024 | Sold | $406,000+1.5%$324/sqft |
Source:  NWMLS as distributed by MLS GRID #2280927 Report a problem NWMLS as distributed by MLS GRID #2280927 Report a problem | ||
| 8/29/2024 | Pending sale | $399,900$319/sqft |
Source: NWMLS as distributed by MLS GRID #2280927 Report a problem | ||
| 8/23/2024 | Listed for sale | $399,900$319/sqft |
Source: NWMLS as distributed by MLS GRID #2280927 Report a problem | ||
Public tax history
Tax history is unavailable.
Neighborhood: 98233
Nearby homes
- $435,0002 bd2 ba2.9k sqft1515 E Fairhaven Ave, Burlington, WA 98233Sold
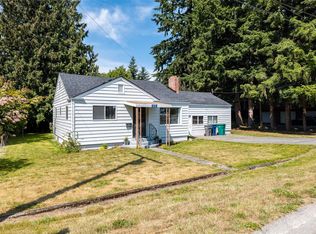
- $593,0003 bd2 ba1.2k sqft1500 E Fairhaven Ave, Burlington, WA 98233Sold
- $590,0004 bd3 ba2.4k sqft101 Rainbow Dr, Burlington, WA 98233Sold
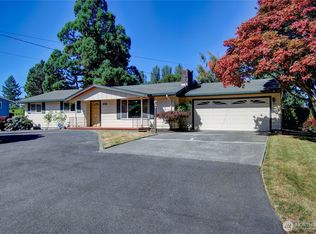
- $555,0003 bd2 ba1.3k sqft155 N Section St, Burlington, WA 98233Sold
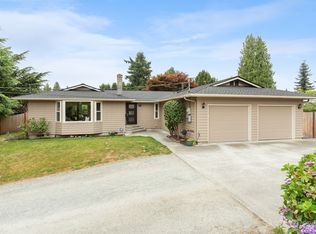
- $517,9003 bd2 ba1.4k sqft120 S Section St, Burlington, WA 98233Sold
- $411,7002 bd1 ba977 sqft104 N Hawthorne St, Burlington, WA 98233Off Market
- $525,0004 bd2 ba1.4k sqft210 Rainbow Dr, Burlington, WA 98233Sold
- $442,300-- bd-- ba1k sqft115 N Hawthorne St, Burlington, WA 98233Off Market
Nearby schools
GreatSchools rating
- 4/10Lucille Umbarger Elementary SchoolGrades: K-8Distance: 0.5 mi
- 6/10Burlington Edison High SchoolGrades: 9-12Distance: 1.1 mi
- 4/10West View Elementary SchoolGrades: K-6Distance: 1.3 mi
Schools provided by the listing agent
- High: Burlington Edison Hi
Source: NWMLS as distributed by MLS GRID. This data may not be complete. We recommend contacting the local school district to confirm school assignments for this home.


Get pre-qualified for a loan
At Zillow Home Loans, we can pre-qualify you in as little as 5 minutes with no impact to your credit score.An equal housing lender. NMLS #10287.
- Washington
- Skagit County
- Burlington
- 98233
- 1509 E Fairhaven Avenue
Nearby cities
Nearby zip codes
Other Burlington Topics
