Jump-Start marketing underway here so check back for more pics coming very soon. Circular floor plan rambler with vaulted ceilings, solarium room, & fully fenced yard with outbuildings just a one minute walk to Skagit River Park. Burlington Community Center & Maiben Park are just north. Fantastic location on a non-arterial street that’s just a couple minutes away from grocery & department stores, Costco, & freeway on ramps. Thousands spent on system updates: 5 years Newer roof with warranty paperwork, newer furnace, & tankless hot water heater. 200 amp electrical service, natural gas stove, newer fridge. A back porch/solarium room off the kitchen slider makes for great evenings under cover. There’s a greenhouse & a shed out back as well. A nice neighborhood with homes all built within a few years of each other. The home did not flood in 2025-2026 despite high waters as this home is a small perch so it stayed dry. Seller will repaint interior walls to your color choice if you offer by Oct. 10th.
First look
Listed by: AgencyOne • Rodney R. Clure
$499,950
1300 Crystal Lane, Burlington, WA 98233
3beds
1,298sqft
Single Family Residence
Built in 1994
7,840 Square Feet Lot
$476,100 Zestimate®
$385/sqft
$-- HOA
What's special
- --
- on Zillow
- 60
- views
- 2
- saves
Zillow last checked:
Listed by:
Rodney R. Clure,
AgencyOne
Source: NWMLS as distributed by MLS GRID,MLS#: 2588170
Facts & features
Interior
Bedrooms & bathrooms
- Bedrooms: 3
- Bathrooms: 2
- Full bathrooms: 2
- Main level bathrooms: 2
- Main level bedrooms: 3
Primary bedroom
- Level: Main
Bedroom
- Level: Main
Bedroom
- Level: Main
Bathroom full
- Level: Main
Bathroom full
- Level: Main
Bonus room
- Description: Sun Room off slider
- Level: Main
Dining room
- Level: Main
Kitchen without eating space
- Level: Main
Living room
- Level: Main
Utility room
- Level: Garage
Heating
- Forced Air, Electric, Natural Gas
Cooling
- Forced Air, Window Unit(s)
Appliances
- Included: Dishwasher, Dishwasher(s), Water Heater: gas, Water Heater Location: garage
Features
- Bath Off Primary, Ceiling Fan(s), Dining Room
- Flooring: Vinyl, Carpet
- Windows: Dbl Pane/Storm Window
- Basement: None
- Has fireplace: No
Interior area
- Total structure area: 1,298
- Total interior livable area: 1,298 sqft
Property
Parking
- Total spaces: 4
- Parking features: Attached Garage, Off Street
- Has attached garage: Yes
- Covered spaces: 2
- Uncovered spaces: 2
Features
- Levels: One
- Stories: 1
- Patio & porch: Bath Off Primary, Ceiling Fan(s), Dbl Pane/Storm Window, Dining Room, Vaulted Ceiling(s), Walk-In Closet(s), Water Heater
Lot
- Size: 7,840 Square Feet
- Dimensions: 70’ x 110’
- Features: Curbs, Paved, Sidewalk, Deck, Dog Run, Fenced-Fully, Green House, Outbuildings, Patio
- Topography: Level
Details
- Parcel number: P104483
- Zoning: R
- Zoning description: Jurisdiction: City
- Special conditions: Standard
Construction
Type & style
- Home type: SingleFamily
- Architectural style: Craftsman,1 Story
- Property subtype: Single Family Residence
Materials
- Wood Siding, Wood Products
- Foundation: Poured Concrete
- Roof: Composition
Condition
- Good
- Year built: 1994
Utilities & green energy
- Electric: Company: Puget Sound Energy
- Sewer: Sewer Connected, Company: City of Burlington
- Water: Public, Company: PUD
- Utilities for property: Comcast
Community & HOA
Community
- Features: Park
- Subdivision: Burlington
Location
- Region: Burlington
Financial & listing details
- Price per square foot: $385/sqft
- Tax assessed value: $428,000
- Annual tax amount: $346,017
- Date on market: 10/1/2026
- Listing terms: Conventional,FHA,VA Loan
- Inclusions: Dishwasher(s)
Estimated market value
$476,100
$443,000 - $505,000
$2,384/mo
Price history
| Date | Event | Price |
|---|---|---|
| 6/23/2021 | Sold | $144,400-9.5%$111/sqft |
Source: Public Record Report a problem | ||
| 2/26/2004 | Sold | $159,500$123/sqft |
Source:  NWMLS as distributed by MLS GRID #23128112 Report a problem NWMLS as distributed by MLS GRID #23128112 Report a problem | ||
Public tax history
| Year | Property taxes | Tax assessment |
|---|---|---|
| 2025 | $3,460 +5.1% | $428,000 +5.8% |
| 2024 | $3,293 +6.5% | $404,700 +8.4% |
| 2023 | $3,091 -2.2% | $373,200 +3.8% |
| 2022 | $3,161 | $359,400 +4.4% |
| 2021 | -- | $344,400 +19.3% |
| 2020 | $2,941 +22.6% | $288,800 +6.6% |
| 2019 | $2,400 -16.1% | $270,900 +16.5% |
| 2018 | $2,859 +24.5% | $232,500 +7.9% |
| 2017 | $2,296 +16.1% | $215,400 +21.8% |
| 2016 | $1,977 -8.9% | $176,900 +8.8% |
| 2015 | $2,171 +1.7% | $162,600 +9.1% |
| 2013 | $2,135 | $149,000 |
| 2012 | $2,135 -5.5% | $149,000 -6.2% |
| 2011 | $2,259 | $158,800 -14.9% |
| 2010 | $2,259 +0.6% | $186,600 -13.1% |
| 2009 | $2,246 +0.3% | $214,700 |
| 2008 | $2,239 | $214,700 |
| 2007 | $2,239 +21.4% | $214,700 +62.7% |
| 2003 | $1,844 +5.3% | $132,000 |
| 2002 | $1,752 +4.2% | $132,000 |
| 2001 | $1,682 +6.5% | $132,000 +15.8% |
| 2000 | $1,579 | $114,000 |
Find assessor info on the county website
Monthly payment
Est. payment
Payment breakdown
Explore the cost of this home by adjusting the details. Changes won't be saved.Climate risks
Neighborhood: 98233
Nearby schools
Schools provided by the listing agent
- Elementary: Lucille Umbarger Ele
- High: Burlington Edison Hi
Source: NWMLS as distributed by MLS GRID. This data may not be complete. We recommend contacting the local school district to confirm school assignments for this home.
Similar homes
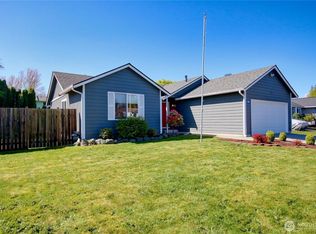
- $499,0003 bd2 ba1.2k sqft1206 Crystal Lane, Burlington, WA 98233Active
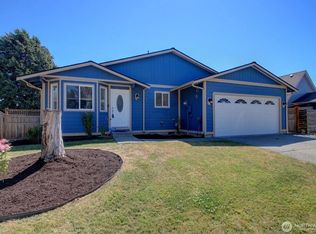 MLS ID #2520391, Christian Magaly Torres. NWMLS as distributed by MLS GRID
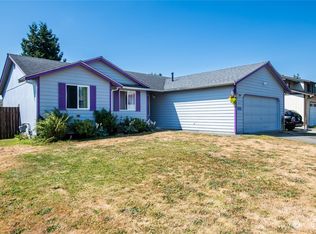
 - $499,9504 bd2 ba1.8k sqft1135 E Orange Avenue, Burlington, WA 98233Active
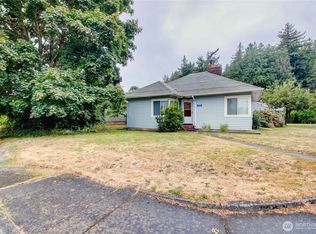 MLS ID #2560875, Elizabeth Detillion. NWMLS as distributed by MLS GRID
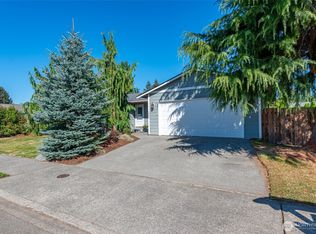
 - $475,0004 bd4 ba1.7k sqft110 E Hazel Avenue, Burlington, WA 98233Active
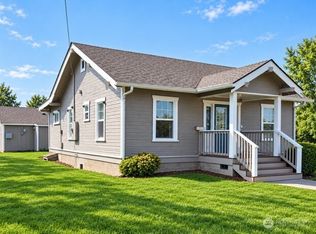 MLS ID #2571384, Jim Stransky. NWMLS as distributed by MLS GRID

 - $405,0002 bd2 ba1.2k sqftThe Cedars, Burlington, WA 98233Contingent
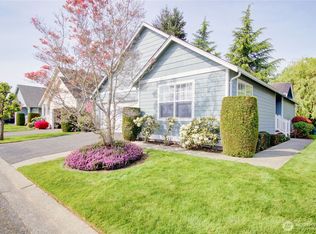 MLS ID #2515884, Holly J.Hilts. NWMLS as distributed by MLS GRID
