Come view this beautifully remodeled 3 bedroom/1.75 bath home! Dream kitchen with new cabinetry, granite counters, sink & stainless steel appliances. Spacious family room features a cozy gas fireplace and stylish shiplap wall planks. Beautiful newer LVP flooring throughout & new trim, doors, hardware! Gorgeous updated bathrooms with subway tile surround, new vanities & lighting. Spacious primary bedroom with shiplap accent wall can easily accommodate a king size bed! Enjoy entertaining on the 55 foot deck overlooking the fully fenced yard with garden beds & shed. Stay cool and comfortable during the warmer summer months with the newer mini split ductless heat pump system. Close to schools, Skagit River sports complex, Burlington Skate Park and amazing trails! Don't miss out on this fantastic opportunity!!!
Active
Listed by: RE/MAX Gateway • Michelle Foggin
$495,000
1303 Kendra Lane, Burlington, WA 98233
3beds
1,090sqft
Single Family Residence
Built in 1994
7,840 Square Feet Lot
$491,400 Zestimate®
$454/sqft
$-- HOA
What's special
Cozy gas fireplaceStylish shiplap wall planksDream kitchenNew vanities and lightingShiplap accent wallGorgeous updated bathroomsNewer lvp flooring throughout
- --
- on Zillow
- 556
- views
- 56
- saves
Likely to sell faster than
Zillow last checked:
Listing updated:
Listed by:
Michelle Foggin,
RE/MAX Gateway
Source: NWMLS as distributed by MLS GRID,MLS#: 2583337
Facts & features
Interior
Bedrooms & bathrooms
- Bedrooms: 3
- Bathrooms: 2
- Full bathrooms: 1
- 3/4 bathrooms: 1
- Main level bathrooms: 2
- Main level bedrooms: 3
Primary bedroom
- Level: Main
Bedroom
- Level: Main
Bedroom
- Level: Main
Bathroom full
- Level: Main
Bathroom three quarter
- Level: Main
Dining room
- Level: Main
Entry hall
- Level: Main
Kitchen without eating space
- Level: Main
Living room
- Level: Main
Utility room
- Level: Garage
Heating
- Fireplace, Ductless, Stove/Free Standing, Wall Furnace, Electric, Natural Gas
Cooling
- Ductless
Appliances
- Included: Dishwasher, Disposal, Dryer, Microwave, Refrigerator, Stove(s)/Range(s), Washer, Dishwasher(s), Dryer(s), Garbage Disposal, Microwave(s), Refrigerator(s), Washer(s), Water Heater: Gas, Water Heater Location: Garage
Features
- Bath Off Primary, Ceiling Fan(s), Dining Room
- Flooring: Vinyl Plank
- Windows: Dbl Pane/Storm Window
- Basement: None
- Number of fireplaces: 1
- Fireplace features: Gas, Main Level: 1, Fireplace
Interior area
- Total structure area: 1,090
- Total interior livable area: 1,090 sqft
Video & virtual tour
Property
Parking
- Total spaces: 4
- Parking features: Attached Garage
- Has attached garage: Yes
- Covered spaces: 2
- Uncovered spaces: 2
Features
- Levels: One
- Stories: 1
- Entry location: Main
- Patio & porch: Bath Off Primary, Ceiling Fan(s), Dbl Pane/Storm Window, Dining Room, Fireplace, Vaulted Ceiling(s), Water Heater
- Has view: Yes
- View description: Territorial
Lot
- Size: 7,840 Square Feet
- Features: Curbs, Paved, Sidewalk, Cable TV, Deck, Fenced-Fully, High Speed Internet, Outbuildings, Patio
- Topography: Level
- Residential vegetation: Fruit Trees, Garden Space
Details
- Parcel number: P104136
- Zoning description: Jurisdiction: City
- Special conditions: Standard
Construction
Type & style
- Home type: SingleFamily
- Architectural style: Contemporary,1 Story
- Property subtype: Single Family Residence
Materials
- Cement Planked, Wood Siding, Cement Plank
- Foundation: Poured Concrete
- Roof: Composition
Condition
- Good
- Year built: 1994
Utilities & green energy
- Electric: Company: Puget Sound Energy
- Sewer: Sewer Connected, Company: City of Burlington
- Water: Public, Company: Skagit PUD
- Utilities for property: Ziply
Community & HOA
Community
- Subdivision: Burlington
Location
- Region: Burlington
Financial & listing details
- Price per square foot: $454/sqft
- Tax assessed value: $450,600
- Annual tax amount: $3,642
- Date on market: 9/18/2026
- Listing terms: Conventional,FHA,USDA Loan,VA Loan
- Inclusions: Dishwasher(s), Dryer(s), Garbage Disposal, Microwave(s), Refrigerator(s), Stove(s)/Range(s), Washer(s)
Estimated market value
$491,400
$467,000 - $516,000
$2,609/mo
Price history
| Date | Event | Price |
|---|---|---|
| 9/18/2026 | Listed for sale | $495,000+30.3%$454/sqft |
Source:  NWMLS as distributed by MLS GRID #2583337 Report a problem NWMLS as distributed by MLS GRID #2583337 Report a problem | ||
| 3/27/2023 | Listing removed | -- |
Source: Zillow Rentals Report a problem | ||
| 3/7/2023 | Listed for rent | $2,900$3/sqft |
Source: Zillow Rentals Report a problem | ||
| 10/14/2020 | Sold | $380,000+4.1%$349/sqft |
Source: NWMLS as distributed by MLS GRID #1656155 Report a problem | ||
| 9/6/2020 | Pending sale | $365,000$335/sqft |
Source: RE/MAX Gateway #1656155 Report a problem | ||
| 9/2/2020 | Listed for sale | $365,000+58.7%$335/sqft |
Source: RE/MAX Gateway #1656155 Report a problem | ||
| 12/23/2016 | Sold | $230,000-2.1%$211/sqft |
Source: NWMLS as distributed by MLS GRID #1039236 Report a problem | ||
| 11/3/2016 | Price change | $234,900-2.1%$216/sqft |
Source: Brown McMillen Real Estate #1039236 Report a problem | ||
| 10/8/2016 | Listed for sale | $239,900+14.8%$220/sqft |
Source: Brown McMillen Real Estate #1039236 Report a problem | ||
| 3/2/2011 | Listing removed | $209,000$192/sqft |
Source: Century 21 North Homes Mt Vernon #29163511 Report a problem | ||
| 9/16/2010 | Listed for sale | $209,000$192/sqft |
Source: Century 21 North Homes Mt Vernon #29163511 Report a problem | ||
| 8/11/2010 | Listing removed | $209,000$192/sqft |
Source: Jackie Lindeman #115750865 Report a problem | ||
| 2/6/2010 | Price change | $209,000-2.8%$192/sqft |
Source: CENTURY 21 North Homes Realty, Inc. #29163511 Report a problem | ||
| 11/25/2009 | Price change | $214,999-2.3%$197/sqft |
Source: Brown McMillen Real Estate #29129195 Report a problem | ||
| 9/24/2009 | Listed for sale | $220,000$202/sqft |
Source: Brown McMillen Real Estate #29129195 Report a problem | ||
Public tax history
| Year | Property taxes | Tax assessment |
|---|---|---|
| 2025 | $3,643 +5.1% | $450,600 +5.8% |
| 2024 | $3,465 +6.1% | $425,900 +8% |
| 2023 | $3,265 -2.4% | $394,300 +3.7% |
| 2022 | $3,345 | $380,400 +9.7% |
| 2021 | -- | $346,800 +19.3% |
| 2020 | $2,962 +22.6% | $290,800 +6.6% |
| 2019 | $2,417 -16.1% | $272,800 +16.5% |
| 2018 | $2,879 +24.5% | $234,100 +7.9% |
| 2017 | $2,312 +15.4% | $216,900 +21.8% |
| 2016 | $2,003 -8.9% | $178,100 +8.1% |
| 2015 | $2,199 +1.7% | $164,700 +9.1% |
| 2013 | $2,162 | $150,900 |
| 2012 | $2,162 -5.5% | $150,900 -6.2% |
| 2011 | $2,288 | $160,800 -14.9% |
| 2010 | $2,288 +1.4% | $189,000 -12.4% |
| 2009 | $2,257 +0.3% | $215,700 |
| 2008 | $2,250 | $215,700 |
| 2007 | $2,250 +21.8% | $215,700 +63.2% |
| 2003 | $1,847 +5.3% | $132,200 |
| 2002 | $1,754 +4.1% | $132,200 |
| 2001 | $1,686 +7% | $132,200 +16.3% |
| 2000 | $1,575 | $113,700 |
Find assessor info on the county website
Monthly payment
Est. payment
Payment breakdown
Explore the cost of this home by adjusting the details. Changes won't be saved.Climate risks
Neighborhood: 98233
Nearby schools
Schools provided by the listing agent
- High: Burlington Edison Hi
Source: NWMLS as distributed by MLS GRID. This data may not be complete. We recommend contacting the local school district to confirm school assignments for this home.
Similar homes
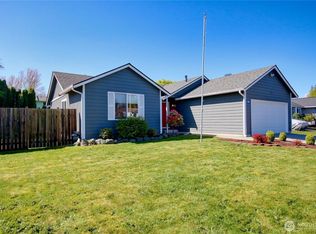
- $499,0003 bd2 ba1.2k sqft1206 Crystal Lane, Burlington, WA 98233Active
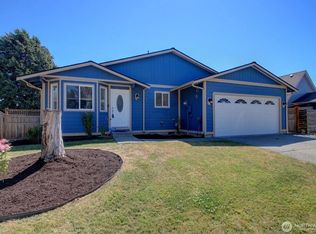 MLS ID #2520391, Christian Magaly Torres. NWMLS as distributed by MLS GRID
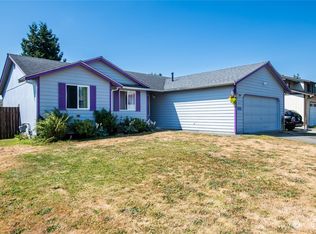
 - $535,0003 bd2 ba1.2k sqft1206 S Walnut St, Burlington, WA 98233Active
 MLS ID #2573821, Traci Cypher. NWMLS as distributed by MLS GRID

 - $469,9003 bd2 ba1.3k sqft1115 Maddox Creek Lane, Mount Vernon, WA 98274Active
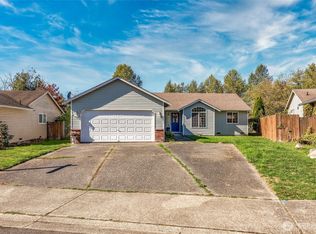 MLS ID #2585867, Aimee Malmberg. NWMLS as distributed by MLS GRID
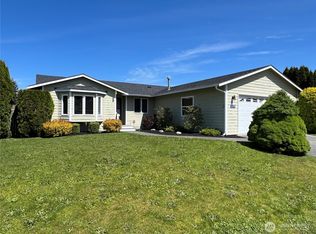
 - $512,0003 bd2 ba1.1k sqft100 S 28th Street, Mount Vernon, WA 98274Active
 MLS ID #2587483, Haruichi Bearden. NWMLS as distributed by MLS GRID
