Imagine coming home to this comfortable, thoughtfully updated home with space that adapts to the way you live. This 3-bedroom, 1.5-bath home has already had many of the big-ticket updates completed, including a newer roof (2020), fresh exterior paint (2026), and updated kitchen and bathrooms. The kitchen features quartz countertops and updated cabinetry, while a generous 440 sq. ft. of bonus space offers flexibility for a home office, gym, hobby room, or guest quarters, and storage. Outside, the large, landscaped lot features mature trees, a covered gazebo, fenced backyard, dog run, and multiple outbuildings for tools, yard supplies, and hobbies. There is even a space for RV parking! Spend time in your own space and enjoy the mountain view. There is an opportunity to assume the existing FHA loan at an amazing 2.7% interest rate, subject to lender approval. Conveniently located near Haggen with easy access to I-5, restaurants, and shopping. Schedule a showing today!
Active
Listed by: House Love Realty • Melody Chambers
Price cut: $5K (10/9)
$505,000
1015 S 25th Street, Mount Vernon, WA 98274
3beds
1,104sqft
Single Family Residence
Built in 1990
7,840 Square Feet Lot
$502,600 Zestimate®
$457/sqft
$-- HOA
What's special
Covered gazeboEnjoy the mountain viewUpdated kitchenKitchen features quartz countertopsMature treesDog runLarge landscaped lot
- --
- on Zillow
- 448
- views
- 44
- saves
Zillow last checked:
Listing updated:
Listed by:
Melody Chambers,
House Love Realty
Source: NWMLS as distributed by MLS GRID,MLS#: 2572368
Facts & features
Interior
Bedrooms & bathrooms
- Bedrooms: 3
- Bathrooms: 2
- Full bathrooms: 1
- 1/2 bathrooms: 1
- Main level bathrooms: 1
Primary bedroom
- Level: Second
Bedroom
- Level: Second
Bedroom
- Level: Second
Bathroom full
- Level: Second
Other
- Level: Main
Bonus room
- Level: Main
Kitchen without eating space
- Level: Main
Living room
- Level: Main
Utility room
- Level: Main
Heating
- Fireplace, Wall Furnace, Electric
Cooling
- None
Appliances
- Included: Dishwasher, Dryer, Microwave, Refrigerator, Stove(s)/Range(s), Washer, Dishwasher(s), Dryer(s), Microwave(s), Refrigerator(s), Washer(s), Water Heater: Electric
Features
- Bath Off Primary, Ceiling Fan(s)
- Flooring: Laminate, Carpet
- Windows: Dbl Pane/Storm Window
- Basement: None
- Number of fireplaces: 1
- Fireplace features: Electric, Main Level: 1, Fireplace
Interior area
- Total structure area: 1,104
- Total interior livable area: 1,104 sqft
Property
Parking
- Total spaces: 3
- Parking features: Driveway, Off Street
- Uncovered spaces: 3
Features
- Levels: Two
- Stories: 2
- Patio & porch: Bath Off Primary, Ceiling Fan(s), Dbl Pane/Storm Window, Fireplace, Water Heater
- Has view: Yes
- View description: Mountain(s)
Lot
- Size: 7,840 Square Feet
- Dimensions: 110' x 71' x 107' x 75'
- Features: Paved, Sidewalk, Cable TV, Dog Run, Fenced-Partially, High Speed Internet, Outbuildings, Outdoor Fireplace, Shop
- Topography: Level
- Residential vegetation: Brush, Fruit Trees, Garden Space
Details
- Parcel number: P83357
- Zoning description: Jurisdiction: City
- Special conditions: Standard
Construction
Type & style
- Home type: SingleFamily
- Architectural style: Contemporary,2 Story
- Property subtype: Single Family Residence
Materials
- Wood Products
- Foundation: Poured Concrete
- Roof: Composition
Condition
- Good
- Year built: 1990
- Major remodel year: 2020
Utilities & green energy
- Electric: Company: Puget Sound Energy
- Sewer: Sewer Connected, Company: City of Mount Vernon
- Water: Public, Company: Skagit PUD
Community & HOA
Community
- Features: Playground
- Subdivision: Mount Vernon
Location
- Region: Mount Vernon
Financial & listing details
- Price per square foot: $457/sqft
- Tax assessed value: $453,700
- Annual tax amount: $5,066
- Date on market: 8/21/2026
- Listing terms: Assumable,Conventional,FHA,State Bond,VA Loan
- Inclusions: Dishwasher(s), Dryer(s), Microwave(s), Refrigerator(s), Stove(s)/Range(s), Washer(s)
Estimated market value
$502,600
$477,000 - $528,000
$2,441/mo
Price history
| Date | Event | Price |
|---|---|---|
| 10/9/2026 | Price change | $505,000-1%$457/sqft |
Source:  NWMLS as distributed by MLS GRID #2572368 Report a problem NWMLS as distributed by MLS GRID #2572368 Report a problem | ||
| 9/4/2026 | Price change | $510,000-1.9%$462/sqft |
Source: NWMLS as distributed by MLS GRID #2572368 Report a problem | ||
| 8/21/2026 | Listed for sale | $520,000+50.7%$471/sqft |
Source: NWMLS as distributed by MLS GRID #2572368 Report a problem | ||
| 4/30/2020 | Sold | $345,000+4.5%$313/sqft |
Source: NWMLS as distributed by MLS GRID #1582408 Report a problem | ||
| 3/26/2020 | Pending sale | $330,000$299/sqft |
Source: NextHome Preview Properties #1582408 Report a problem | ||
| 3/26/2020 | Listed for sale | $330,000+83.3%$299/sqft |
Source: NextHome Preview Properties #1582408 Report a problem | ||
| 8/11/2014 | Sold | $180,000+45.2%$163/sqft |
Source: NWMLS as distributed by MLS GRID #657157 Report a problem | ||
| 5/2/2014 | Sold | $123,959$112/sqft |
Source: Public Record Report a problem | ||
Public tax history
| Year | Property taxes | Tax assessment |
|---|---|---|
| 2025 | $5,067 +12% | $453,700 +6.2% |
| 2024 | $4,525 +14.6% | $427,300 +10.8% |
| 2023 | $3,946 -8.9% | $385,800 -7.7% |
| 2022 | $4,330 | $417,900 +16.6% |
| 2021 | -- | $358,300 +20.6% |
| 2020 | $3,290 +22.5% | $297,000 +17.2% |
| 2019 | $2,686 +0.1% | $253,500 +8.1% |
| 2018 | $2,682 +17.2% | $234,600 +30.1% |
| 2017 | $2,289 +4% | $180,300 +16.2% |
| 2016 | $2,201 -1% | $155,200 +5% |
| 2015 | $2,222 +0.5% | $147,800 +2.8% |
| 2013 | $2,211 | $143,800 |
| 2012 | $2,211 -0.4% | $143,800 -5.2% |
| 2011 | $2,219 | $151,700 -11.5% |
| 2010 | $2,219 -1.6% | $171,400 -13.9% |
| 2009 | $2,255 +4.9% | $199,100 |
| 2008 | $2,150 | $199,100 |
| 2007 | $2,150 +32.8% | $199,100 +68% |
| 2003 | $1,618 -1.1% | $118,500 |
| 2002 | $1,636 +2.3% | $118,500 |
| 2001 | $1,598 +12.1% | $118,500 +3.5% |
| 2000 | $1,426 | $114,500 |
Find assessor info on the county website
Monthly payment
Est. payment
Payment breakdown
Explore the cost of this home by adjusting the details. Changes won't be saved.Climate risks
Neighborhood: 98274
Nearby schools
Schools provided by the listing agent
- Elementary: Little Mtn Elem
- Middle: Mount Baker Mid
- High: Mount Vernon High
Source: NWMLS as distributed by MLS GRID. This data may not be complete. We recommend contacting the local school district to confirm school assignments for this home.

Similar homes
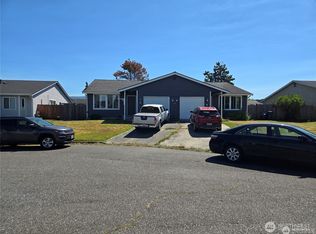
- $479,9953 bd1 ba1k sqft915 S 20th Street, Mount Vernon, WA 98274Active
 MLS ID #2590998, John Combel. NWMLS as distributed by MLS GRID
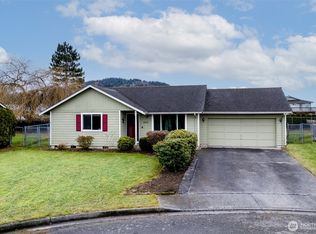
 - $512,0003 bd2 ba1.1k sqft100 S 28th Street, Mount Vernon, WA 98274Active
 MLS ID #2587483, Haruichi Bearden. NWMLS as distributed by MLS GRID
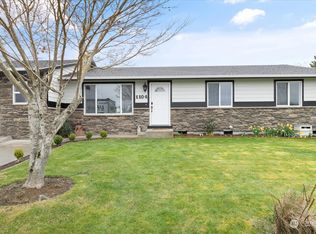
 - $565,0003 bd2 ba1.4k sqft1511 Traci Place, Mount Vernon, WA 98274Active
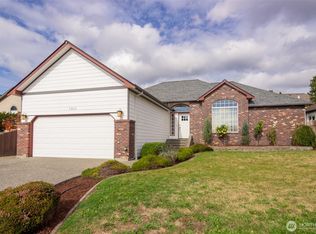 MLS ID #2592624, Mary Kay Robinson. NWMLS as distributed by MLS GRID
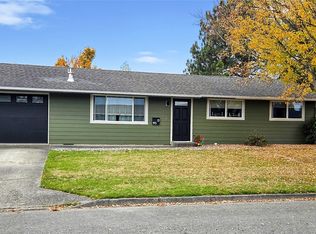
 - $469,9003 bd2 ba1.3k sqft1115 Maddox Creek Lane, Mount Vernon, WA 98274Active
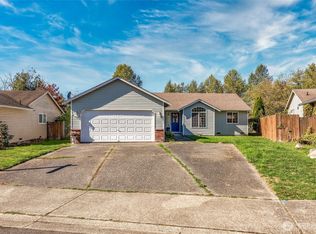 MLS ID #2585867, Aimee Malmberg. NWMLS as distributed by MLS GRID
