Great opportunity with this Price Reduction! Welcome to this 1,082 sq. ft., 3-bed, 1-bath, rambler on a level lot. Hardwood floors in living room, hall, & all bedrooms. Natural gas furnace for affordable heating. Home has many built in storge areas. Kitchen is spacious and ample storage. Living room has a fireplace with large window for natural light. Has attached 1-car garage. Fenced backyard with access to home and garage. Sidewalks for ease and safety to walk to many destinations. This property may qualify for Seller Financing (Vendee). Sold As-Is. Buyer to verify all information. "Property was built prior to 1978 and lead-based paint potentially exists."
Pending inspection
Listed by: KW North Sound • Craig Degerness • 425-418-2730
Price cut: $20K (10/2)
$389,000
614 S Pine Street, Burlington, WA 98233
3beds
1,082sqft
Single Family Residence
Built in 1956
7,405 Square Feet Lot
$386,000 Zestimate®
$360/sqft
$-- HOA
What's special
Level lot
- --
- on Zillow
- 466
- views
- 48
- saves
Zillow last checked:
Listing updated:
Listed by:
Craig Degerness 425-418-2730 Deg.CKT@gmail.com,
KW North Sound
Source: NWMLS as distributed by MLS GRID,MLS#: 2519415
Facts & features
Interior
Bedrooms & bathrooms
- Bedrooms: 3
- Bathrooms: 1
- Full bathrooms: 1
- Main level bathrooms: 1
- Main level bedrooms: 3
Bedroom
- Level: Main
Bedroom
- Level: Main
Bedroom
- Level: Main
Bathroom full
- Level: Main
Kitchen with eating space
- Level: Main
Living room
- Level: Main
Utility room
- Level: Main
Heating
- Fireplace, Forced Air, Natural Gas
Cooling
- None
Appliances
- Included: Water Heater: Electric, Water Heater Location: Utility room
Features
- Flooring: Hardwood, Vinyl
- Windows: Dbl Pane/Storm Window
- Basement: None
- Number of fireplaces: 1
- Fireplace features: Wood Burning, Main Level: 1, Fireplace
Interior area
- Total structure area: 1,082
- Total interior livable area: 1,082 sqft
Property
Parking
- Total spaces: 1
- Parking features: Attached Garage, RV Parking
- Has attached garage: Yes
- Covered spaces: 1
Features
- Levels: One
- Stories: 1
- Patio & porch: Dbl Pane/Storm Window, Fireplace, Water Heater
- Has view: Yes
- View description: Territorial
Lot
- Size: 7,405 Square Feet
- Features: Paved, Sidewalk, Fenced-Partially, Patio, RV Parking
- Topography: Level
- Residential vegetation: Fruit Trees, Garden Space
Details
- Parcel number: P72614
- Zoning description: Jurisdiction: City
- Special conditions: Standard
Construction
Type & style
- Home type: SingleFamily
- Architectural style: 1 Story
- Property subtype: Single Family Residence
Materials
- Brick, Wood Siding
- Foundation: Poured Concrete
- Roof: Composition
Condition
- Average
- Year built: 1956
Utilities & green energy
- Electric: Company: PSE
- Sewer: Sewer Connected, Company: City of Burlington
- Water: Public, Company: Skagit PUD
- Utilities for property: Cascade Natural Gas
Community & HOA
Community
- Subdivision: Burlington
Location
- Region: Burlington
Financial & listing details
- Price per square foot: $360/sqft
- Annual tax amount: $3,532
- Date on market: 6/3/2026
- Listing terms: Conventional,FHA,USDA Loan,VA Loan
Estimated market value
$386,000
$367,000 - $405,000
$2,448/mo
Price history
| Date | Event | Price |
|---|---|---|
| 10/8/2026 | Pending sale | $389,000$360/sqft |
Source:  NWMLS as distributed by MLS GRID #2519415 Report a problem NWMLS as distributed by MLS GRID #2519415 Report a problem | ||
| 10/2/2026 | Price change | $389,000-4.9%$360/sqft |
Source: NWMLS as distributed by MLS GRID #2519415 Report a problem | ||
| 9/4/2026 | Price change | $409,000-3.5%$378/sqft |
Source: NWMLS as distributed by MLS GRID #2519415 Report a problem | ||
| 8/6/2026 | Price change | $424,000-4.9%$392/sqft |
Source: NWMLS as distributed by MLS GRID #2519415 Report a problem | ||
| 7/7/2026 | Price change | $446,000-4.9%$412/sqft |
Source: NWMLS as distributed by MLS GRID #2519415 Report a problem | ||
| 6/3/2026 | Listed for sale | $469,000+10.4%$433/sqft |
Source: NWMLS as distributed by MLS GRID #2519415 Report a problem | ||
| 9/15/2023 | Sold | $425,000$393/sqft |
Source: NWMLS as distributed by MLS GRID #2145274 Report a problem | ||
| 8/9/2023 | Pending sale | $425,000$393/sqft |
Source: NWMLS as distributed by MLS GRID #2145274 Report a problem | ||
| 8/2/2023 | Listed for sale | $425,000+84.8%$393/sqft |
Source: NWMLS as distributed by MLS GRID #2145274 Report a problem | ||
| 9/21/2017 | Sold | $230,000$213/sqft |
Source: NWMLS as distributed by MLS GRID #1158325 Report a problem | ||
Public tax history
Tax history is unavailable.
Monthly payment
Est. payment
Payment breakdown
Explore the cost of this home by adjusting the details. Changes won't be saved.Climate risks
Neighborhood: 98233
Similar homes
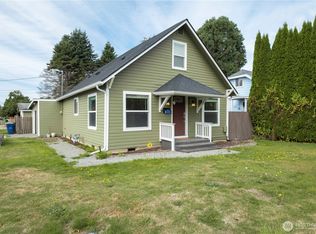
- $389,9002 bd3 ba1.1k sqft454 Oak Hill Lane, Burlington, WA 98233Active
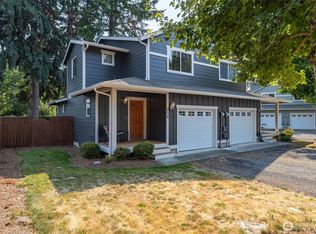 MLS ID #2569423, Brian Gentry. NWMLS as distributed by MLS GRID
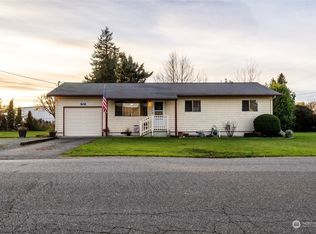
 - $345,0003 bd1 ba1k sqftReplat Evergreen Acres #1, Burlington, WA 98233Active
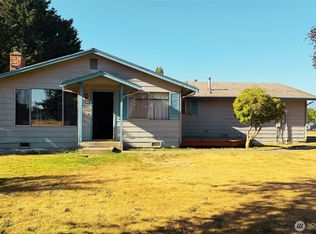 MLS ID #2572143, Marla Renee Chapa. NWMLS as distributed by MLS GRID
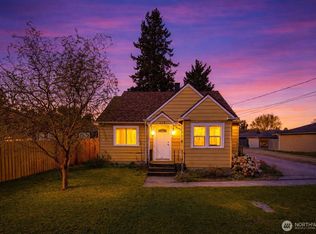
 - $405,0002 bd2 ba1.2k sqftThe Cedars, Burlington, WA 98233Active
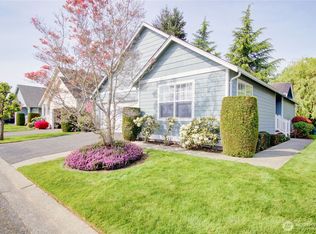 MLS ID #2515884, Holly J.Hilts. NWMLS as distributed by MLS GRID
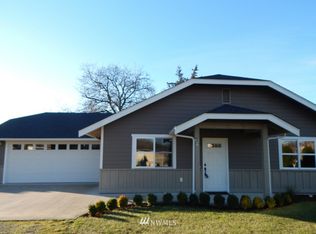
 - $389,0003 bd3 ba1.5k sqft497 Harvest Edge Place, Burlington, WA 98233Active
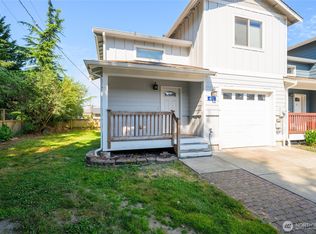 MLS ID #2561428, Surinderpal Bal. NWMLS as distributed by MLS GRID
