Ready for a fresh start and a new vision! This Burlington-area property offers an opportunity for the right buyer to transform the home to suit their own style and needs. Set on a generous corner lot, there’s plenty of space to work with both inside and out. The yard is dotted with established fruit trees, including apple, cherry, peach, and plum, while its southern exposure brings in plenty of natural light and offers possibilities for gardening, outdoor living, or future landscaping. The neighborhood provides a pleasant residential setting with the convenience of nearby Burlington amenities and easy access to I-5. For the buyer who isn’t afraid of a project, this could be the opportunity to breathe new life into a property with plenty of possibilities. Bring your contractor, your plans, and your imagination! Property is sold as-is and is subject to short sale approval. Due to property condition, rehab/renovation financing or cash may be necessary.
Active
Listed by: Keller Williams Western Realty • Marla Renee Chapa
$345,000
20291 Aliston Lane, Burlington, WA 98233
3beds
1,056sqft
Single Family Residence
Built in 1977
10,454 Square Feet Lot
$336,000 Zestimate®
$327/sqft
$-- HOA
What's special
Generous corner lot
- --
- on Zillow
- 169
- views
- 4
- saves
Zillow last checked:
Listing updated:
Listed by:
Marla Renee Chapa,
Keller Williams Western Realty
Source: NWMLS as distributed by MLS GRID,MLS#: 2572143
Facts & features
Interior
Bedrooms & bathrooms
- Bedrooms: 3
- Bathrooms: 1
- Full bathrooms: 1
- Main level bathrooms: 1
- Main level bedrooms: 3
Primary bedroom
- Level: Main
Bedroom
- Level: Main
Bedroom
- Level: Main
Bathroom full
- Level: Main
Entry hall
- Level: Main
Kitchen with eating space
- Level: Main
Living room
- Level: Main
Utility room
- Level: Main
Heating
- Fireplace, Forced Air, Electric, Natural Gas
Cooling
- None
Appliances
- Included: Refrigerator, Stove(s)/Range(s), Refrigerator(s)
Features
- Flooring: Laminate, Carpet
- Windows: Dbl Pane/Storm Window
- Basement: None
- Number of fireplaces: 1
- Fireplace features: Wood Burning, Main Level: 1, Fireplace
Interior area
- Total structure area: 1,056
- Total interior livable area: 1,056 sqft
Property
Parking
- Total spaces: 4
- Parking features: Driveway, Attached Garage
- Has attached garage: Yes
- Covered spaces: 2
- Uncovered spaces: 2
Features
- Levels: One
- Stories: 1
- Entry location: Main
- Patio & porch: Dbl Pane/Storm Window, Fireplace
Lot
- Size: 10,454 Square Feet
- Features: Corner Lot, Paved, Cable TV, Deck, Gas Available, High Speed Internet
- Topography: Level
- Residential vegetation: Fruit Trees
Details
- Parcel number: P77641
- Zoning: Residential
- Zoning description: Jurisdiction: County
- Special conditions: Short Sale
Construction
Type & style
- Home type: SingleFamily
- Architectural style: 1 Story
- Property subtype: Single Family Residence
Materials
- Wood Products
- Foundation: Poured Concrete
- Roof: Composition
Condition
- Year built: 1977
- Major remodel year: 2001
Utilities & green energy
- Electric: Company: PSE
- Sewer: Septic Tank, Company: Septic
- Water: Public, Company: Skagit PUD
Community & HOA
Community
- Subdivision: Burlington
Location
- Region: Burlington
Financial & listing details
- Price per square foot: $327/sqft
- Tax assessed value: $396,900
- Annual tax amount: $3,507
- Date on market: 8/21/2026
- Listing terms: Rehab Loan
- Inclusions: Refrigerator(s), Stove(s)/Range(s)
Estimated market value
$336,000
$319,000 - $353,000
$2,532/mo
Price history
| Date | Event | Price |
|---|---|---|
| 9/24/2026 | Listed for sale | $345,000$327/sqft |
Source:  NWMLS as distributed by MLS GRID #2572143 Report a problem NWMLS as distributed by MLS GRID #2572143 Report a problem | ||
| 8/26/2026 | Pending sale | $345,000$327/sqft |
Source: NWMLS as distributed by MLS GRID #2572143 Report a problem | ||
| 8/21/2026 | Listed for sale | $345,000$327/sqft |
Source: NWMLS as distributed by MLS GRID #2572143 Report a problem | ||
Public tax history
| Year | Property taxes | Tax assessment |
|---|---|---|
| 2025 | $3,508 +5.1% | $396,900 +5.7% |
| 2024 | $3,337 +8.1% | $375,400 +9.1% |
| 2023 | $3,086 -1.7% | $344,000 -0.8% |
| 2022 | $3,140 | $346,900 +22.3% |
| 2021 | -- | $283,600 +20.1% |
| 2020 | $2,398 +15.4% | $236,100 +8.7% |
| 2019 | $2,078 -15.7% | $217,200 +10.1% |
| 2018 | $2,466 +18.1% | $197,300 +6.9% |
| 2017 | $2,088 +23.7% | $184,500 +12.8% |
| 2016 | $1,689 -6.7% | $163,600 +16% |
| 2015 | $1,811 +2.6% | $141,000 +8.8% |
| 2013 | $1,766 | $129,600 |
| 2012 | $1,766 -2.7% | $129,600 -6.3% |
| 2011 | $1,815 | $138,300 -14.9% |
| 2010 | $1,815 -3.2% | $162,500 -17.2% |
| 2009 | $1,876 -0.1% | $196,300 |
| 2008 | $1,878 | $196,300 |
| 2007 | $1,878 +15.7% | $196,300 +59.5% |
| 2003 | $1,623 -0.7% | $123,100 |
| 2002 | $1,634 +6.9% | $123,100 +9.7% |
| 2001 | $1,529 +4.9% | $112,200 +6.3% |
| 2000 | $1,458 | $105,600 |
Find assessor info on the county website
Monthly payment
Est. payment
Payment breakdown
Explore the cost of this home by adjusting the details. Changes won't be saved.Climate risks
Neighborhood: 98233
Nearby schools
Schools provided by the listing agent
- High: Burlington Edison Hi
Source: NWMLS as distributed by MLS GRID. This data may not be complete. We recommend contacting the local school district to confirm school assignments for this home.
Similar homes
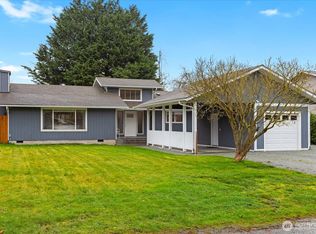
- $349,0001 bd1 ba600 sqftN/A, Burlington, WA 98233Active
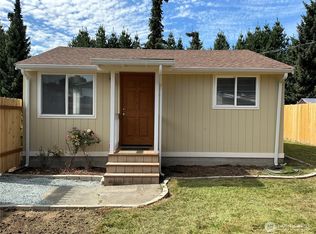 MLS ID #2572237, Lydia Sara Miller. NWMLS as distributed by MLS GRID
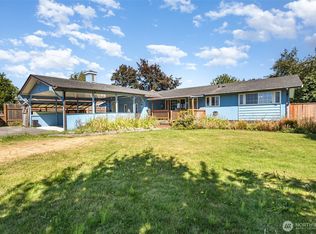
 - $399,9003 bd2 ba1k sqft433 Oak Hill Lane, Burlington, WA 98233Active
 MLS ID #2579035, Brian Gentry. NWMLS as distributed by MLS GRID
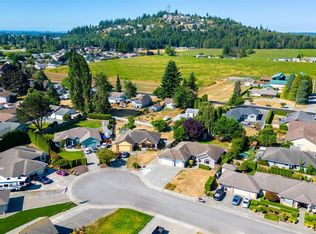
 - $355,0002 bd2 ba1.1k sqftThe Cedars, Burlington, WA 98233Active
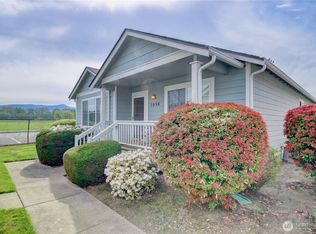 MLS ID #2510288, Holly J.Hilts. NWMLS as distributed by MLS GRID
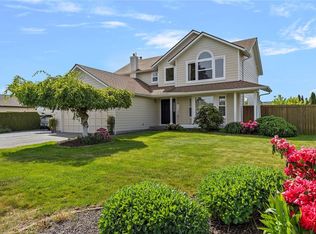
 - $409,0003 bd1 ba1k sqft614 S Pine Street, Burlington, WA 98233Active
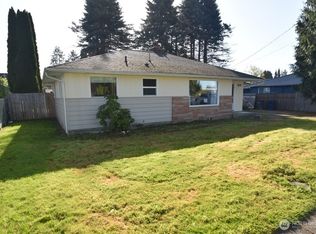 MLS ID #2519415, Craig Degerness. NWMLS as distributed by MLS GRID
