Welcome to Hill Vue Estates! Step into this bright spacious 4-bedroom, 2.5-bath, two-story home featuring an inviting layout and captivating mountain views. The main level offers a comfortable living area with gas fireplace and small adjacent office. Enjoy entertaining in the large open concept kitchen with ample counterspace and cabinets. Beautiful french doors off the kitchen lead you to a 2nd private living room or large office space. Upstairs the primary suite provides a relaxing retreat with stunning mountain views and an ensuite bathroom. You'll also find 3 more bedrooms and a full bath upstairs. Enjoy the expansive private fully fenced backyard with fruit trees and patio. The property also includes dedicated RV parking. Come and see!
Sold
Listed by: North48 Real Estate • Melissa Anne Toner
Bought with: John L. Scott Skagit
$675,000
20124 Gina Marie Lane, Burlington, WA 98233
4beds
2,274sqft
Single Family Residence
Built in 1993
0.29 Acres Lot
$671,300 Zestimate®
$297/sqft
$3,216 Estimated rent
Home value
$671,300
$584,000 - $765,000
$3,216/mo
Zestimate® history
Owner options
List your home for rent
$3,216/mo
Rent Zestimate®
Find your next renter with Zillow Rental Manager. Plus, with online applications, you can quickly screen prospective tenants – for free.
$3,216/mo
Rent Zestimate®
Refinance and save
$4,121/mo
Est. payment
Refinancing to a lower rate could help reduce your monthly payments and save thousands over the life of the loan.
$4,121/mo
Est. payment
Explore your selling options
Work with a Zillow partner agent
Leverage their expertise and Zillow's premium Showcase listings to get your home seen by more buyers.
Get startedList with your own agent
Get your home in front of millions of buyers by listing it on Zillow.
Learn how to do itSell it yourself
Take full control of how buyers see your home on Zillow by listing For Sale by Owner (FSBO).
List your homeWhat's special
Gas fireplaceFruit treesOpen concept kitchenCaptivating mountain viewsPrimary suiteEnsuite bathroomBeautiful french doors
Zillow last checked:
Listing updated:
Offers reviewed: May 14
Listed by:
Melissa Anne Toner,
North48 Real Estate
Bought with:
Pam Baird, 19216
John L. Scott Skagit
Source: NWMLS as distributed by MLS GRID,MLS#: 2374083
Facts & features
Interior
Bedrooms & bathrooms
- Bedrooms: 4
- Bathrooms: 3
- Full bathrooms: 2
- 1/2 bathrooms: 1
Other
- Level: Lower
Den office
- Level: Main
Entry hall
- Level: Main
Family room
- Level: Main
Kitchen with eating space
- Level: Main
Living room
- Level: Main
Utility room
- Level: Main
Heating
- Fireplace, Forced Air, Electric, Natural Gas
Cooling
- None
Appliances
- Included: Dishwasher(s), Disposal, Refrigerator(s), Stove(s)/Range(s), Garbage Disposal, Water Heater: gas, Water Heater Location: garage
Features
- Bath Off Primary, Ceiling Fan(s)
- Flooring: Hardwood, Vinyl, Carpet
- Doors: French Doors
- Windows: Double Pane/Storm Window
- Basement: None
- Number of fireplaces: 1
- Fireplace features: Gas, Main Level: 1, Fireplace
Interior area
- Total structure area: 2,274
- Total interior livable area: 2,274 sqft
Property
Parking
- Total spaces: 2
- Parking features: Attached Garage, RV Parking
- Attached garage spaces: 2
Features
- Levels: Two
- Stories: 2
- Entry location: Main
- Patio & porch: Bath Off Primary, Ceiling Fan(s), Double Pane/Storm Window, Fireplace, French Doors, Vaulted Ceiling(s), Walk-In Closet(s), Water Heater
- Has view: Yes
- View description: Territorial
Lot
- Size: 0.29 Acres
- Features: Curbs, Paved, Sidewalk, Cable TV, Fenced-Fully, Gas Available, High Speed Internet, Patio, RV Parking
- Topography: Level
- Residential vegetation: Fruit Trees, Garden Space
Details
- Parcel number: P99927
- Zoning description: Jurisdiction: County
- Special conditions: Standard
Construction
Type & style
- Home type: SingleFamily
- Architectural style: 2 Story
- Property subtype: Single Family Residence
Materials
- Cement Planked, Cement Plank
- Foundation: Poured Concrete
- Roof: Composition
Condition
- Good
- Year built: 1993
Utilities & green energy
- Electric: Company: PSE
- Sewer: Septic Tank, Company: Septic
- Water: Public, Company: Skagit PUD
- Utilities for property: Xfinity
Community & HOA
Community
- Features: CCRs
- Subdivision: Burlington
HOA
- HOA fee: $40 annually
- HOA phone: 360-757-6762
Location
- Region: Burlington
Financial & listing details
- Price per square foot: $297/sqft
- Tax assessed value: $624,400
- Annual tax amount: $5,907
- Offers reviewed: 05/14/2025
- Date on market: 7/18/2025
- Cumulative days on market: 369 days
- Listing terms: Conventional,VA Loan
- Inclusions: Dishwasher(s), Garbage Disposal, Refrigerator(s), Stove(s)/Range(s)
Price history
| Date | Event | Price |
|---|---|---|
| 6/20/2025 | Sold | $675,000+3.1%$297/sqft |
Source:  NWMLS as distributed by MLS GRID #2374083 Report a problem NWMLS as distributed by MLS GRID #2374083 Report a problem | ||
| 5/15/2025 | Pending sale | $655,000$288/sqft |
Source: NWMLS as distributed by MLS GRID #2374083 Report a problem | ||
| 5/13/2025 | Listed for sale | $655,000$288/sqft |
Source: NWMLS as distributed by MLS GRID #2374083 Report a problem | ||
Public tax history
| Year | Property taxes | Tax assessment |
|---|---|---|
| 2024 | $5,907 +5.1% | $624,400 +6.7% |
| 2023 | $5,621 -1.2% | $585,200 -0.3% |
| 2022 | $5,688 | $586,900 +19.7% |
| 2021 | -- | $490,200 +13.3% |
| 2020 | $4,738 +19.7% | $432,500 +9.7% |
| 2019 | $3,958 -16.6% | $394,400 +15.8% |
| 2018 | $4,749 +13.7% | $340,600 +4.6% |
| 2017 | $4,177 +26.7% | $325,600 +9.4% |
| 2016 | $3,296 -6.4% | $297,700 +20.6% |
| 2015 | $3,521 +3.4% | $246,900 +10.1% |
| 2013 | $3,406 | $224,200 |
| 2012 | $3,406 -5.1% | $224,200 -6.3% |
| 2011 | $3,589 | $239,200 -14.9% |
| 2010 | $3,589 +4.2% | $281,100 -9.8% |
| 2009 | $3,445 -0.4% | $311,800 |
| 2008 | $3,459 | $311,800 |
| 2007 | $3,459 +11.8% | $311,800 +51.1% |
| 2003 | $3,094 +5% | $206,300 |
| 2002 | $2,947 +4.5% | $206,300 +7% |
| 2001 | $2,819 +2.4% | $192,800 +4% |
| 2000 | $2,753 | $185,300 |
Find assessor info on the county website
Neighborhood: 98233
Nearby homes
- $615,0003 bd3 ba1.8k sqft20140 Hill Vue St, Burlington, WA 98233Sold
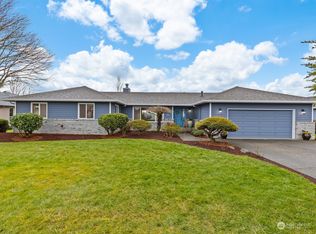
- $580,0003 bd2 ba1.6k sqft20110 Hill Vue St, Burlington, WA 98233Sold
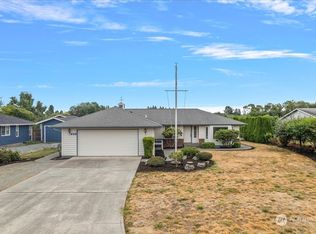
- $605,0003 bd2 ba1.8k sqft20088 Hill Vue St, Burlington, WA 98233Sold
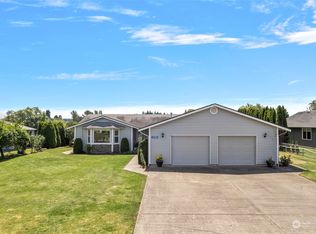
- $595,0003 bd2 ba1.6k sqft20071 Gina Marie Ln, Burlington, WA 98233Sold
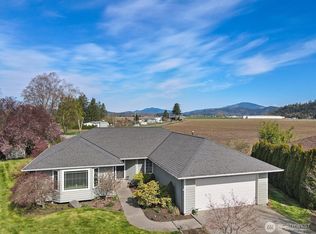
- $702,0003 bd3 ba2.3k sqft20040 Hill Vue St, Burlington, WA 98233Sold
- $652,5003 bd2 ba1.8k sqft20032 Hill Vue St, Burlington, WA 98233Sold
- $429,0003 bd2 ba1.7k sqft11072 Peacock Ln, Burlington, WA 98233Sold
- $450,0003 bd2 ba1.7k sqft10953 Gardner Rd, Burlington, WA 98233Sold
Nearby schools
GreatSchools rating
- 4/10West View Elementary SchoolGrades: K-6Distance: 1.5 mi
- 4/10Allen Elementary SchoolGrades: K-8Distance: 3.3 mi
- 6/10Burlington Edison High SchoolGrades: 9-12Distance: 1.3 mi
Schools provided by the listing agent
- High: Burlington Edison Hi
Source: NWMLS as distributed by MLS GRID. This data may not be complete. We recommend contacting the local school district to confirm school assignments for this home.


Get pre-qualified for a loan
At Zillow Home Loans, we can pre-qualify you in as little as 5 minutes with no impact to your credit score.An equal housing lender. NMLS #10287.
- Washington
- Skagit County
- Burlington
- 98233
- 20124 Gina Marie Lane
Nearby cities
Nearby zip codes
Other Burlington Topics
