Don’t miss this beautiful home with tons of natural light accenting the bamboo floors. This home offers 3 bedrooms, 2.25 bath, with walk in shower, vaulted ceilings in living room with a gas fireplace, a spacious kitchen with SS appliances, granite counter tops, bar & a breakfast nook; a coffered ceiling formal dining area; glass French doors into the den; and a deluxe primary suite with a large walk-in closet and double sink vanity. A great entertaining deck with gazebo that overlooks the inviting landscape Oversize 2-car garage, new forced air heat & A/C. Perfect place to call home!
Sold
Listed by: Tucker Realty ERA Powered • John Combel
Bought with: NextHome Preview Properties
$702,000
20040 Hill Vue Street, Burlington, WA 98233
3beds
2,313sqft
Single Family Residence
Built in 1992
0.62 Acres Lot
$747,600 Zestimate®
$304/sqft
$3,187 Estimated rent
Home value
$747,600
$710,000 - $785,000
$3,187/mo
Zestimate® history
Owner options
List your home for rent
$3,187/mo
Rent Zestimate®
Find your next renter with Zillow Rental Manager. Plus, with online applications, you can quickly screen prospective tenants – for free.
$3,187/mo
Rent Zestimate®
Refinance and save
$4,292/mo
Est. payment
Refinancing to a lower rate could help reduce your monthly payments and save thousands over the life of the loan.
$4,292/mo
Est. payment
Explore your selling options
Work with a Zillow partner agent
Leverage their expertise and Zillow's premium Showcase listings to get your home seen by more buyers.
Get startedList with your own agent
Get your home in front of millions of buyers by listing it on Zillow.
Learn how to do itSell it yourself
Take full control of how buyers see your home on Zillow by listing For Sale by Owner (FSBO).
List your homeWhat's special
Gas fireplaceSpacious kitchenBamboo floorsDeluxe primary suiteWalk in showerDouble sink vanityGreat entertaining deck
Zillow last checked:
Listing updated:
Offers reviewed: Feb 13
Listed by:
John Combel,
Tucker Realty ERA Powered
Bought with:
Melissa Pilcher, 25024638
NextHome Preview Properties
Source: NWMLS as distributed by MLS GRID,MLS#: 2198281
Facts & features
Interior
Bedrooms & bathrooms
- Bedrooms: 3
- Bathrooms: 3
- Full bathrooms: 1
- 3/4 bathrooms: 1
- 1/2 bathrooms: 1
- Main level bedrooms: 3
Primary bedroom
- Level: Main
Bedroom
- Level: Main
Bedroom
- Level: Main
Bathroom full
- Level: Main
Bathroom three quarter
- Level: Main
Other
- Level: Main
Den office
- Level: Main
Dining room
- Level: Main
Entry hall
- Level: Main
Kitchen with eating space
- Level: Main
Living room
- Level: Main
Utility room
- Level: Main
Heating
- Fireplace, Forced Air, Electric, Natural Gas
Cooling
- High Efficiency (Unspecified)
Appliances
- Included: Dishwasher_, GarbageDisposal_, StoveRange_, Dishwasher, Garbage Disposal, StoveRange
Features
- Ceiling Fan(s), Dining Room
- Flooring: Bamboo/Cork
- Doors: French Doors
- Windows: Skylight(s)
- Basement: None
- Number of fireplaces: 1
- Fireplace features: Gas, Main Level: 1, Fireplace
Interior area
- Total structure area: 2,313
- Total interior livable area: 2,313 sqft
Property
Parking
- Total spaces: 2
- Parking features: RV Parking, Attached Garage
- Attached garage spaces: 2
Features
- Levels: One
- Stories: 1
- Entry location: Main
- Patio & porch: Bamboo/Cork, Ceiling Fan(s), Dining Room, Fireplace (Primary Bedroom), French Doors, Security System, Skylight(s), Vaulted Ceiling(s), Walk-In Closet(s), Fireplace
- Has view: Yes
- View description: Territorial
Lot
- Size: 0.62 Acres
- Features: Paved, Cabana/Gazebo, Cable TV, Deck, Fenced-Fully, Gas Available, RV Parking
- Topography: Level,PartialSlope
- Residential vegetation: Garden Space
Details
- Parcel number: P99960
- Special conditions: Standard
Construction
Type & style
- Home type: SingleFamily
- Architectural style: Northwest Contemporary,1 Story
- Property subtype: Single Family Residence
Materials
- Wood Products
- Foundation: Poured Concrete
- Roof: Composition
Condition
- Very Good
- Year built: 1992
- Major remodel year: 1992
Utilities & green energy
- Electric: Company: PSE
- Sewer: Septic Tank, Company: Septic
- Water: Public, Company: Skagit PUD
Community & HOA
Community
- Features: CCRs
- Security: Security System
- Subdivision: Burlington
HOA
- HOA fee: $40 annually
- HOA phone: 225-772-6041
Location
- Region: Burlington
Financial & listing details
- Price per square foot: $304/sqft
- Tax assessed value: $710,200
- Annual tax amount: $6,377
- Offers reviewed: 02/13/2024
- Date on market: 3/17/2024
- Cumulative days on market: 857 days
- Listing terms: Conventional,USDA Loan,VA Loan
- Inclusions: Dishwasher, GarbageDisposal, StoveRange
Price history
| Date | Event | Price |
|---|---|---|
| 3/18/2024 | Sold | $702,000+1%$304/sqft |
Source:  NWMLS as distributed by MLS GRID #2198281 Report a problem NWMLS as distributed by MLS GRID #2198281 Report a problem | ||
| 2/12/2024 | Pending sale | $695,000$300/sqft |
Source: NWMLS as distributed by MLS GRID #2198281 Report a problem | ||
| 2/9/2024 | Listed for sale | $695,000+104.5%$300/sqft |
Source: NWMLS as distributed by MLS GRID #2198281 Report a problem | ||
| 4/30/2015 | Sold | $339,900$147/sqft |
Source: NWMLS as distributed by MLS GRID #753639 Report a problem | ||
| 3/19/2015 | Pending sale | $339,900$147/sqft |
Source: Windermere Real Estate/Skagit Valley #753639 Report a problem | ||
| 3/12/2015 | Listed for sale | $339,900$147/sqft |
Source: Windermere Real Estate/Skagit Valley #753639 Report a problem | ||
Public tax history
| Year | Property taxes | Tax assessment |
|---|---|---|
| 2024 | $6,695 +5% | $710,200 +6.7% |
| 2023 | $6,378 -1.2% | $665,600 -0.3% |
| 2022 | $6,455 | $667,700 +19.7% |
| 2021 | -- | $558,000 +13.3% |
| 2020 | $5,379 +19.8% | $492,500 +9.7% |
| 2019 | $4,490 -16.7% | $449,100 +15.9% |
| 2018 | $5,392 +13.7% | $387,600 +4.6% |
| 2017 | $4,741 +28.6% | $370,700 +9.4% |
| 2016 | $3,687 -6.4% | $339,000 +22.3% |
| 2015 | $3,941 +3.4% | $277,200 +10.2% |
| 2013 | $3,813 | $251,600 |
| 2012 | $3,813 -5.2% | $251,600 -6.3% |
| 2011 | $4,022 | $268,600 -14.9% |
| 2010 | $4,022 +3.7% | $315,700 -10.3% |
| 2009 | $3,879 -0.4% | $351,800 |
| 2008 | $3,895 | $351,800 |
| 2007 | $3,895 +12.9% | $351,800 +52.8% |
| 2003 | $3,451 +5% | $230,300 |
| 2002 | $3,286 +1.9% | $230,300 +4.3% |
| 2001 | $3,225 +3.8% | $220,800 +5.5% |
| 2000 | $3,106 | $209,300 |
Find assessor info on the county website
Neighborhood: 98233
Nearby homes

- $652,5003 bd2 ba1.8k sqft20032 Hill Vue St, Burlington, WA 98233Sold
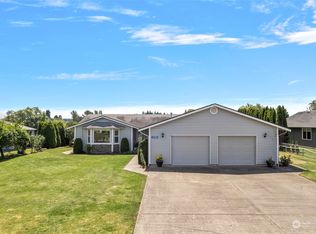
- $605,0003 bd2 ba1.8k sqft20088 Hill Vue St, Burlington, WA 98233Sold
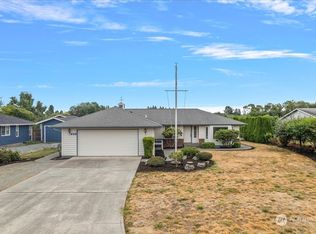
- $580,0003 bd2 ba1.6k sqft20110 Hill Vue St, Burlington, WA 98233Sold
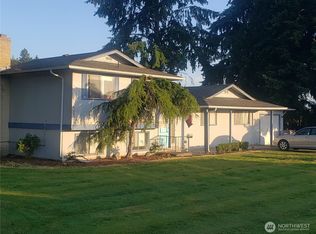
- $429,0003 bd2 ba1.7k sqft11072 Peacock Ln, Burlington, WA 98233Sold
- $615,0003 bd3 ba1.8k sqft20140 Hill Vue St, Burlington, WA 98233Sold
- $595,0003 bd2 ba1.6k sqft20071 Gina Marie Ln, Burlington, WA 98233Sold
- $675,0004 bd3 ba2.2k sqft20124 Gina Marie Ln, Burlington, WA 98233Sold
- $540,0004 bd2 ba1.3k sqft19870 Hill Ct, Burlington, WA 98233Sold
Nearby schools
GreatSchools rating
- 4/10West View Elementary SchoolGrades: K-6Distance: 1.4 mi
- 4/10Allen Elementary SchoolGrades: K-8Distance: 3.3 mi
- 6/10Burlington Edison High SchoolGrades: 9-12Distance: 1.2 mi


Get pre-qualified for a loan
At Zillow Home Loans, we can pre-qualify you in as little as 5 minutes with no impact to your credit score.An equal housing lender. NMLS #10287.
- Washington
- Skagit County
- Burlington
- 98233
- 20040 Hill Vue Street
Nearby cities
Nearby zip codes
Other Burlington Topics
