Located in the desirable Hill Vue Estates neighborhood, this 1,633 sq ft, 3 bed, 2 bath, well kept rambler is waiting for you! Hardwood floor in the entry way leads you into this well lit, open floor plan. Living room is cozy w/ a gas freestanding stove & large windows. The kitchen has tons of storage, natural light & quartz countertops. Primary Suite w/a spacious walk-in closet. Sliding glass door off dining room leading out to a deck & patio. fully fenced backyard & a separate fenced area w/ a shed. This space is perfect for pets, garden, etc. Sidewalks leading to the backyard. Garage has two man doors. This home offers so much; A/C, sprinkler system, mature fruit trees & more. Located close to Hwy 20 & I-5, but still has a country feel.
Sold
Listed by: Wilson Peck Real Estate • Karin Peck
Bought with: Keller Williams Western Realty
$580,000
20110 Hill Vue Street, Burlington, WA 98233
3beds
1,633sqft
Single Family Residence
Built in 1992
0.5 Acres Lot
$635,500 Zestimate®
$355/sqft
$2,746 Estimated rent
Home value
$635,500
$604,000 - $667,000
$2,746/mo
Zestimate® history
Owner options
List your home for rent
$2,746/mo
Rent Zestimate®
Find your next renter with Zillow Rental Manager. Plus, with online applications, you can quickly screen prospective tenants – for free.
$2,746/mo
Rent Zestimate®
Refinance and save
$3,546/mo
Est. payment
Refinancing to a lower rate could help reduce your monthly payments and save thousands over the life of the loan.
$3,546/mo
Est. payment
Explore your selling options
Work with a Zillow partner agent
Leverage their expertise and Zillow's premium Showcase listings to get your home seen by more buyers.
Get startedList with your own agent
Get your home in front of millions of buyers by listing it on Zillow.
Learn how to do itSell it yourself
Take full control of how buyers see your home on Zillow by listing For Sale by Owner (FSBO).
List your homeWhat's special
Natural lightFully fenced backyardOpen floor planSpacious walk-in closetMature fruit treesLarge windowsPrimary suite
Zillow last checked:
Listing updated:
Listed by:
Karin Peck,
Wilson Peck Real Estate
Bought with:
Erik Pedersen, 2846
Keller Williams Western Realty
Source: NWMLS as distributed by MLS GRID,MLS#: 2144152
Facts & features
Interior
Bedrooms & bathrooms
- Bedrooms: 3
- Bathrooms: 2
- Full bathrooms: 1
- 3/4 bathrooms: 1
- Main level bedrooms: 3
Primary bedroom
- Level: Main
Bedroom
- Level: Main
Bedroom
- Level: Main
Bathroom full
- Level: Main
Bathroom three quarter
- Level: Main
Dining room
- Level: Main
Entry hall
- Level: Main
Kitchen with eating space
- Level: Main
Living room
- Level: Main
Utility room
- Level: Main
Heating
- Fireplace, Forced Air, Stove/Free Standing, Natural Gas
Cooling
- Has cooling: Yes
Appliances
- Included: Dishwasher_, Dryer, GarbageDisposal_, Refrigerator_, SeeRemarks_, StoveRange_, Washer, Dishwasher, Garbage Disposal, Refrigerator, See Remarks, StoveRange
Features
- Bath Off Primary, Ceiling Fan(s), Dining Room
- Flooring: Hardwood, Vinyl, Carpet
- Windows: Double Pane/Storm Window
- Basement: None
- Number of fireplaces: 1
- Fireplace features: Gas, Main Level: 1, Fireplace
Interior area
- Total structure area: 1,633
- Total interior livable area: 1,633 sqft
Property
Parking
- Total spaces: 2
- Parking features: RV Parking, Attached Garage
- Attached garage spaces: 2
Features
- Levels: One
- Stories: 1
- Entry location: Main
- Patio & porch: Hardwood, Wall to Wall Carpet, Bath Off Primary, Ceiling Fan(s), Double Pane/Storm Window, Dining Room, Sprinkler System, Walk-In Pantry, Fireplace
- Has view: Yes
- View description: Territorial
Lot
- Size: 0.5 Acres
- Features: Curbs, Paved, Cable TV, Deck, Dog Run, Fenced-Fully, Gas Available, High Speed Internet, Outbuildings, RV Parking
- Topography: PartialSlope
- Residential vegetation: Fruit Trees, Garden Space
Details
- Parcel number: P99956
- Special conditions: Standard
Construction
Type & style
- Home type: SingleFamily
- Architectural style: 1 Story
- Property subtype: Single Family Residence
Materials
- Wood Products
- Foundation: Poured Concrete
- Roof: Composition
Condition
- Year built: 1992
Utilities & green energy
- Electric: Company: PSE
- Sewer: Septic Tank, Company: City of Burlington
- Water: Public, Company: PUD
- Utilities for property: Comcast
Community & HOA
Community
- Subdivision: Burlington
HOA
- HOA fee: $40 annually
Location
- Region: Burlington
Financial & listing details
- Price per square foot: $355/sqft
- Tax assessed value: $578,100
- Annual tax amount: $5,210
- Date on market: 7/22/2024
- Cumulative days on market: 730 days
- Listing terms: Conventional,VA Loan
- Inclusions: Dishwasher, Dryer, GarbageDisposal, Refrigerator, SeeRemarks, StoveRange, Washer
Price history
| Date | Event | Price |
|---|---|---|
| 9/6/2023 | Sold | $580,000-3.3%$355/sqft |
Source:  NWMLS as distributed by MLS GRID #2144152 Report a problem NWMLS as distributed by MLS GRID #2144152 Report a problem | ||
| 8/4/2023 | Pending sale | $599,950$367/sqft |
Source: NWMLS as distributed by MLS GRID #2144152 Report a problem | ||
| 7/27/2023 | Listed for sale | $599,950+157.5%$367/sqft |
Source: NWMLS as distributed by MLS GRID #NWM2144152 Report a problem | ||
| 5/13/2004 | Sold | $233,000$143/sqft |
Source: NWMLS as distributed by MLS GRID #24047911 Report a problem | ||
Public tax history
| Year | Property taxes | Tax assessment |
|---|---|---|
| 2024 | $5,478 +6.6% | $578,100 +8.2% |
| 2023 | $5,137 -1.4% | $534,200 -0.5% |
| 2022 | $5,211 | $537,100 +18.4% |
| 2021 | -- | $453,700 +62.2% |
| 2020 | $1,231 +2.5% | $279,800 |
| 2019 | $1,201 -8.6% | $279,800 |
| 2018 | $1,314 +1.3% | $279,800 |
| 2017 | $1,297 +13.8% | $279,800 +1.6% |
| 2016 | $1,140 +4.3% | $275,300 +23% |
| 2015 | $1,093 +2.5% | $223,900 +9.8% |
| 2013 | $1,066 | $204,000 |
| 2012 | $1,066 -11.7% | $204,000 -6.3% |
| 2011 | $1,207 -63.2% | $217,800 -14.9% |
| 2010 | $3,275 +5.7% | $256,000 -8.5% |
| 2009 | $3,099 -0.4% | $279,800 |
| 2008 | $3,110 | $279,800 |
| 2007 | $3,110 +188.6% | $279,800 +95.8% |
| 2003 | $1,078 +14.1% | $142,900 |
| 2002 | $945 +0.3% | $142,900 |
| 2001 | $941 -4.6% | $142,900 |
| 2000 | $987 | $142,900 |
Find assessor info on the county website
Neighborhood: 98233
Nearby homes
- $605,0003 bd2 ba1.8k sqft20088 Hill Vue St, Burlington, WA 98233Sold
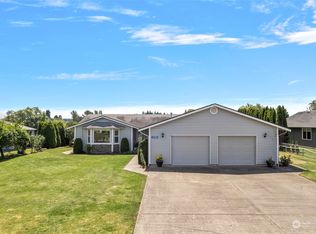
- $615,0003 bd3 ba1.8k sqft20140 Hill Vue St, Burlington, WA 98233Sold
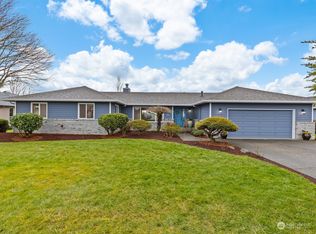
- $702,0003 bd3 ba2.3k sqft20040 Hill Vue St, Burlington, WA 98233Sold
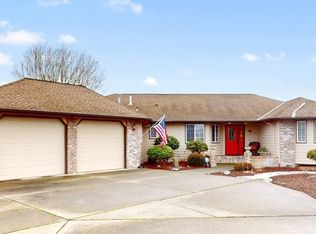
- $675,0004 bd3 ba2.2k sqft20124 Gina Marie Ln, Burlington, WA 98233Sold
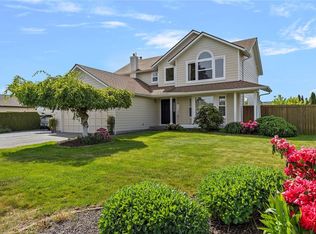
- $652,5003 bd2 ba1.8k sqft20032 Hill Vue St, Burlington, WA 98233Sold
- $429,0003 bd2 ba1.7k sqft11072 Peacock Ln, Burlington, WA 98233Sold
- $595,0003 bd2 ba1.6k sqft20071 Gina Marie Ln, Burlington, WA 98233Sold
- $265,0003 bd2 ba1.7k sqft11177 Gardner Rd, Burlington, WA 98233Sold
Nearby schools
GreatSchools rating
- 4/10West View Elementary SchoolGrades: K-6Distance: 1.4 mi
- 4/10Allen Elementary SchoolGrades: K-8Distance: 3.4 mi
- 6/10Burlington Edison High SchoolGrades: 9-12Distance: 1.2 mi


Get pre-qualified for a loan
At Zillow Home Loans, we can pre-qualify you in as little as 5 minutes with no impact to your credit score.An equal housing lender. NMLS #10287.
- Washington
- Skagit County
- Burlington
- 98233
- 20110 Hill Vue Street
Nearby cities
Nearby zip codes
Other Burlington Topics
