Nicely updated home in the Shelter Bay community! This light & bright home is on a great level lot, 3 bed/1.75 baths, & 1095 sf w/2 car attached garage. Fantastic kitchen w/marble counters, newer SS appliances, & eating bar. Dining rm w/slider out to the back yard. The living rm has nice large windows & a free standing wood stove. Primary bedroom w/3/4 bath & lots of closet space. Other 2 bedrooms are generous in size & a full guest bath. Newer hot water heater! Great lot w/fenced back patio area & lots of room for gardening. Raised beds, wood storage, garden shed, & low maintenance yard. Back patio & front porch. Enjoy all the amenities of Shelter Bay w/sport courts, pool, boat launch, parks, & par 3 golf course. Home is immaculate & ready to move into!
Active
Listed by: Windermere Real Estate/CIR • Denise McDonald
Price cut: $5K (9/15)
$342,000
62 Kulshan Circle, La Conner, WA 98257
3beds
1,095sqft
Single Family Residence
Built in 1988
10,349 Square Feet Lot
$-- Zestimate®
$312/sqft
$639/mo HOA
What's special
Raised bedsFull guest bathNewer ss appliancesFree standing wood stoveGreat level lotEating barLow maintenance yard
- --
- on Zillow
- 1,049
- views
- 63
- saves
Zillow last checked:
Listing updated:
Listed by:
Denise McDonald,
Windermere Real Estate/CIR,
Raymond D. Mueller,
Windermere Real Estate/CIR
Source: NWMLS as distributed by MLS GRID,MLS#: 2564492
Facts & features
Interior
Bedrooms & bathrooms
- Bedrooms: 3
- Bathrooms: 2
- Full bathrooms: 1
- 3/4 bathrooms: 1
- Main level bathrooms: 2
- Main level bedrooms: 3
Primary bedroom
- Level: Main
Bedroom
- Level: Main
Bedroom
- Level: Main
Bathroom full
- Level: Main
Bathroom three quarter
- Level: Main
Dining room
- Level: Main
Entry hall
- Level: Main
Kitchen with eating space
- Level: Main
Living room
- Level: Main
Utility room
- Level: Garage
Heating
- Fireplace, Stove/Free Standing, Wall Furnace, Electric, Wood
Cooling
- None
Appliances
- Included: Dishwasher, Disposal, Refrigerator, Stove(s)/Range(s), Dishwasher(s), Garbage Disposal, Refrigerator(s), Water Heater: Electric, Water Heater Location: Garage
Features
- Bath Off Primary, Ceiling Fan(s), Dining Room
- Flooring: Vinyl Plank, Carpet
- Windows: Dbl Pane/Storm Window, Skylight(s)
- Basement: None
- Number of fireplaces: 1
- Fireplace features: Wood Burning, Main Level: 1, Fireplace
Interior area
- Total structure area: 1,095
- Total interior livable area: 1,095 sqft
Property
Parking
- Total spaces: 2
- Parking features: Attached Garage
- Has attached garage: Yes
- Covered spaces: 2
Features
- Levels: One
- Stories: 1
- Entry location: Main
- Patio & porch: Bath Off Primary, Ceiling Fan(s), Dbl Pane/Storm Window, Dining Room, Fireplace, Skylight(s), Water Heater
- Has view: Yes
- View description: Territorial
Lot
- Size: 10,349 Square Feet
- Features: Cul-De-Sac, Dead End Street, Paved, Cable TV, Fenced-Partially, High Speed Internet, Outbuildings, Patio
- Topography: Level
- Residential vegetation: Garden Space
Details
- Parcel number: P84059
- On leased land: Yes
- Special conditions: Standard
Construction
Type & style
- Home type: SingleFamily
- Architectural style: 1 Story
- Property subtype: Single Family Residence
Materials
- Wood Siding, Wood Products
- Foundation: Poured Concrete
- Roof: Composition
Condition
- Very Good
- Year built: 1988
- Major remodel year: 1988
Utilities & green energy
- Electric: Company: PSE
- Sewer: Sewer Connected, Company: Shelter Bay
- Water: Public, Company: Shelter Bay
- Utilities for property: Astound(Not Connected), At&t
Community & HOA
Community
- Features: Athletic Court, Boat Launch, CCRs, Clubhouse, Golf, Park, Playground, Trail(s)
- Subdivision: Shelter Bay
HOA
- Services included: Common Area Maintenance, Road Maintenance, Sewer, Snow Removal, Water
- HOA fee: $639 monthly
Location
- Region: La Conner
Financial & listing details
- Price per square foot: $312/sqft
- Tax assessed value: $90,800
- Annual tax amount: $1,837
- Date on market: 8/5/2026
- Listing terms: Conventional
- Inclusions: Dishwasher(s), Garbage Disposal, Refrigerator(s), Stove(s)/Range(s)
Estimated market value
Not available
Estimated sales range
Not available
$2,557/mo
Price history
| Date | Event | Price |
|---|---|---|
| 9/15/2026 | Price change | $342,000-1.4%$312/sqft |
Source:  NWMLS as distributed by MLS GRID #2564492 Report a problem NWMLS as distributed by MLS GRID #2564492 Report a problem | ||
| 8/5/2026 | Listed for sale | $347,000+65.6%$317/sqft |
Source: NWMLS as distributed by MLS GRID #2564492 Report a problem | ||
| 3/20/2019 | Sold | $209,500$191/sqft |
Source: NWMLS as distributed by MLS GRID #1369294 Report a problem | ||
| 2/19/2019 | Pending sale | $209,500$191/sqft |
Source: Keller Williams Realty Bellingham #1369294 Report a problem | ||
| 2/7/2019 | Listed for sale | $209,500$191/sqft |
Source: Keller Williams Realty Bellingham #1369294 Report a problem | ||
| 1/18/2019 | Pending sale | $209,500$191/sqft |
Source: Keller Williams Realty Bellingham #1369294 Report a problem | ||
| 10/30/2018 | Price change | $209,500-2.6%$191/sqft |
Source: Keller Williams Realty Bellingham #1369294 Report a problem | ||
| 10/12/2018 | Price change | $215,000-4.4%$196/sqft |
Source: Keller Williams Realty Bellingham #1369294 Report a problem | ||
| 10/4/2018 | Listed for sale | $225,000$205/sqft |
Source: Keller Williams Realty Bellingham #1369294 Report a problem | ||
Public tax history
| Year | Property taxes | Tax assessment |
|---|---|---|
| 2025 | -- | -- |
| 2024 | -- | -- |
| 2023 | -- | -- |
| 2022 | -- | -- |
| 2021 | -- | -- |
| 2020 | -- | -- |
| 2019 | -- | -- |
| 2018 | -- | -- |
| 2017 | -- | -- |
| 2016 | -- | -- |
| 2015 | -- | $90,800 |
| 2013 | $1,218 | $90,800 -0.9% |
| 2012 | $1,218 +13.3% | $91,600 -4.6% |
| 2011 | $1,075 | $96,000 +5% |
| 2010 | $1,075 +811.5% | $91,400 +33.8% |
| 2009 | $118 +9.3% | $68,300 |
| 2008 | $108 | $68,300 |
| 2007 | $108 -58.3% | $68,300 |
| 2003 | $259 +4.2% | $68,300 |
| 2002 | $248 -3.4% | $68,300 |
| 2001 | $257 +0.3% | $68,300 +2.1% |
| 2000 | $256 | $66,900 |
Find assessor info on the county website
Monthly payment
Est. payment
Payment breakdown
Explore the cost of this home by adjusting the details. Changes won't be saved.Climate risks
Neighborhood: 98257


Similar homes
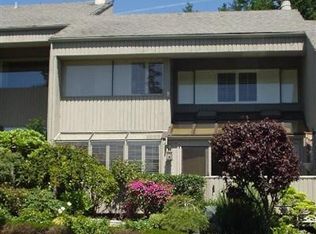
- $326,8003 bd2 ba1.5k sqft319 Shelter Bay Drive, La Conner, WA 98257Active
 MLS ID #2567624, Jennifer Eddleman. NWMLS as distributed by MLS GRID
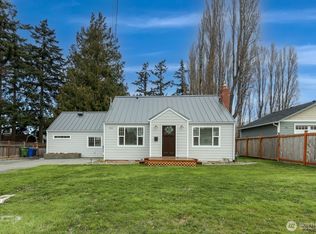
 - $327,5002 bd2 ba1.1k sqftWaterside Condominiums, Oak Harbor, WA 98277Active
 MLS ID #2591315, Peter Devries. NWMLS as distributed by MLS GRID
 - $349,0003 bd1 ba1.1k sqftMaterne’s First Addition, Oak Harbor, WA 98277Active
 MLS ID #2577922, Craig McKenzie. NWMLS as distributed by MLS GRID
 - $498,0004 bd2 ba1.5k sqft950 SE 4th Avenue, Oak Harbor, WA 98277Active
 MLS ID #2589221, Craig McKenzie. NWMLS as distributed by MLS GRID
