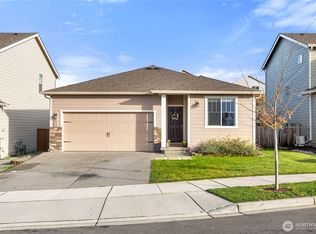
Welcome to this wonderfully maintained 3-bedroom 2.5 bath home. One owner home and as good as new! Enjoy living at the end of the cul-de-sac in this quiet neighborhood. Large lot behind the home and partial bay and mountain views. Downstairs is open concept with vinyl plank throughout. In the kitchen there are granite countertops, ss appliances, gas range and walk in pantry. Fully fenced back yard. Upstairs the primary bedroom offers a generous walk-in closet and ensuite with a walk-in shower. 2 more bedrooms and full bath as well as an upstairs utility room to make laundry a breeze! A great opportunity to start off with some equity!
Active
Listed by: KW North Sound • Sarah Green
$470,000
7922 285th Place NW #A, Stanwood, WA 98292
3beds
1,404sqft
:
Get pre-qualified$3,053/mo
Townhouse, Single Family Residence
Built in 2021
4,356 Square Feet Lot
$-- Zestimate®
$335/sqft
$220/mo HOA
What's special
- 8 hours |
- 36 |
- 1 |
Zillow last checked:
Listing updated:
Listed by:
Sarah Green,
KW North Sound
Source: NWMLS as distributed by MLS GRID,MLS#: 2564215
Facts & features
Interior
Bedrooms & bathrooms
- Bedrooms: 3
- Bathrooms: 3
- Full bathrooms: 1
- 3/4 bathrooms: 1
- 1/2 bathrooms: 1
- Main level bathrooms: 1
Primary bedroom
- Level: Second
Bedroom
- Level: Second
Bedroom
- Level: Second
Bathroom full
- Level: Second
Bathroom three quarter
- Level: Second
Other
- Level: Main
Dining room
- Level: Main
Entry hall
- Level: Main
Kitchen with eating space
- Level: Main
Living room
- Level: Main
Utility room
- Level: Second
Heating
- Forced Air, Electric
Cooling
- Heat Pump
Appliances
- Included: Dishwasher, Disposal, Microwave, Refrigerator, Stove(s)/Range(s), Dishwasher(s), Garbage Disposal, Microwave(s), Refrigerator(s)
Features
- Bath Off Primary, Dining Room, Pantry
- Flooring: Vinyl Plank, Carpet
- Windows: Dbl Pane/Storm Window
- Basement: None
- Has fireplace: No
Interior area
- Total structure area: 1,404
- Total interior livable area: 1,404 sqft
Property
Parking
- Total spaces: 4
- Parking features: Driveway, Attached Garage
- Has attached garage: Yes
- Covered spaces: 2
- Uncovered spaces: 2
Features
- Levels: Multi/Split
- Entry location: Main
- Patio & porch: Bath Off Primary, Dbl Pane/Storm Window, Dining Room, Pantry, Walk-In Closet(s)
- Has view: Yes
- View description: Territorial
Lot
- Size: 4,356 Square Feet
- Features: Cul-De-Sac, Curbs, Dead End Street, Paved, Sidewalk, Cable TV, Fenced-Fully, High Speed Internet
- Topography: Level
Details
- Parcel number: 01205900006000
- Special conditions: Short Sale
Construction
Type & style
- Home type: Townhouse
- Architectural style: Townhouse
- Property subtype: Townhouse, Single Family Residence
Materials
- Wood Products
- Foundation: Poured Concrete
- Roof: Composition
Condition
- Year built: 2021
Utilities & green energy
- Electric: Company: PUD
- Sewer: Sewer Connected, Company: Stanwood Utilities
- Water: Public, Company: Stanwood Utilities
- Utilities for property: Astound
Community & HOA
Community
- Features: CCRs, Park
- Subdivision: Stanwood
HOA
- Services included: Common Area Maintenance, Maintenance Grounds, See Remarks
- HOA fee: $220 monthly
- HOA phone: 425-949-4554
Location
- Region: Stanwood
Financial & listing details
- Price per square foot: $335/sqft
- Annual tax amount: $3,666
- Date on market: 5/16/2026
- Cumulative days on market: 82 days
- Listing terms: Conventional,FHA,VA Loan
- Inclusions: Dishwasher(s), Garbage Disposal, Microwave(s), Refrigerator(s), Stove(s)/Range(s)
Estimated market value
Not available
Estimated sales range
Not available
$2,754/mo
Price history
| Date | Event | Price |
|---|---|---|
| 8/5/2026 | Listed for sale | $470,000$335/sqft |
Source:  NWMLS as distributed by MLS GRID #2564215 Report a problem NWMLS as distributed by MLS GRID #2564215 Report a problem | ||
Public tax history
Tax history is unavailable.
Monthly payment
Est. payment
Payment breakdown
Explore the cost of this home by adjusting the details. Changes won't be saved.Climate risks
Neighborhood: East Stanwood
Nearby schools
GreatSchools rating
- 8/10Cedarhome Elementary SchoolGrades: K-5Distance: 0.9 mi
- 4/10Stanwood Middle SchoolGrades: 6-8Distance: 1.3 mi
- 7/10Stanwood High SchoolGrades: 9-12Distance: 1 mi
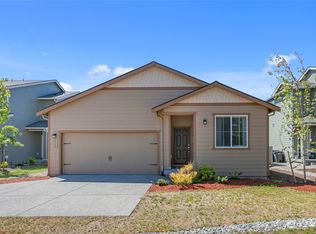
- $545,0003 bd2 ba1.4k sqft7916 285th Pl NW, Stanwood, WA 98292Sold
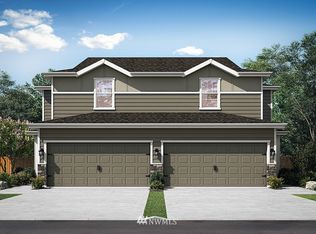
- $501,2003 bd3 ba1.3k sqft7922 A 285th Pl NW, Stanwood, WA 98292Off Market
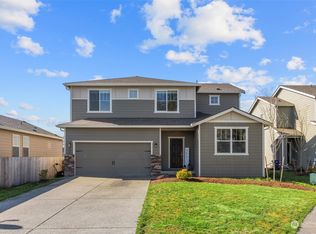
- $638,0003 bd3 ba2.2k sqft7904 285th Pl NW, Stanwood, WA 98292Sold
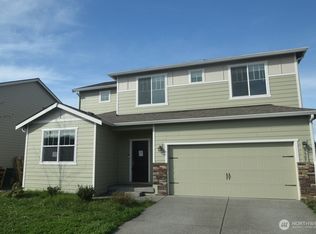
- $565,0003 bd3 ba2.2k sqft7907 285th Pl NW, Stanwood, WA 98292Sold
- $739,9504 bd4 ba3.1k sqft28509 80th Dr NW #7, Stanwood, WA 98292Sold
- $694,9504 bd3 ba2.7k sqft28501 80th Dr NW #5, Stanwood, WA 98292Sold
- $720,0003 bd3 ba2.5k sqft28505 80th Dr NW #6, Stanwood, WA 98292Sold
- $779,9505 bd3 ba3.4k sqft28513 80th Dr NW #8, Stanwood, WA 98292Sold
A local agent can set up tours, give advice and negotiate with sellers.
Similar homes
- $599,9993 bd2 ba1.4k sqftCedar Hill Estates, Stanwood, WA 98292Active
 MLS ID #2561758, Moriah Jackson-Davis. NWMLS as distributed by MLS GRID
 - $599,9503 bd3 ba1.8k sqft28402 78th Avenue NW, Stanwood, WA 98292Active
 MLS ID #2543112, Celine Williams. NWMLS as distributed by MLS GRID
 - $599,0003 bd3 ba1.7k sqftChurch Creek Estates, Stanwood, WA 98292Active
 MLS ID #2562550, Ryan Nobach. NWMLS as distributed by MLS GRID
 - $587,0804 bd3 ba1.9k sqft28304 D 74th Drive NW #95, Stanwood, WA 98292Active
 MLS ID #2556450, Tanya Mock. NWMLS as distributed by MLS GRID
 - $635,0003 bd3 ba1.5k sqft7103 Church Creek Circle NW, Stanwood, WA 98292ActiveMLS ID #2558380, Esmeralda Garcia. NWMLS as distributed by MLS GRID
- $459,9502 bd2 ba889 sqft27523 102nd Ave Nw A Condominium, Stanwood, WA 98292ActiveMLS ID #2504691, Carol A. Telschow. NWMLS as distributed by MLS GRID
- $445,0002 bd2 ba1.4k sqftPlat Of Rolling Hills, Div No 1, Oak Harbor, WA 98277ActiveMLS ID #2563103, Brandon Gallmeyer. NWMLS as distributed by MLS GRID
- $510,0003 bd2 ba1.4k sqft20820 W Jordan Road, Burlington, WA 98233ActiveMLS ID #2564382, Josh Treat. NWMLS as distributed by MLS GRID
- $429,0003 bd2 ba1.1k sqft131 NW Clipper Drive, Oak Harbor, WA 98277ActiveMLS ID #2565010, Blanca Hanson. NWMLS as distributed by MLS GRID
- $412,5003 bd3 ba1.5k sqft497 Harvest Edge Place, Burlington, WA 98233ActiveMLS ID #2561428, Surinderpal Bal. NWMLS as distributed by MLS GRID
- $478,0003 bd3 ba1.3k sqftGilman Walk, Arlington, WA 98223ActiveMLS ID #2512639, Kendall Jefferies. NWMLS as distributed by MLS GRID
- $475,0003 bd3 ba1.4k sqftSouthbrook, Arlington, WA 98223ActiveMLS ID #2508323, Cheryl Buck. NWMLS as distributed by MLS GRID
- $495,0003 bd3 ba1.5k sqft1911 SW Cooper Way, Oak Harbor, WA 98277ActiveMLS ID #2526625, Isaac May. NWMLS as distributed by MLS GRID
- $499,5003 bd2 ba1.3k sqft520 N 21st Street, Mount Vernon, WA 98273ActiveMLS ID #2553530, Stacy LaCount. NWMLS as distributed by MLS GRID
- $550,0002 bd2 ba1.3k sqftLast Chance Ranch, Arlington, WA 98223ActiveMLS ID #2444969, Anita R. Fawcett. NWMLS as distributed by MLS GRID
- $599,0003 bd3 ba1.5k sqft20702 Anna Lane, Arlington, WA 98223ActiveMLS ID #2565414, Alex Zeiady. NWMLS as distributed by MLS GRID
- $499,0003 bd2 ba1k sqftBerry Farm, Marysville, WA 98271ActiveMLS ID #2518038, Katrina Eileen Romatowski. NWMLS as distributed by MLS GRID
- $539,9002 bd3 ba1.4k sqftAllen Townhomes, Arlington, WA 98223ActiveMLS ID #2564075, Zachary Penrod. NWMLS as distributed by MLS GRID
- $485,0003 bd3 ba1.3k sqft5319 Timber Ridge Drive, Mount Vernon, WA 98271ActiveMLS ID #2543298, Matt Dixen. NWMLS as distributed by MLS GRID
- $485,0003 bd3 ba1.4k sqftGalleon Condominiums, Oak Harbor, WA 98277ActiveMLS ID #2562516, Jim M. O'Brien. NWMLS as distributed by MLS GRID
