$5,000 buyer bonus with full price offer! Beautifully appointed brand-new 2-bedroom, 1¾-bath DETACHED townhouse-style condo in a wonderful rural Stanwood neighborhood with serene open space right next door. From the moment you step inside, the vaulted ceilings create a bright, airy atmosphere that makes the space feel larger than life. Vinyl plank flooring runs throughout the home, while the bathrooms offer elegant tile floors and a tile surround in the bath and shower. The fantastic kitchen is a true highlight, featuring beautiful countertops, ample storage, and stainless-steel appliances. An included washer and dryer insure this home is completely ready for you to enjoy from day one. Comfort and efficiency are at the forefront with a zoned mini-split HVAC system for personalized climate control and a whole-house Energy Recovery Ventilation (ERV) system ensuring fresh, clean air throughout. Enjoy your beautifully fenced backyard — a private outdoor space perfect for unwinding or hosting guests. The finished two-car garage provides ample parking and storage. Whether you’re a first-time buyer or looking to downsize without compromise, this low-maintenance, energy-efficient home in the heart of Stanwood is an exceptional find. Walk to the park, to downtown, to Stanwood Elementary and Middle School. Bus close by too!
Active
Listed by: Gazelle Real Estate • Carol A. Telschow
Price cut: $10K (6/25)
$459,950
27523 102nd Avenue NW #D, Stanwood, WA 98292
2beds
889sqft
Single Family Residence, Condominium
Built in 2026
-- sqft lot
$459,600 Zestimate®
$517/sqft
$25/mo HOA
What's special
Fantastic kitchenIncluded washer and dryerStainless-steel appliancesBeautiful countertopsAmple storage
- 144 days
- 585
- 27
Zillow last checked:
Listing updated:
Listed by:
Carol A. Telschow,
Gazelle Real Estate
Source: NWMLS as distributed by MLS GRID,MLS#: 2504691
Facts & features
Interior
Bedrooms & bathrooms
- Bedrooms: 2
- Bathrooms: 2
- Full bathrooms: 1
- 3/4 bathrooms: 1
- Main level bathrooms: 1
- Main level bedrooms: 1
Primary bedroom
- Level: Second
Bedroom
- Level: Main
Bathroom full
- Level: Main
Bathroom three quarter
- Level: Second
Entry hall
- Level: Main
Family room
- Level: Main
Kitchen with eating space
- Level: Main
Utility room
- Level: Main
Heating
- Ductless, Electric
Cooling
- Ductless
Appliances
- Included: Dishwasher, Disposal, Dryer, Microwave, Refrigerator, Stove(s)/Range(s), Washer, Dishwasher(s), Dryer(s), Garbage Disposal, Microwave(s), Refrigerator(s), Washer(s), Cooking - Electric Hookup, Cooking-Electric, Dryer-Electric
- Laundry: Electric Dryer Hookup, Washer Hookup
Features
- Flooring: Ceramic Tile, Vinyl Plank
- Windows: Coverings: Yes
- Has fireplace: No
Interior area
- Total structure area: 889
- Total interior livable area: 889 sqft
Property
Parking
- Total spaces: 2
- Parking features: Individual Garage
- Has garage: Yes
- Covered spaces: 2
Features
- Levels: Two
- Stories: 2
- Entry location: Main
- Patio & porch: Cooking-Electric, Dryer-Electric, End Unit, Primary Bathroom, Walk-In Closet(s), Washer
- Has view: Yes
- View description: Territorial
Details
- Parcel number: 32032400300700
- Special conditions: Standard
Construction
Type & style
- Home type: SingleFamily
- Architectural style: Contemporary,Condo (2 Levels)
- Property subtype: Single Family Residence, Condominium
Materials
- Cement Planked, Wood Products, Cement Plank
- Roof: Composition
Condition
- New construction: Yes
- Year built: 2026
Utilities & green energy
- Electric: Company: Snohomish PUD
- Sewer: Company: City of Stanwood
- Water: Company: City of Stanwood
Community & HOA
Community
- Subdivision: Stanwood
HOA
- Services included: Earthquake Insurance
- HOA fee: $25 monthly
- HOA phone: 206-747-6919
Location
- Region: Stanwood
Financial & listing details
- Price per square foot: $517/sqft
- Annual tax amount: $1,069
- Date on market: 4/10/2026
- Cumulative days on market: 144 days
- Listing terms: Conventional
- Inclusions: Dishwasher(s), Dryer(s), Garbage Disposal, Microwave(s), Refrigerator(s), Stove(s)/Range(s), Washer(s)
Estimated market value
$459,600
$437,000 - $483,000
$2,577/mo
Price history
| Date | Event | Price |
|---|---|---|
| 6/25/2026 | Price change | $459,950-2.1%$517/sqft |
Source:  NWMLS as distributed by MLS GRID #2504691 Report a problem NWMLS as distributed by MLS GRID #2504691 Report a problem | ||
| 5/30/2026 | Price change | $469,950-2.1%$529/sqft |
Source: NWMLS as distributed by MLS GRID #2504691 Report a problem | ||
| 4/9/2026 | Listed for sale | $479,950$540/sqft |
Source: NWMLS as distributed by MLS GRID #2504691 Report a problem | ||
Public tax history
Tax history is unavailable.
Monthly payment
Est. payment
Payment breakdown
Explore the cost of this home by adjusting the details. Changes won't be saved.Climate risks
Neighborhood: East Stanwood
Similar homes
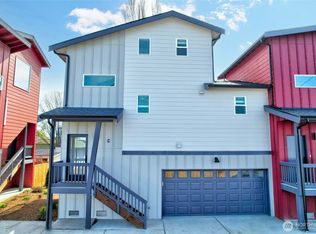
- $399,9002 bd2 ba1k sqftStanwood Ridge, Stanwood, WA 98292Active
 MLS ID #2574880, Sergey Mkrtchyan. NWMLS as distributed by MLS GRID
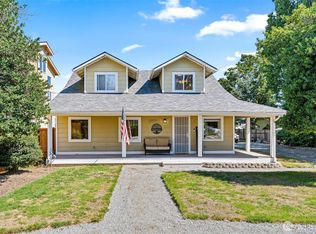
 - $520,0003 bd2 ba1.1k sqftPhase I Church Creek Estates, Stanwood, WA 98292Active
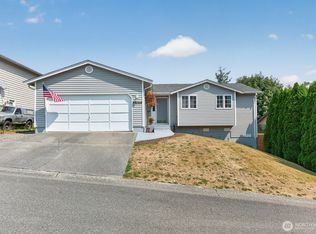 MLS ID #2572864, Raymond D. Mueller. NWMLS as distributed by MLS GRID
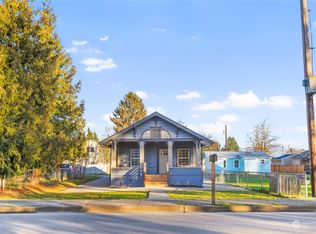
 - $520,0003 bd1 ba1k sqft7631 273rd Street NW, Stanwood, WA 98292Active
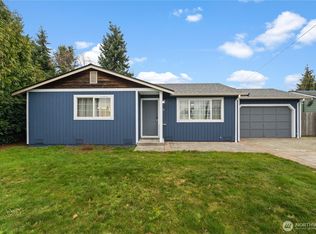 MLS ID #2550362, Zachary Taylor. NWMLS as distributed by MLS GRID
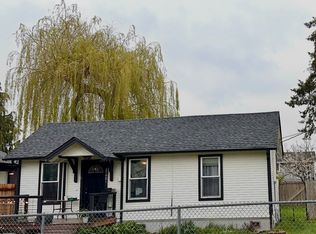
 - $525,0002 bd2 ba1.1k sqft241 Mackenzie Drive, Camano Island, WA 98282Active
 MLS ID #2572700, Eric Duffer. NWMLS as distributed by MLS GRID
