Welcome home to the stylish Berlin floor plan at Allen Townhomes, where low-maintenance living meets modern comfort! This three-story townhome offers 2 spacious bedrooms, 2.5 bathrooms, and a bright open-concept main level that’s perfect for both everyday living and entertaining. The chef-ready kitchen features quartz countertops, white cabinetry, a large island, and stainless steel Whirlpool® appliances, all designed to impress. Downstairs, a versatile flex space provides the perfect spot for a home office, gym, or cozy retreat, while upstairs bedrooms offer privacy and comfort. With thoughtful design, plenty of space, and move-in ready convenience, the Berlin delivers the ideal blend of function and style in a place you’ll love to call home! For a limited time, LGI Homes is offering: builder-paid closing costs, $0-down options, interest rate buydowns, and MORE! If you are working with a licensed broker, please complete the Prospect Registration Agreement (*Site Registration Policy #4898) & submit prior to your first visit to the Allen Townhomes Information Center.
Active
Listed by: LGI Realty • Zachary Penrod
$539,900
8927 172nd Street NE, Arlington, WA 98223
2beds
1,470sqft
:
Get pre-qualified$3,527/mo
Townhouse, Single Family Residence
Built in 2026
1,102 Square Feet Lot
$-- Zestimate®
$367/sqft
$233/mo HOA
What's special
- 89 days |
- 32 |
- 0 |
Zillow last checked:
Listing updated:
Listed by:
Zachary Penrod,
LGI Realty
Source: NWMLS as distributed by MLS GRID,MLS#: 2517089
Facts & features
Interior
Bedrooms & bathrooms
- Bedrooms: 2
- Bathrooms: 3
- Full bathrooms: 2
- 1/2 bathrooms: 1
Primary bedroom
- Level: Third
- Area: 132
- Dimensions: 12 x 11
Bedroom
- Level: Third
- Area: 110
- Dimensions: 11 x 10
Bathroom full
- Level: Third
- Area: 70
- Dimensions: 10 x 7
Bathroom full
- Level: Third
- Area: 35
- Dimensions: 7 x 5
Other
- Description: Powder Room
- Level: Second
- Area: 30
- Dimensions: 6 x 5
Other
- Level: Garage
- Area: 285
- Dimensions: 19 x 15
Other
- Description: Flex Room
- Level: Main
- Area: 150
- Dimensions: 15 x 10
Dining room
- Level: Second
- Area: 110
- Dimensions: 11 x 10
Kitchen with eating space
- Level: Second
- Area: 143
- Dimensions: 13 x 11
Living room
- Level: Second
- Area: 176
- Dimensions: 16 x 11
Utility room
- Description: Laundry Room
- Level: Third
Heating
- 90%+ High Efficiency, Forced Air, Heat Pump, Electric
Cooling
- 90%+ High Efficiency, Forced Air, Heat Pump
Appliances
- Included: Dishwasher, Disposal, Microwave, Refrigerator, Stove(s)/Range(s), Dishwasher(s), Garbage Disposal, Microwave(s), Refrigerator(s), Water Heater: Hybrid Electric
Features
- Bath Off Primary, Ceiling Fan(s), Dining Room
- Flooring: Laminate, Carpet
- Basement: None
- Has fireplace: No
Interior area
- Total structure area: 1,470
- Total interior livable area: 1,470 sqft
Property
Parking
- Total spaces: 1
- Parking features: Driveway, Attached Garage
- Has attached garage: Yes
- Covered spaces: 1
Features
- Levels: Multi/Split
- Patio & porch: Bath Off Primary, Ceiling Fan(s), Dining Room, Walk-In Closet(s), Water Heater
Lot
- Size: 1,102 Square Feet
- Features: Paved, Sidewalk, Cable TV, Deck, Dock, Dog Run, Electric Car Charging, Fenced-Fully, Fenced-Partially, Gas Available, Gated Entry, Green House, High Speed Internet
Details
- Parcel number: 01251300000300
- Special conditions: Standard
Construction
Type & style
- Home type: Townhouse
- Architectural style: Craftsman,Townhouse
- Property subtype: Townhouse, Single Family Residence
Materials
- Cement Planked, Cement Plank
- Foundation: Poured Concrete
- Roof: Composition
Condition
- Under Construction
- New construction: Yes
- Year built: 2026
Details
- Builder name: LGI Homes
Utilities & green energy
- Electric: Company: Snohomish County PUD
- Sewer: Sewer Connected, Company: City of Arlington
- Water: Public, Company: City of Arlington
- Utilities for property: Ziply Fiber, Ziply Fiber
Green energy
- Green verification: Northwest ENERGY STAR®
Community & HOA
Community
- Features: CCRs, Park, Playground
- Subdivision: Arlington
HOA
- Services included: Common Area Maintenance, Maintenance Grounds
- HOA fee: $233 monthly
Location
- Region: Arlington
Financial & listing details
- Price per square foot: $367/sqft
- Tax assessed value: $482,500
- Annual tax amount: $3,984
- Date on market: 4/30/2026
- Cumulative days on market: 91 days
- Listing terms: Conventional,FHA,USDA Loan,VA Loan
- Inclusions: Dishwasher(s), Garbage Disposal, Microwave(s), Refrigerator(s), Stove(s)/Range(s)
Estimated market value
Not available
Estimated sales range
Not available
Not available
Price history
| Date | Event | Price |
|---|---|---|
| 5/2/2026 | Listed for sale | $539,900-61.4%$367/sqft |
Source:  NWMLS as distributed by MLS GRID #2517089 Report a problem NWMLS as distributed by MLS GRID #2517089 Report a problem | ||
| 11/30/2021 | Sold | $1,400,000-36.4%$952/sqft |
Source: NWMLS as distributed by MLS GRID #1804334 Report a problem | ||
| 9/1/2021 | Pending sale | $2,200,000+3448.4%$1,497/sqft |
Source: NWMLS as distributed by MLS GRID #1804334 Report a problem | ||
| 1/1/1985 | Sold | $62,000$42/sqft |
Source: Agent Provided Report a problem | ||
Public tax history
| Year | Property taxes | Tax assessment |
|---|---|---|
| 2024 | $3,984 +21% | $482,500 +27% |
| 2023 | $3,293 -2.3% | $380,000 -12.1% |
| 2022 | $3,370 +35.6% | $432,500 +64.3% |
| 2021 | $2,485 +18% | $263,200 +15.2% |
| 2020 | $2,107 +14.9% | $228,400 +15.2% |
| 2019 | $1,834 | $198,200 +8% |
| 2018 | -- | $183,500 +6.2% |
| 2017 | $2,243 +24.8% | $172,800 +5.2% |
| 2016 | $1,798 | $164,200 +17.6% |
| 2015 | $1,798 +16.8% | $139,600 +18.6% |
| 2013 | $1,539 | $117,700 |
| 2012 | -- | -- |
| 2011 | -- | -- |
| 2010 | -- | -- |
| 2009 | -- | -- |
| 2008 | -- | -- |
| 2007 | -- | -- |
| 2002 | -- | -- |
| 2001 | $1,378 | $115,400 |
Find assessor info on the county website
Monthly payment
Est. payment
Payment breakdown
Explore the cost of this home by adjusting the details. Changes won't be saved.Climate risks
Neighborhood: Hilltop
Nearby schools
GreatSchools rating
- 8/10Kent Prairie Elementary SchoolGrades: K-5Distance: 2.2 mi
- 4/10Post Middle SchoolGrades: 6-8Distance: 3.1 mi
- 8/10Arlington High SchoolGrades: 9-12Distance: 1.1 mi
Schools provided by the listing agent
- Elementary: Pioneer Elem
- Middle: Haller Middle Sch
- High: Arlington High
Source: NWMLS as distributed by MLS GRID. This data may not be complete. We recommend contacting the local school district to confirm school assignments for this home.
- $579,9003 bd4 ba1.6k sqft9003 172nd St NE, Arlington, WA 98223Sold

- from $539,9002 bd3 ba1.3k sqftBerlin Plan, Allen Townhomes, Arlington, WA 98223New Construction
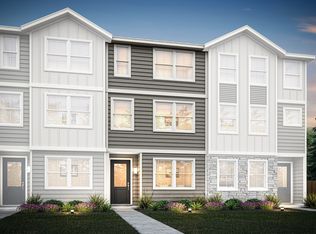
- from $589,9003 bd4 ba1.6k sqftCyrus Plan, Allen Townhomes, Arlington, WA 98223New Construction
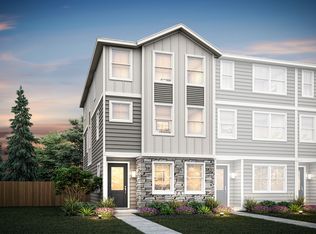
- $539,9002 bd3 ba1.4k sqft8931 172nd St NE, Arlington, WA 98223New Construction
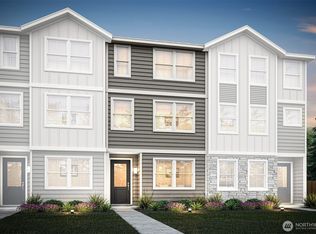
- $589,9003 bd4 ba1.6k sqft9007 172nd St NE, Arlington, WA 98223Pending
- $599,9003 bd4 ba1.6k sqft9019 172nd St NE, Arlington, WA 98223New Construction
- $639,9995 bd3 ba2.5k sqft9025 171st St NE, Arlington, WA 98223Sold
- $700,0005 bd3 ba2.5k sqft8904 171st St NE, Arlington, WA 98223Sold
A local agent can set up tours, give advice and negotiate with sellers.
Similar homes
- from $539,9002 bd3 ba1.3k sqftBerlin Plan, Allen Townhomes, Arlington, WA 98223New ConstructionLGI Homes
- $539,9002 bd3 ba1.4k sqftAllen Townhomes, Arlington, WA 98223ActiveMLS ID #2517107, Zachary Penrod. NWMLS as distributed by MLS GRID
- $575,0003 bd2 ba1.5k sqft238 S French Avenue, Arlington, WA 98223Active
 MLS ID #2561767, Savannah Dahab. NWMLS as distributed by MLS GRID
 - $599,9003 bd4 ba1.6k sqftAllen Townhomes, Arlington, WA 98223Active
 NWMLS as distributed by MLS GRID
 - $554,9504 bd3 ba1.7k sqftGilman Walk, Arlington, WA 98223ActiveMLS ID #2554957, Tracie L. Diemert. NWMLS as distributed by MLS GRID
- $509,0002 bd2 ba1.4k sqft416 N Alcazar Avenue, Arlington, WA 98223ActiveMLS ID #2559314, Christopher Dantzscher. NWMLS as distributed by MLS GRID
- $--4 bd2 ba2.1k sqft111 W Gilman Ave, Arlington, WA 98223AuctionServiceLink Auction
- $549,9503 bd3 ba2.1k sqftVista Townhomes, Arlington, WA 98223ActiveMLS ID #2544555, Andria White. NWMLS as distributed by MLS GRID
- $439,9003 bd3 ba1.4k sqftHighland Bluff, Arlington, WA 98223ActiveMLS ID #2561356, Lawrence Wallace. NWMLS as distributed by MLS GRID
- $565,0003 bd2 ba1.5k sqftGleneagle, Arlington, WA 98223ActiveMLS ID #2544466, Kathy M. Slack. NWMLS as distributed by MLS GRID
- $550,0003 bd2 ba1.1k sqft19223 Vista Drive, Arlington, WA 98223ActiveMLS ID #2496499, Gina Akins. NWMLS as distributed by MLS GRID
- from $589,9003 bd4 ba1.6k sqftCyrus Plan, Allen Townhomes, Arlington, WA 98223New ConstructionLGI Homes
- $550,0002 bd2 ba1.5k sqft18621 Smokey Point Boulevard, Arlington, WA 98223ActiveMLS ID #2521674, Debbie Benjamin. NWMLS as distributed by MLS GRID
- $565,0003 bd2 ba1.4k sqftTotem Park, Arlington, WA 98223ActiveMLS ID #2557164, Chris J. Bacoka Jr. NWMLS as distributed by MLS GRID
- $599,9903 bd2 ba1.3k sqft7812 Condor Drive NE, Arlington, WA 98223ActiveMLS ID #2542337, Ashley Bolden. NWMLS as distributed by MLS GRID
- $535,0003 bd2 ba1k sqft407 N Gifford Avenue, Arlington, WA 98223ActiveMLS ID #2553472, Robert Stanton. NWMLS as distributed by MLS GRID
- $600,0003 bd2 ba1.3k sqftGleneagle, Arlington, WA 98223ActiveMLS ID #2546608, Zachary Hensrude. NWMLS as distributed by MLS GRID
- $535,0003 bd3 ba1.3k sqftN/A, Arlington, WA 98223ActiveMLS ID #2551283, Jonathan Minerick. NWMLS as distributed by MLS GRID
- $598,5002 bd3 ba1.5k sqftJordan River Trails, Arlington, WA 98223ActiveMLS ID #2536240, Mark Murray. NWMLS as distributed by MLS GRID
- $585,0003 bd2 ba1.2k sqftHeartland, Arlington, WA 98223ActiveMLS ID #2556819, Eric Duffer. NWMLS as distributed by MLS GRID
