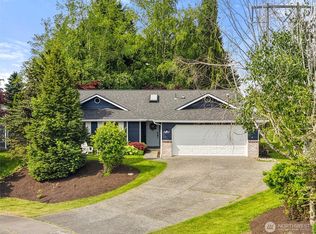
Welcome home to the desirable GlenEagle neighborhood, where comfort, convenience, and easy one-level living come together. This charming rambler offers 1,340 sq ft, 3 bedrooms, and 2 full baths, with a spacious living room filled with beautiful natural light. The dining area flows seamlessly into the back patio, creating the perfect setup for morning coffee, summer BBQs, or relaxing evenings outdoors. The kitchen features gas appliances, making everyday cooking both easy and enjoyable. The primary suite includes a walk-in closet and a full en suite bath, while the two-car garage adds great storage and functionality. Outside, you will love the well-maintained yard with mature landscaping that adds warmth, curb appeal, and a peaceful feel to the home. Conveniently located near Highway 9 and just minutes from shopping, dining, and parks, this GlenEagle rambler is the kind of home that feels good the moment you arrive.
Active
Listed by: RE/MAX Elite • Zachary Hensrude
$600,000
17501 Osprey Road, Arlington, WA 98223
3beds
1,340sqft
:
Get pre-qualified$3,750/mo
Single Family Residence
Built in 1996
6,098 Square Feet Lot
$596,600 Zestimate®
$448/sqft
$90/mo HOA
What's special
Back patioKitchen features gas appliancesFull en suite bath
- 42 days |
- 510 |
- 17 |
Likely to sell faster than
Zillow last checked:
Listing updated:
Listed by:
Zachary Hensrude,
RE/MAX Elite
Source: NWMLS as distributed by MLS GRID,MLS#: 2546608
Facts & features
Interior
Bedrooms & bathrooms
- Bedrooms: 3
- Bathrooms: 2
- Full bathrooms: 2
- Main level bathrooms: 2
- Main level bedrooms: 3
Primary bedroom
- Level: Main
Bedroom
- Level: Main
Bedroom
- Level: Main
Bathroom full
- Level: Main
Bathroom full
- Level: Main
Dining room
- Level: Main
Entry hall
- Level: Main
Kitchen without eating space
- Level: Main
Living room
- Level: Main
Utility room
- Level: Main
Heating
- Fireplace, Fireplace Insert, Forced Air, Electric, Natural Gas
Cooling
- None
Appliances
- Included: Dishwasher, Disposal, Refrigerator, Stove(s)/Range(s), Dishwasher(s), Garbage Disposal, Refrigerator(s), Water Heater: Gas, Water Heater Location: Garage
Features
- Bath Off Primary
- Flooring: Ceramic Tile, Laminate, Carpet
- Basement: None
- Number of fireplaces: 1
- Fireplace features: Gas, Main Level: 1, Fireplace
Interior area
- Total structure area: 1,340
- Total interior livable area: 1,340 sqft
Property
Parking
- Total spaces: 2
- Parking features: Attached Garage
- Has attached garage: Yes
- Covered spaces: 2
Features
- Levels: One
- Stories: 1
- Entry location: Main
- Patio & porch: Bath Off Primary, Fireplace, Walk-In Closet(s), Water Heater
Lot
- Size: 6,098 Square Feet
- Features: Curbs, Paved, Sidewalk, Fenced-Fully, Gas Available, High Speed Internet
- Topography: Level
Details
- Parcel number: 00809200000200
- Zoning description: Jurisdiction: County
- Special conditions: Standard
Construction
Type & style
- Home type: SingleFamily
- Architectural style: 1 Story
- Property subtype: Single Family Residence
Materials
- Cement Planked, Cement Plank
- Foundation: Slab
- Roof: Composition
Condition
- Year built: 1996
Utilities & green energy
- Electric: Company: Snohomish County PUD
- Sewer: Available, Company: City of Arlington
- Water: Public, Company: City of Arlington
- Utilities for property: Xfinity, Xfinity
Community & HOA
Community
- Features: CCRs, Clubhouse, Golf, Park, Playground, Trail(s)
- Subdivision: Gleneagle
HOA
- Services included: Common Area Maintenance
- HOA fee: $90 monthly
Location
- Region: Arlington
Financial & listing details
- Price per square foot: $448/sqft
- Tax assessed value: $492,700
- Annual tax amount: $735
- Date on market: 6/29/2026
- Cumulative days on market: 44 days
- Listing terms: Conventional,FHA,USDA Loan,VA Loan
- Inclusions: Dishwasher(s), Garbage Disposal, Refrigerator(s), Stove(s)/Range(s)
Estimated market value
$596,600
$567,000 - $626,000
$3,060/mo
Price history
| Date | Event | Price |
|---|---|---|
| 6/30/2026 | Listed for sale | $600,000+221.7%$448/sqft |
Source:  NWMLS as distributed by MLS GRID #2546608 Report a problem NWMLS as distributed by MLS GRID #2546608 Report a problem | ||
| 6/2/2003 | Sold | $186,500+13.1%$139/sqft |
Source: NWMLS as distributed by MLS GRID #23055136 Report a problem | ||
| 12/31/2000 | Sold | $164,900+23.2%$123/sqft |
Source: NWMLS as distributed by MLS GRID #20133015 Report a problem | ||
| 8/20/1996 | Sold | $133,800$100/sqft |
Source: Public Record Report a problem | ||
Public tax history
| Year | Property taxes | Tax assessment |
|---|---|---|
| 2024 | $724 -81.6% | $492,700 +7.9% |
| 2023 | $3,928 +7.3% | $456,800 -3.5% |
| 2022 | $3,661 +2.4% | $473,300 +23.7% |
| 2021 | $3,574 +15.2% | $382,500 +11.7% |
| 2020 | $3,102 +7.9% | $342,500 +7.9% |
| 2019 | $2,874 | $317,400 +7.6% |
| 2018 | -- | $295,100 +22.5% |
| 2017 | $3,132 +23.5% | $240,900 +6.1% |
| 2016 | $2,536 | $227,100 +13.5% |
| 2015 | $2,536 +18.2% | $200,100 +19.5% |
| 2013 | $2,145 | $167,400 |
| 2012 | -- | -- |
| 2011 | -- | -- |
| 2010 | -- | -- |
| 2009 | -- | -- |
| 2008 | -- | -- |
| 2007 | -- | -- |
| 2002 | -- | -- |
| 2001 | $1,720 +24.8% | $160,600 +28.6% |
| 2000 | $1,378 | $124,900 |
Find assessor info on the county website
Monthly payment
Est. payment
Payment breakdown
Explore the cost of this home by adjusting the details. Changes won't be saved.Climate risks
Neighborhood: Hilltop
Nearby schools
GreatSchools rating
- 5/10Pioneer Elementary SchoolGrades: K-5Distance: 0.8 mi
- 6/10Haller Middle SchoolGrades: 6-8Distance: 2.6 mi
- 8/10Arlington High SchoolGrades: 9-12Distance: 1 mi
Schools provided by the listing agent
- High: Arlington High
Source: NWMLS as distributed by MLS GRID. This data may not be complete. We recommend contacting the local school district to confirm school assignments for this home.
- $626,0003 bd2 ba1.3k sqft7817 Boreal Ct, Arlington, WA 98223Sold
- $599,9503 bd2 ba1.3k sqft7707 Kestrel Ct, Arlington, WA 98223Sold

- $712,0003 bd3 ba2.4k sqft17602 79th Dr NE, Arlington, WA 98223Sold
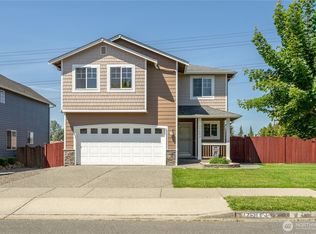
- $606,3003 bd-- ba1.8k sqft17602 84th Dr NE, Arlington, WA 98223Off Market
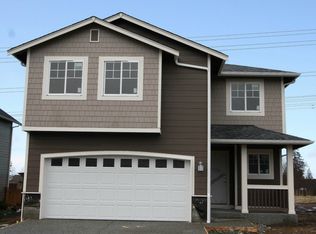
- $675,0004 bd3 ba1.8k sqft17513 Redhawk Dr, Arlington, WA 98223Sold
- $634,9004 bd3 ba2k sqft17519 Redhawk Dr, Arlington, WA 98223Sold
- $775,0005 bd3 ba2.6k sqft17406 Redhawk Dr, Arlington, WA 98223Sold
- $662,2003 bd-- ba1.8k sqftLOT 17608 83rd Dr NE, Arlington, WA 98223Off Market
A local agent can set up tours, give advice and negotiate with sellers.
Similar homes
- $599,0003 bd3 ba1.5k sqft20702 Anna Lane, Arlington, WA 98223Active
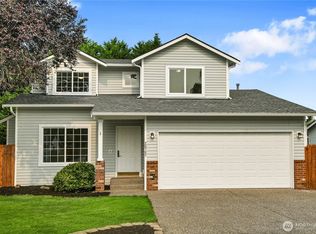 MLS ID #2565414, Alex Zeiady. NWMLS as distributed by MLS GRID
 - $625,0003 bd3 ba1.6k sqftGleneagle, Arlington, WA 98223Active
 MLS ID #2545926, Lance Otto. NWMLS as distributed by MLS GRID
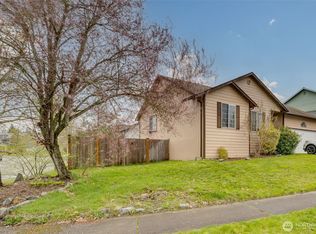
 - $550,0003 bd2 ba1.1k sqft19223 Vista Drive, Arlington, WA 98223Active
 MLS ID #2496499, Gina Akins. NWMLS as distributed by MLS GRID
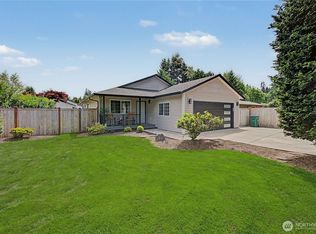
 - $649,9993 bd2 ba1.3k sqftPioneer Meadows Div 3, Arlington, WA 98223Active
 MLS ID #2535221, Karen Wagner. NWMLS as distributed by MLS GRID
 - $595,0003 bd2 ba1.4k sqft5536 70th Street NE, Marysville, WA 98270ActiveMLS ID #2563473, Zhenwei Zhang. NWMLS as distributed by MLS GRID
- $560,0004 bd2 ba1.3k sqftHeather Glen Division 1, Marysville, WA 98271ActiveMLS ID #2560410, Kiya Holmes. NWMLS as distributed by MLS GRID
- $539,9903 bd2 ba1.1k sqft18028 121st Street NE, Arlington, WA 98223ActiveMLS ID #2523344, Keegan Posivio. NWMLS as distributed by MLS GRID
- $585,0003 bd2 ba1.4k sqft5725 121st Place NE, Marysville, WA 98271ActiveMLS ID #2549769, Renee Pilchard. NWMLS as distributed by MLS GRID
- $649,0003 bd2 ba1.5k sqftHeather Glen Division 1, Marysville, WA 98271ActiveMLS ID #2539065, Debbie Barger Smith. NWMLS as distributed by MLS GRID
- $599,9993 bd2 ba1.2k sqft6326 107th Place NE, Marysville, WA 98270ActiveMLS ID #2538536, Jacob Tedeschi. NWMLS as distributed by MLS GRID
- $589,0003 bd2 ba1.1k sqft6524 64th Place NE, Marysville, WA 98270ActiveMLS ID #2540802, Andrew Hill. NWMLS as distributed by MLS GRID
- $589,0003 bd3 ba1.5k sqftCrown Estates, Marysville, WA 98270ActiveMLS ID #2523782, Tracie L. Diemert. NWMLS as distributed by MLS GRID
- $510,0002 bd1 ba1k sqft16826 118th Street NE, Arlington, WA 98223ActiveMLS ID #2551417, Adam Thomas. NWMLS as distributed by MLS GRID
- $475,0003 bd2 ba1.1k sqftBerry Farm 1 Condo, Marysville, WA 98271ActiveMLS ID #2564115, Allen Rel. NWMLS as distributed by MLS GRID
- $539,0003 bd3 ba1.5k sqft13004 58th Avenue NE, Marysville, WA 98271ActiveMLS ID #2512266, Pia VanHanen. NWMLS as distributed by MLS GRID
- $875,0004 bd3 ba1.8k sqft12404 233rd Street NE, Arlington, WA 98223ActiveMLS ID #2540046, Robert Stanton. NWMLS as distributed by MLS GRID
- $640,0003 bd3 ba1.7k sqft5726 67th Street NE, Marysville, WA 98270ActiveMLS ID #2543033, Brian Alfi. NWMLS as distributed by MLS GRID
- $613,0005 bd3 ba1.9k sqft4919 106th Street NE, Marysville, WA 98270ActiveMLS ID #2559908, Sharon Parmenter. NWMLS as distributed by MLS GRID
- $629,0003 bd2 ba1.3k sqft135 Hosanna Way, Camano Island, WA 98282ActiveMLS ID #2499642, Corrie Hayes. NWMLS as distributed by MLS GRID
- $649,9994 bd3 ba1.7k sqftLake Alyson Div 1, Granite Falls, WA 98252ActiveMLS ID #2565813, Stefan Welch. NWMLS as distributed by MLS GRID
