Welcome home to this {BEAUTIFULLY UPDATED} two-story in the coveted {GLENEAGLE} Golf Course community. Vaulted ceilings and hardwood floors create a warm, inviting atmosphere and all the windows bring in an abundance of natural light. The remodeled kitchen boasts sculptured granite countertops, white, painted cabinetry, stainless steel appliances, a double oven, a farmhouse sink, and a charming barn-door pantry. Cozy up by either of the two fireplaces with a book or a movie! Enjoy the convenience of a main-floor bedroom and updated powder room. The luxurious primary retreat features a spa-inspired bath with a freestanding soaking tub, tiled shower, double vanity, skylight, and walk-in closet. Additional updates include new trim and interior paint throughout. This home offers many spaces to congregate or simply rest with a book and a cup of coffee. Outside, the private terraced backyard is designed for relaxation and entertaining with a covered outdoor living space, a fire pit, mature landscaping, and a double dog run. Complete with a spacious 3-car garage with shelving and pull down stairs providing overhead storage! Access to neighborhood parks and clubhouse, this home offers comfort, style, and an exceptional lifestyle. A safe place for evening strolls with well-lit streets and sidewalks. Only minutes to I-5, shopping and medical!!!
Sold
Listed by: Windermere RE Arlington • Jennifer Leigh
Bought with: Waterstone Properties
$675,000
17513 Redhawk Drive, Arlington, WA 98223
4beds
1,808sqft
Single Family Residence
Built in 1994
7,840 Square Feet Lot
$670,300 Zestimate®
$373/sqft
$3,422 Estimated rent
Home value
$670,300
$630,000 - $717,000
$3,422/mo
Zestimate® history
Owner options
List your home for rent
$3,422/mo
Rent Zestimate®
Find your next renter with Zillow Rental Manager. Plus, with online applications, you can quickly screen prospective tenants – for free.
$3,422/mo
Rent Zestimate®
Refinance and save
$4,370/mo
Est. payment
Refinancing to a lower rate could help reduce your monthly payments and save thousands over the life of the loan.
$4,370/mo
Est. payment
Explore your selling options
Work with a Zillow partner agent
Leverage their expertise and Zillow's premium Showcase listings to get your home seen by more buyers.
Get startedList with your own agent
Get your home in front of millions of buyers by listing it on Zillow.
Learn how to do itSell it yourself
Take full control of how buyers see your home on Zillow by listing For Sale by Owner (FSBO).
List your homeWhat's special
Zillow last checked:
Listing updated:
Listed by:
Jennifer Leigh,
Windermere RE Arlington
Bought with:
Evarose A Rule, 132460
Waterstone Properties
Source: NWMLS as distributed by MLS GRID,MLS#: 2544347
Facts & features
Interior
Bedrooms & bathrooms
- Bedrooms: 4
- Bathrooms: 3
- Full bathrooms: 2
- 1/2 bathrooms: 1
- Main level bathrooms: 1
- Main level bedrooms: 1
Primary bedroom
- Level: Second
Bedroom
- Level: Second
Bedroom
- Level: Second
Bedroom
- Level: Main
Bathroom full
- Level: Second
Bathroom full
- Level: Second
Other
- Level: Main
Dining room
- Level: Main
Entry hall
- Level: Main
Family room
- Level: Main
Kitchen with eating space
- Level: Main
Living room
- Level: Main
Utility room
- Level: Main
Heating
- Fireplace, Forced Air, Natural Gas
Cooling
- None
Appliances
- Included: Dishwasher, Disposal, Double Oven, Refrigerator, Stove(s)/Range(s), Dishwasher(s), Garbage Disposal, Refrigerator(s), Water Heater: Gas, Water Heater Location: Garage
Features
- Bath Off Primary, Ceiling Fan(s)
- Flooring: Ceramic Tile, Hardwood, Carpet
- Windows: Skylight(s)
- Basement: None
- Number of fireplaces: 2
- Fireplace features: Gas, Wood Burning, Main Level: 2, Fireplace
Interior area
- Total structure area: 1,808
- Total interior livable area: 1,808 sqft
Property
Parking
- Total spaces: 3
- Parking features: Attached Garage
- Has attached garage: Yes
- Covered spaces: 3
Features
- Levels: Two
- Stories: 2
- Entry location: Main
- Patio & porch: Bath Off Primary, Ceiling Fan(s), Fireplace, Skylight(s), Vaulted Ceiling(s), Walk-In Closet(s), Water Heater
- Has view: Yes
- View description: Territorial
Lot
- Size: 7,840 Square Feet
- Features: Curbs, Paved, Sidewalk, Cable TV, Fenced-Fully, High Speed Internet, Patio
- Topography: Level,Partial Slope
Details
- Parcel number: 00809200003000
- Zoning description: Jurisdiction: City
- Special conditions: Standard
Construction
Type & style
- Home type: SingleFamily
- Architectural style: 2 Story
- Property subtype: Single Family Residence
Materials
- Cement Planked, Wood Products, Cement Plank
- Foundation: Poured Concrete
- Roof: Composition
Condition
- Good
- Year built: 1994
Utilities & green energy
- Electric: Company: PUD
- Sewer: Sewer Connected, Company: City of Arlington
- Water: Public, Company: City of Arlington
- Utilities for property: Xfinity, Xfinity
Community & HOA
Community
- Features: CCRs, Clubhouse, Golf, Playground
- Subdivision: Gleneagle
HOA
- Services included: Common Area Maintenance
- HOA fee: $36 monthly
- HOA phone: 360-512-3820
Location
- Region: Arlington
Financial & listing details
- Price per square foot: $373/sqft
- Tax assessed value: $642,600
- Annual tax amount: $5,610
- Date on market: 6/23/2026
- Listing terms: Conventional,FHA,VA Loan
- Inclusions: Dishwasher(s), Double Oven, Garbage Disposal, Refrigerator(s), Stove(s)/Range(s)
Price history
| Date | Event | Price |
|---|---|---|
| 8/6/2026 | Sold | $675,000$373/sqft |
Source:  NWMLS as distributed by MLS GRID #2544347 Report a problem NWMLS as distributed by MLS GRID #2544347 Report a problem | ||
| 7/10/2026 | Pending sale | $675,000$373/sqft |
Source: NWMLS as distributed by MLS GRID #2544347 Report a problem | ||
| 6/23/2026 | Listed for sale | $675,000+275%$373/sqft |
Source: NWMLS as distributed by MLS GRID #2544347 Report a problem | ||
| 7/31/1995 | Sold | $180,000$100/sqft |
Source: Public Record Report a problem | ||
Public tax history
| Year | Property taxes | Tax assessment |
|---|---|---|
| 2025 | $5,610 -1.3% | $642,600 -1.7% |
| 2024 | $5,683 +9.3% | $653,900 +8.1% |
| 2023 | $5,198 +9% | $605,000 -2% |
| 2022 | $4,771 +3.2% | $617,100 +24.7% |
| 2021 | $4,621 +13.7% | $494,800 +10.2% |
| 2020 | $4,064 +6.9% | $449,100 +6.9% |
| 2019 | $3,801 | $420,000 +7.9% |
| 2018 | -- | $389,400 +19.8% |
| 2017 | $4,166 +17% | $325,100 +8.5% |
| 2016 | $3,560 | $299,500 +6.6% |
| 2015 | $3,560 +28.5% | $281,000 +29.9% |
| 2013 | $2,770 | $216,300 |
| 2012 | -- | -- |
| 2011 | -- | -- |
| 2010 | -- | -- |
| 2009 | -- | -- |
| 2008 | -- | -- |
| 2007 | -- | -- |
| 2002 | -- | -- |
| 2001 | $2,404 +24.8% | $203,700 +16.7% |
| 2000 | $1,927 | $174,600 |
Find assessor info on the county website
Neighborhood: Hilltop
Nearby homes
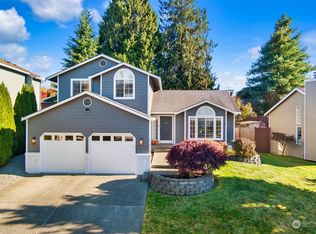
- $634,9004 bd3 ba2k sqft17519 Redhawk Dr, Arlington, WA 98223Sold
- $599,9503 bd2 ba1.3k sqft7707 Kestrel Ct, Arlington, WA 98223Sold

- $802,5004 bd3 ba2.7k sqft17514 Redhawk Dr, Arlington, WA 98223Sold
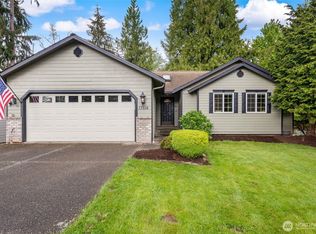
- $665,0003 bd2 ba2.2k sqft17508 Redhawk Dr, Arlington, WA 98223Sold
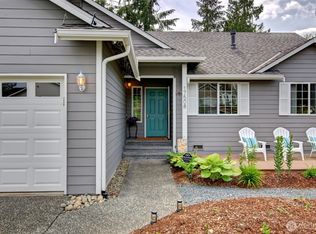
- $700,0005 bd5 ba3.1k sqft17502 Redhawk Dr, Arlington, WA 98223Sold
- $599,5003 bd2 ba1.3k sqft17418 Redhawk Dr, Arlington, WA 98223Sold
- $690,0003 bd3 ba1.8k sqft7725 Perregrine Pl, Arlington, WA 98223Sold
- $560,0003 bd2 ba1.3k sqft17608 Redhawk Dr, Arlington, WA 98223Sold
Nearby schools
GreatSchools rating
- 5/10Pioneer Elementary SchoolGrades: K-5Distance: 0.8 mi
- 6/10Haller Middle SchoolGrades: 6-8Distance: 2.5 mi
- 8/10Arlington High SchoolGrades: 9-12Distance: 1 mi
Schools provided by the listing agent
- Elementary: Pioneer Elem
- Middle: Haller Middle Sch
- High: Arlington High
Source: NWMLS as distributed by MLS GRID. This data may not be complete. We recommend contacting the local school district to confirm school assignments for this home.
Get a cash offer in 3 minutes
Find out how much your home could sell for in as little as 3 minutes with a no-obligation cash offer.
Estimated market value
$670,300
Get a cash offer in 3 minutes
Find out how much your home could sell for in as little as 3 minutes with a no-obligation cash offer.
Estimated market value
$670,300
- Washington
- Snohomish County
- Arlington
- 98223
- Hilltop
- 17513 Redhawk Drive
