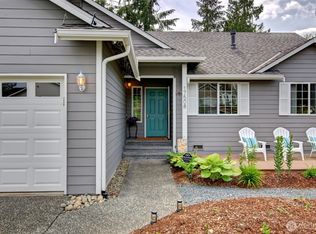
Nestled within the coveted Gleneagle Golf Course community, this stunning 3-bed Rambler, not just backs a greenbelt but is just a 10-min walk from parks, trails & Tex Lake. Newly remodeled kitchen & baths exude modern sophistication, complemented by freshly painted interior + exterior. A perfect blend of elegance & convenience. Single floor open layout with family room seamlessly flowing into kitchen & dining, accompanied by a luxurious primary suite, 2 more bedrooms, 2 full baths & laundry room. Private yard & newly painted deck. Not a step to climb throughout. Includes 2 car garage & plenty of guest parking. A commuter’s dream, just 2 mins from downtown & Hwy-9, & 8 mins to I-5. Pre-Inspected, Move-in Ready, Priced to Sell!
Sold
Listed by: The Agency Northwest • Zubin Ardeni
Bought with: RE/MAX Elite
$599,500
17418 Redhawk Drive, Arlington, WA 98223
3beds
1,340sqft
Single Family Residence
Built in 1996
6,098 Square Feet Lot
$584,300 Zestimate®
$447/sqft
$3,060 Estimated rent
Home value
$584,300
$543,000 - $625,000
$3,060/mo
Zestimate® history
Owner options
List your home for rent
$3,060/mo
Rent Zestimate®
Find your next renter with Zillow Rental Manager. Plus, with online applications, you can quickly screen prospective tenants – for free.
$3,060/mo
Rent Zestimate®
Refinance and save
$3,738/mo
Est. payment
Refinancing to a lower rate could help reduce your monthly payments and save thousands over the life of the loan.
$3,738/mo
Est. payment
Explore your selling options
Work with a Zillow partner agent
Leverage their expertise and Zillow's premium Showcase listings to get your home seen by more buyers.
Get startedList with your own agent
Get your home in front of millions of buyers by listing it on Zillow.
Learn how to do itSell it yourself
Take full control of how buyers see your home on Zillow by listing For Sale by Owner (FSBO).
List your homeWhat's special
Plenty of guest parkingPrivate yardNewly painted deckLuxurious primary suiteBacks a greenbeltSingle floor open layoutLaundry room
Zillow last checked:
Listing updated:
Listed by:
Zubin Ardeni,
The Agency Northwest
Bought with:
Luis Restrepo, 23018841
RE/MAX Elite
Source: NWMLS as distributed by MLS GRID,MLS#: 2457268
Facts & features
Interior
Bedrooms & bathrooms
- Bedrooms: 3
- Bathrooms: 2
- Full bathrooms: 2
- Main level bathrooms: 2
- Main level bedrooms: 3
Primary bedroom
- Level: Main
Bedroom
- Level: Main
Bedroom
- Level: Main
Bathroom full
- Level: Main
Entry hall
- Level: Main
Family room
- Level: Main
Kitchen without eating space
- Level: Main
Heating
- Fireplace, Forced Air, Natural Gas
Cooling
- None
Appliances
- Included: Dishwasher(s), Disposal, Double Oven, Dryer(s), Microwave(s), Refrigerator(s), Stove(s)/Range(s), Washer(s), Garbage Disposal, Water Heater: Gas, Water Heater Location: Garage
Features
- Bath Off Primary, Dining Room
- Flooring: Ceramic Tile, Hardwood, Carpet
- Doors: French Doors
- Basement: None
- Number of fireplaces: 1
- Fireplace features: Gas, Main Level: 1, Fireplace
Interior area
- Total structure area: 1,340
- Total interior livable area: 1,340 sqft
Property
Parking
- Total spaces: 2
- Parking features: Attached Garage
- Has attached garage: Yes
- Covered spaces: 2
Features
- Levels: One
- Stories: 1
- Entry location: Main
- Patio & porch: Bath Off Primary, Dining Room, Fireplace, French Doors, Walk-In Closet(s), Water Heater
Lot
- Size: 6,098 Square Feet
- Features: Deck, Fenced-Fully, Gas Available, High Speed Internet, Patio
Details
- Parcel number: 00809200005700
- Special conditions: Standard
Construction
Type & style
- Home type: SingleFamily
- Architectural style: Northwest Contemporary,1 Story
- Property subtype: Single Family Residence
Materials
- Wood Siding
- Foundation: Poured Concrete
- Roof: Composition
Condition
- Very Good
- Year built: 1996
- Major remodel year: 1996
Utilities & green energy
- Electric: Company: Snohomish County PUD
- Sewer: Sewer Connected, Company: City Of Arlington
- Water: Public, Company: City Of Arlington
- Utilities for property: Xfinity, Xfinity
Community & HOA
Community
- Features: CCRs, Clubhouse, Golf, Park, Playground, Trail(s)
- Subdivision: Gleneagle
HOA
- Services included: Common Area Maintenance
- HOA fee: $36 monthly
- HOA phone: 360-512-3820
Location
- Region: Arlington
Financial & listing details
- Price per square foot: $447/sqft
- Tax assessed value: $507,300
- Annual tax amount: $4,410
- Date on market: 11/2/2025
- Cumulative days on market: 262 days
- Listing terms: Conventional,FHA,VA Loan
- Inclusions: Dishwasher(s), Double Oven, Dryer(s), Garbage Disposal, Microwave(s), Refrigerator(s), Stove(s)/Range(s), Washer(s)
Price history
| Date | Event | Price |
|---|---|---|
| 12/30/2025 | Sold | $599,500$447/sqft |
Source:  NWMLS as distributed by MLS GRID #2457268 Report a problem NWMLS as distributed by MLS GRID #2457268 Report a problem | ||
| 12/9/2025 | Pending sale | $599,500$447/sqft |
Source: NWMLS as distributed by MLS GRID #2457268 Report a problem | ||
| 11/25/2025 | Listed for sale | $599,500+117.2%$447/sqft |
Source: NWMLS as distributed by MLS GRID #2457268 Report a problem | ||
| 10/30/2020 | Listing removed | $2,295$2/sqft |
Source: Pacific NW Realty Services #1681656 Report a problem | ||
| 10/25/2020 | Listed for rent | $2,295-2.3%$2/sqft |
Source: Pacific NW Realty Services #1681656 Report a problem | ||
| 8/30/2019 | Listing removed | $2,350$2/sqft |
Source: Property Management PNW Report a problem | ||
| 8/22/2019 | Price change | $2,350+4.4%$2/sqft |
Source: Pacific NW Realty Services Report a problem | ||
| 8/6/2019 | Price change | $2,250-4.3%$2/sqft |
Source: Pacific NW Realty Services Report a problem | ||
| 7/24/2019 | Price change | $2,350-6%$2/sqft |
Source: Pacific NW Realty Services #1459828 Report a problem | ||
| 5/19/2019 | Listed for rent | $2,500$2/sqft |
Source: Property Management PNW Report a problem | ||
| 9/18/2018 | Sold | $276,000-6.9%$206/sqft |
Source: Public Record Report a problem | ||
| 6/9/2017 | Listing removed | $296,304+34.7%$221/sqft |
Source: Auction.com Report a problem | ||
| 4/11/2017 | Listed for sale | -- |
Source: Auction.com Report a problem | ||
| 8/22/2010 | Listing removed | $219,950$164/sqft |
Source: Hardy and Katrina Davidson #117446073 Report a problem | ||
| 7/22/2010 | Listed for sale | $219,950-1.8%$164/sqft |
Source: Hardy and Katrina Davidson #117446073 Report a problem | ||
| 6/7/2010 | Sold | $224,000+1.8%$167/sqft |
Source: NWMLS as distributed by MLS GRID #42577 Report a problem | ||
| 4/24/2010 | Price change | $219,950-6.4%$164/sqft |
Source: Windermere Real Estate/Arlington #42577 Report a problem | ||
| 3/25/2010 | Listed for sale | $234,950+74.2%$175/sqft |
Source: Windermere Real Estate/Arlington #42577 Report a problem | ||
| 6/11/1996 | Sold | $134,900$101/sqft |
Source: Public Record Report a problem | ||
Public tax history
| Year | Property taxes | Tax assessment |
|---|---|---|
| 2024 | $4,411 +9.1% | $507,300 +7.8% |
| 2023 | $4,044 +7.3% | $470,400 -3.4% |
| 2022 | $3,768 +2.7% | $487,100 +24% |
| 2021 | $3,670 +15.1% | $392,800 +11.6% |
| 2020 | $3,187 +7.8% | $352,000 +7.8% |
| 2019 | $2,956 | $326,500 +7.5% |
| 2018 | -- | $303,600 +22.2% |
| 2017 | $3,226 +23% | $248,400 +6% |
| 2016 | $2,622 | $234,300 +13.2% |
| 2015 | $2,622 +17.8% | $206,900 +19.1% |
| 2013 | $2,226 | $173,700 |
| 2012 | -- | -- |
| 2011 | -- | -- |
| 2010 | -- | -- |
Find assessor info on the county website
Neighborhood: Hilltop
Nearby homes
- $775,0005 bd3 ba2.6k sqft17406 Redhawk Dr, Arlington, WA 98223Sold

- $700,0005 bd5 ba3.1k sqft17502 Redhawk Dr, Arlington, WA 98223Sold

- $599,9503 bd2 ba1.3k sqft7707 Kestrel Ct, Arlington, WA 98223Sold

- $665,0003 bd2 ba2.2k sqft17508 Redhawk Dr, Arlington, WA 98223Sold
- $675,0004 bd3 ba1.8k sqft17513 Redhawk Dr, Arlington, WA 98223Pending
- $802,5004 bd3 ba2.7k sqft17514 Redhawk Dr, Arlington, WA 98223Sold
- $634,9004 bd3 ba2k sqft17519 Redhawk Dr, Arlington, WA 98223Sold
- $725,0004 bd3 ba2.4k sqft17316 Redhawk Dr, Arlington, WA 98223Sold
Nearby schools
GreatSchools rating
- 5/10Pioneer Elementary SchoolGrades: K-5Distance: 0.9 mi
- 6/10Haller Middle SchoolGrades: 6-8Distance: 2.6 mi
- 8/10Arlington High SchoolGrades: 9-12Distance: 1 mi


Get pre-qualified for a loan
At Zillow Home Loans, we can pre-qualify you in as little as 5 minutes with no impact to your credit score.An equal housing lender. NMLS #10287.
- Washington
- Snohomish County
- Arlington
- 98223
- Hilltop
- 17418 Redhawk Drive
Nearby cities
Nearby neighborhoods
Nearby zip codes
Other Arlington Topics
