Gleneagle golf course living at it's finest! Situated just a short walking distance from the Clubhouse, this home won't disappoint. Step inside to vaulted ceilings & natural light flowing over real cherry hardwood floors. Featuring a freshly painted interior, brand new gas stove, + a newer hot water heater & furnace, this home is ready for it's next chapter. On the main floor, you'll find a generous living room, dining room, half bath, & kitchen w/ granite counters. Just below, the floor plan opens up to a family room to cozy up around the fireplace plus a utility room w/ laundry & desk space. Upstairs, the primary suite awaits w/ a walk-in closet plus soaker tub, + 2 additional bedrooms w/ accompanying full bath. Welcome Home to Gleneagle!
Sold
Listed by: John L. Scott Arlington • Megan Blankenship
Bought with: Realty One Group Orca
$690,000
7725 Perregrine Place, Arlington, WA 98223
3beds
1,876sqft
Single Family Residence
Built in 1994
6,534 Square Feet Lot
$659,900 Zestimate®
$368/sqft
$3,374 Estimated rent
Home value
$659,900
$614,000 - $713,000
$3,374/mo
Zestimate® history
Owner options
List your home for rent
$3,374/mo
Rent Zestimate®
Find your next renter with Zillow Rental Manager. Plus, with online applications, you can quickly screen prospective tenants – for free.
$3,374/mo
Rent Zestimate®
Refinance and save
$4,245/mo
Est. payment
Refinancing to a lower rate could help reduce your monthly payments and save thousands over the life of the loan.
$4,245/mo
Est. payment
Explore your selling options
Work with a Zillow partner agent
Leverage their expertise and Zillow's premium Showcase listings to get your home seen by more buyers.
Get startedList with your own agent
Get your home in front of millions of buyers by listing it on Zillow.
Learn how to do itSell it yourself
Take full control of how buyers see your home on Zillow by listing For Sale by Owner (FSBO).
List your homeWhat's special
Natural lightCherry hardwood floorsPrimary suiteWalk-in closetSoaker tubFamily roomDining room
Zillow last checked:
Listing updated:
Listed by:
Megan Blankenship,
John L. Scott Arlington
Bought with:
James Scott
Realty One Group Orca
Source: NWMLS as distributed by MLS GRID,MLS#: 2376226
Facts & features
Interior
Bedrooms & bathrooms
- Bedrooms: 3
- Bathrooms: 3
- Full bathrooms: 2
- 1/2 bathrooms: 1
- Main level bathrooms: 1
Other
- Level: Main
Dining room
- Level: Main
Entry hall
- Level: Main
Family room
- Level: Lower
Kitchen with eating space
- Level: Main
Living room
- Level: Main
Utility room
- Level: Lower
Heating
- Fireplace, Forced Air, High Efficiency (Unspecified), Electric, Natural Gas
Cooling
- None
Appliances
- Included: Dishwasher(s), Disposal, Dryer(s), Microwave(s), Refrigerator(s), Stove(s)/Range(s), Washer(s), Garbage Disposal, Water Heater: Gas, Water Heater Location: Garage
Features
- Bath Off Primary, Dining Room
- Flooring: Ceramic Tile, Hardwood, Laminate, Carpet
- Windows: Double Pane/Storm Window, Skylight(s)
- Basement: None
- Number of fireplaces: 1
- Fireplace features: Gas, Lower Level: 1, Fireplace
Interior area
- Total structure area: 1,876
- Total interior livable area: 1,876 sqft
Property
Parking
- Total spaces: 2
- Parking features: Driveway, Attached Garage, Off Street
- Attached garage spaces: 2
Features
- Levels: Three Or More
- Entry location: Main
- Patio & porch: Bath Off Primary, Double Pane/Storm Window, Dining Room, Fireplace, Skylight(s), Vaulted Ceiling(s), Walk-In Closet(s), Water Heater
- Has view: Yes
- View description: Territorial
Lot
- Size: 6,534 Square Feet
- Features: Curbs, Paved, Sidewalk, Cable TV, Fenced-Fully, Gas Available, High Speed Internet, Patio
- Topography: Level,Partial Slope
- Residential vegetation: Garden Space
Details
- Parcel number: 00809200003500
- Special conditions: Standard
Construction
Type & style
- Home type: SingleFamily
- Architectural style: Tri-Level
- Property subtype: Single Family Residence
Materials
- Wood Products
- Foundation: Poured Concrete
- Roof: Composition
Condition
- Year built: 1994
Utilities & green energy
- Electric: Company: PUD
- Sewer: Sewer Connected, Company: City of Arlington
- Water: Public, Company: City of Arlington
Community & HOA
Community
- Features: CCRs, Clubhouse, Golf, Park
- Subdivision: Gleneagle
HOA
- HOA fee: $36 monthly
- HOA phone: 360-512-3820
Location
- Region: Arlington
Financial & listing details
- Price per square foot: $368/sqft
- Tax assessed value: $608,200
- Annual tax amount: $4,831
- Date on market: 7/29/2025
- Cumulative days on market: 358 days
- Listing terms: Conventional,FHA,VA Loan
- Inclusions: Dishwasher(s), Dryer(s), Garbage Disposal, Microwave(s), Refrigerator(s), Stove(s)/Range(s), Washer(s)
Price history
| Date | Event | Price |
|---|---|---|
| 7/29/2025 | Sold | $690,000+0.7%$368/sqft |
Source:  NWMLS as distributed by MLS GRID #2376226 Report a problem NWMLS as distributed by MLS GRID #2376226 Report a problem | ||
| 6/26/2025 | Pending sale | $685,000$365/sqft |
Source: NWMLS as distributed by MLS GRID #2376226 Report a problem | ||
| 6/18/2025 | Listed for sale | $685,000$365/sqft |
Source: NWMLS as distributed by MLS GRID #2376226 Report a problem | ||
| 6/8/2025 | Pending sale | $685,000$365/sqft |
Source: NWMLS as distributed by MLS GRID #2376226 Report a problem | ||
| 6/5/2025 | Price change | $685,000-1.4%$365/sqft |
Source: NWMLS as distributed by MLS GRID #2376226 Report a problem | ||
| 5/15/2025 | Listed for sale | $695,000+135.6%$370/sqft |
Source: NWMLS as distributed by MLS GRID #2376226 Report a problem | ||
| 8/11/2023 | Listing removed | -- |
Source: Zillow Rentals Report a problem | ||
| 8/3/2023 | Listed for rent | $2,950+25.5%$2/sqft |
Source: Zillow Rentals Report a problem | ||
| 3/24/2021 | Listing removed | -- |
Source: Owner Report a problem | ||
| 8/22/2019 | Listing removed | $2,350$1/sqft |
Source: Owner Report a problem | ||
| 8/10/2019 | Listed for rent | $2,350+42.4%$1/sqft |
Source: Owner Report a problem | ||
| 5/23/2014 | Sold | $295,000+13.5%$157/sqft |
Source: NWMLS as distributed by MLS GRID #615472 Report a problem | ||
| 10/27/2012 | Listing removed | $1,650$1/sqft |
Source: Rental Management Company, LLC Report a problem | ||
| 10/9/2012 | Price change | $1,650-2.9%$1/sqft |
Source: Rental Management Company, LLC Report a problem | ||
| 9/21/2012 | Listed for rent | $1,700$1/sqft |
Source: Rental Management Company, LLC Report a problem | ||
| 3/29/2012 | Listing removed | $259,950$139/sqft |
Source: Jeffrey Latham #1296 Report a problem | ||
| 3/7/2012 | Listed for sale | $259,950+4%$139/sqft |
Source: Jeffrey Latham #1296 Report a problem | ||
| 9/19/2011 | Sold | $250,000-7.4%$133/sqft |
Source: NWMLS as distributed by MLS GRID #223793 Report a problem | ||
| 8/9/2011 | Price change | $269,950+3.8%$144/sqft |
Source: Keller Williams Realty #223793 Report a problem | ||
| 7/17/2011 | Price change | $259,950-3.7%$139/sqft |
Source: Jeffrey Latham #1296 Report a problem | ||
| 5/19/2011 | Listed for sale | $269,950+54.3%$144/sqft |
Source: Keller Williams Realty #223793 Report a problem | ||
| 7/6/2000 | Sold | $174,950+5.7%$93/sqft |
Source: Public Record Report a problem | ||
| 5/20/1994 | Sold | $165,550$88/sqft |
Source: Public Record Report a problem | ||
Public tax history
| Year | Property taxes | Tax assessment |
|---|---|---|
| 2024 | $5,286 +9.4% | $608,200 +8.2% |
| 2023 | $4,831 +8.9% | $562,100 -2% |
| 2022 | $4,437 +2.2% | $573,800 +23.4% |
| 2021 | $4,342 +13.8% | $464,900 +10.2% |
| 2020 | $3,817 +7.7% | $421,700 +7.7% |
| 2019 | $3,545 | $391,700 +9% |
| 2018 | -- | $359,200 +20.1% |
| 2017 | $3,843 +6.3% | $299,000 +7.3% |
| 2016 | $3,616 | $278,600 -2.4% |
| 2015 | $3,616 +15.6% | $285,500 +16.8% |
| 2013 | $3,129 | $244,400 |
| 2012 | -- | -- |
| 2011 | -- | -- |
| 2010 | -- | -- |
| 2009 | -- | -- |
| 2008 | -- | -- |
| 2007 | -- | -- |
| 2002 | -- | -- |
| 2001 | $2,193 +24.8% | $204,500 +28.4% |
| 2000 | $1,758 | $159,300 |
Find assessor info on the county website
Neighborhood: Hilltop
Nearby homes
- $560,0003 bd2 ba1.3k sqft17608 Redhawk Dr, Arlington, WA 98223Sold

- $634,9004 bd3 ba2k sqft17519 Redhawk Dr, Arlington, WA 98223Sold
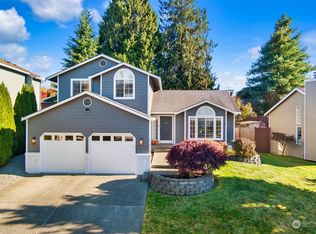
- $675,0004 bd3 ba1.8k sqft17513 Redhawk Dr, Arlington, WA 98223Pending

- $645,0003 bd2 ba1.5k sqft7700 E Country Club Dr, Arlington, WA 98223Sold
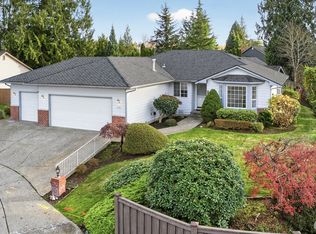
- $599,9503 bd2 ba1.3k sqft7707 Kestrel Ct, Arlington, WA 98223Sold
- $744,0004 bd3 ba2.2k sqft17613 Saint Andrews Ct, Arlington, WA 98223Sold
- $802,5004 bd3 ba2.7k sqft17514 Redhawk Dr, Arlington, WA 98223Sold
- $665,0003 bd2 ba2.2k sqft17508 Redhawk Dr, Arlington, WA 98223Sold
Nearby schools
GreatSchools rating
- 5/10Pioneer Elementary SchoolGrades: K-5Distance: 0.7 mi
- 6/10Haller Middle SchoolGrades: 6-8Distance: 2.5 mi
- 8/10Arlington High SchoolGrades: 9-12Distance: 0.9 mi


Get pre-qualified for a loan
At Zillow Home Loans, we can pre-qualify you in as little as 5 minutes with no impact to your credit score.An equal housing lender. NMLS #10287.
- Washington
- Snohomish County
- Arlington
- 98223
- Hilltop
- 7725 Perregrine Place
Nearby cities
Nearby neighborhoods
Nearby zip codes
Other Arlington Topics
