This sought-after Gleaneagle Golf and Country Club neighborhood, is meticulously maintained. The 4-bed, 2.5-bath home offers beautiful updates throughout. From a new gas furnace to refreshed siding and interior paint, no detail has been overlooked. The updated kitchen boasts stainless steel appliances and quartz countertops, while beautiful hardwood floors add to the charm. With a fenced yard, 3-car garage, and proximity to amenities like a neighborhood park and Club House, this move-in ready gem is the epitome of convenience and comfort. Don't miss your chance to enjoy summer in style—schedule your showing today!
Sold
Listed by: Real Broker LLC • Lisa Pickert
Bought with: Redfin
$744,000
17613 Saint Andrews Court, Arlington, WA 98223
4beds
2,243sqft
Single Family Residence
Built in 1993
7,840 Square Feet Lot
$766,700 Zestimate®
$332/sqft
$3,649 Estimated rent
Home value
$766,700
$728,000 - $805,000
$3,649/mo
Zestimate® history
Owner options
List your home for rent
$3,649/mo
Rent Zestimate®
Find your next renter with Zillow Rental Manager. Plus, with online applications, you can quickly screen prospective tenants – for free.
$3,649/mo
Rent Zestimate®
Refinance and save
$4,530/mo
Est. payment
Refinancing to a lower rate could help reduce your monthly payments and save thousands over the life of the loan.
$4,530/mo
Est. payment
Explore your selling options
Work with a Zillow partner agent
Leverage their expertise and Zillow's premium Showcase listings to get your home seen by more buyers.
Get startedList with your own agent
Get your home in front of millions of buyers by listing it on Zillow.
Learn how to do itSell it yourself
Take full control of how buyers see your home on Zillow by listing For Sale by Owner (FSBO).
List your homeWhat's special
Updated kitchenBeautiful hardwood floorsNew gas furnaceClub houseCountry club neighborhoodInterior paintStainless steel appliances
Zillow last checked:
Listing updated:
Listed by:
Lisa Pickert,
Real Broker LLC
Bought with:
Josie DeCoursey, 130177
Redfin
Source: NWMLS as distributed by MLS GRID,MLS#: 2232424
Facts & features
Interior
Bedrooms & bathrooms
- Bedrooms: 4
- Bathrooms: 3
- Full bathrooms: 2
- 1/2 bathrooms: 1
Primary bedroom
- Level: Second
Bedroom
- Level: Second
Bedroom
- Level: Second
Bedroom
- Level: Lower
Bathroom full
- Level: Second
Bathroom full
- Level: Second
Other
- Level: Lower
Dining room
- Level: Main
Entry hall
- Level: Main
Family room
- Level: Lower
Kitchen with eating space
- Level: Main
Living room
- Level: Main
Utility room
- Level: Lower
Heating
- Fireplace, Forced Air, Electric, Natural Gas
Cooling
- Forced Air
Appliances
- Included: Dishwashers_, Dryer(s), GarbageDisposal_, Microwaves_, Refrigerators_, StovesRanges_, Washer(s), Dishwasher(s), Garbage Disposal, Microwave(s), Refrigerator(s), Stove(s)/Range(s), Water Heater: Gas, Water Heater Location: Garage
Features
- Bath Off Primary, Dining Room
- Flooring: Hardwood, Laminate, Vinyl, Carpet
- Windows: Double Pane/Storm Window, Skylight(s)
- Number of fireplaces: 2
- Fireplace features: Gas, Wood Burning, Lower Level: 1, Main Level: 1, Fireplace
Interior area
- Total structure area: 2,243
- Total interior livable area: 2,243 sqft
Property
Parking
- Total spaces: 3
- Parking features: Attached Garage
- Attached garage spaces: 3
Features
- Levels: Three Or More
- Entry location: Main
- Patio & porch: Hardwood, Laminate Hardwood, Wall to Wall Carpet, Bath Off Primary, Double Pane/Storm Window, Dining Room, Skylight(s), Vaulted Ceiling(s), Walk-In Closet(s), Wet Bar, Fireplace, Water Heater
Lot
- Size: 7,840 Square Feet
- Features: Cul-De-Sac, Curbs, Paved, Sidewalk, Deck, Fenced-Fully, Gas Available, High Speed Internet, Patio
- Topography: Level,PartialSlope
Details
- Parcel number: 00809200006100
- Special conditions: Standard
Construction
Type & style
- Home type: SingleFamily
- Architectural style: Tri-Level
- Property subtype: Single Family Residence
Materials
- Brick, Cement Planked
- Foundation: Poured Concrete
- Roof: Composition
Condition
- Year built: 1993
Details
- Builder name: Brandel
Utilities & green energy
- Electric: Company: PUD/PSE
- Sewer: Sewer Connected, Company: City of Arlington
- Water: Public, Company: City of Arlington
- Utilities for property: Xfinity, Xfinity
Community & HOA
Community
- Features: CCRs, Clubhouse, Golf, Park, Playground
- Subdivision: Arlington
HOA
- HOA fee: $39 monthly
- HOA phone: 425-897-3400
Location
- Region: Arlington
Financial & listing details
- Price per square foot: $332/sqft
- Tax assessed value: $726,200
- Annual tax amount: $5,181
- Date on market: 6/3/2024
- Cumulative days on market: 779 days
- Listing terms: Conventional,FHA,VA Loan
- Inclusions: Dishwashers, Dryers, GarbageDisposal, Microwaves, Refrigerators, StovesRanges, Washers
Price history
| Date | Event | Price |
|---|---|---|
| 6/6/2024 | Sold | $744,000+0.7%$332/sqft |
Source:  NWMLS as distributed by MLS GRID #2232424 Report a problem NWMLS as distributed by MLS GRID #2232424 Report a problem | ||
| 5/9/2024 | Pending sale | $739,000$329/sqft |
Source: NWMLS as distributed by MLS GRID #2232424 Report a problem | ||
| 5/2/2024 | Listed for sale | $739,000-1.5%$329/sqft |
Source: NWMLS as distributed by MLS GRID #2232424 Report a problem | ||
| 8/22/2022 | Sold | $750,000+0.2%$334/sqft |
Source: NWMLS as distributed by MLS GRID #1966225 Report a problem | ||
| 7/23/2022 | Pending sale | $748,866$334/sqft |
Source: NWMLS as distributed by MLS GRID #1966225 Report a problem | ||
| 7/20/2022 | Listed for sale | $748,866+249.9%$334/sqft |
Source: NWMLS as distributed by MLS GRID #1966225 Report a problem | ||
| 2/23/1995 | Sold | $214,000$95/sqft |
Source: Public Record Report a problem | ||
Public tax history
| Year | Property taxes | Tax assessment |
|---|---|---|
| 2024 | $6,310 +8.9% | $726,200 +7.7% |
| 2023 | $5,795 +11.8% | $674,500 +0.6% |
| 2022 | $5,181 +2.1% | $670,300 +23.4% |
| 2021 | $5,073 +13.2% | $543,300 +9.7% |
| 2020 | $4,480 +8.7% | $495,100 +8.6% |
| 2019 | $4,123 | $455,700 +5.5% |
| 2018 | -- | $431,800 +19.4% |
| 2017 | $4,630 +16.4% | $361,500 +7.3% |
| 2016 | $3,979 | $336,900 +7.2% |
| 2015 | $3,979 +31.4% | $314,200 +32.8% |
| 2013 | $3,030 | $236,600 |
| 2012 | -- | -- |
| 2011 | -- | -- |
| 2010 | -- | -- |
| 2009 | -- | -- |
| 2008 | -- | -- |
| 2007 | -- | -- |
| 2002 | -- | -- |
| 2001 | $2,609 +24.8% | $212,100 +11.9% |
| 2000 | $2,091 | $189,500 |
Find assessor info on the county website
Neighborhood: Hilltop
Nearby homes
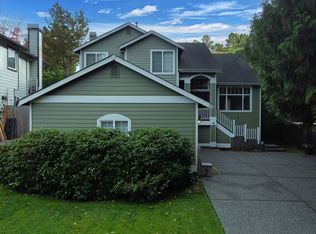
- $650,0005 bd3 ba2.2k sqft17601 Saint Andrews Ct, Arlington, WA 98223Sold
- $560,0003 bd2 ba1.3k sqft17608 Redhawk Dr, Arlington, WA 98223Sold

- $645,0003 bd2 ba1.5k sqft7700 E Country Club Dr, Arlington, WA 98223Sold
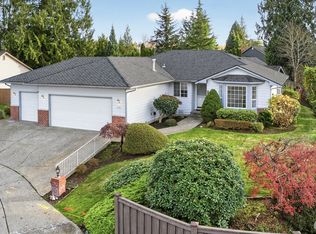
- $802,5004 bd3 ba2.7k sqft17514 Redhawk Dr, Arlington, WA 98223Sold
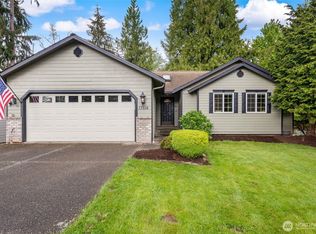
- $634,9004 bd3 ba2k sqft17519 Redhawk Dr, Arlington, WA 98223Sold
- $665,0003 bd2 ba2.2k sqft17508 Redhawk Dr, Arlington, WA 98223Sold
- $675,0004 bd3 ba1.8k sqft17513 Redhawk Dr, Arlington, WA 98223Pending
- $690,0003 bd3 ba1.8k sqft7725 Perregrine Pl, Arlington, WA 98223Sold
Nearby schools
GreatSchools rating
- 5/10Pioneer Elementary SchoolGrades: K-5Distance: 0.8 mi
- 6/10Haller Middle SchoolGrades: 6-8Distance: 2.5 mi
- 8/10Arlington High SchoolGrades: 9-12Distance: 1 mi
Schools provided by the listing agent
- Elementary: Pioneer Elem
- Middle: Haller Middle Sch
- High: Arlington High
Source: NWMLS as distributed by MLS GRID. This data may not be complete. We recommend contacting the local school district to confirm school assignments for this home.
Get a cash offer in 3 minutes
Find out how much your home could sell for in as little as 3 minutes with a no-obligation cash offer.
Estimated market value
$766,700
Get a cash offer in 3 minutes
Find out how much your home could sell for in as little as 3 minutes with a no-obligation cash offer.
Estimated market value
$766,700
- Washington
- Snohomish County
- Arlington
- 98223
- Hilltop
- 17613 Saint Andrews Court
Nearby cities
Nearby neighborhoods
Nearby zip codes
Other Arlington Topics
