Private 5 bedroom, 2.5 bath in Gleneagle community. Desirable cul-de-sac, end lot. fully fenced back yard, paved driveway to large 3 car garage. Plenty of parking here. 5th bedroom located on the main level. Home features 2 separate living areas each with a fireplace. Also 2 dining areas. Kitchen features stainless steel appliances, primary suite is complete with a walk-in closet and 5 piece bath with soaking tub. Community offers: Golf course, parks & playground. Short walk to the Gleneagle Restaurant.
Sold
Listed by: Realty One Group Orca • Nola Huckins
Bought with: HomeSmart One Realty
$650,000
17601 Saint Andrews Court, Arlington, WA 98223
5beds
2,225sqft
Single Family Residence
Built in 1994
7,405 Square Feet Lot
$706,500 Zestimate®
$292/sqft
$3,800 Estimated rent
Home value
$706,500
$671,000 - $742,000
$3,800/mo
Zestimate® history
Owner options
List your home for rent
$3,800/mo
Rent Zestimate®
Find your next renter with Zillow Rental Manager. Plus, with online applications, you can quickly screen prospective tenants – for free.
$3,800/mo
Rent Zestimate®
Refinance and save
$4,060/mo
Est. payment
Refinancing to a lower rate could help reduce your monthly payments and save thousands over the life of the loan.
$4,060/mo
Est. payment
Explore your selling options
Work with a Zillow partner agent
Leverage their expertise and Zillow's premium Showcase listings to get your home seen by more buyers.
Get startedList with your own agent
Get your home in front of millions of buyers by listing it on Zillow.
Learn how to do itSell it yourself
Take full control of how buyers see your home on Zillow by listing For Sale by Owner (FSBO).
List your homeWhat's special
Golf courseWalk-in closetSoaking tubPaved drivewayPrimary suite
Zillow last checked:
Listing updated:
Listed by:
Nola Huckins,
Realty One Group Orca
Bought with:
Kathryn Pettit, 132883
HomeSmart One Realty
Source: NWMLS as distributed by MLS GRID,MLS#: 2178350
Facts & features
Interior
Bedrooms & bathrooms
- Bedrooms: 5
- Bathrooms: 3
- Full bathrooms: 2
- 1/2 bathrooms: 1
- Main level bedrooms: 1
Primary bedroom
- Level: Second
Bedroom
- Level: Main
Bedroom
- Level: Second
Bedroom
- Level: Second
Bedroom
- Level: Second
Bathroom full
- Level: Second
Bathroom full
- Level: Second
Other
- Level: Main
Dining room
- Level: Main
Entry hall
- Level: Main
Family room
- Level: Main
Kitchen with eating space
- Level: Main
Living room
- Level: Main
Heating
- Fireplace, Forced Air, Electric, Natural Gas
Cooling
- None
Appliances
- Included: Dishwasher_, GarbageDisposal_, Microwave_, Refrigerator_, StoveRange_, Dishwasher, Garbage Disposal, Microwave, Refrigerator, StoveRange
Features
- Bath Off Primary, Ceiling Fan(s), Dining Room
- Flooring: Hardwood, Vinyl, Carpet
- Windows: Double Pane/Storm Window, Skylight(s)
- Basement: None
- Number of fireplaces: 2
- Fireplace features: Gas, Wood Burning, Main Level: 2, Fireplace
Interior area
- Total structure area: 2,225
- Total interior livable area: 2,225 sqft
Property
Parking
- Total spaces: 3
- Parking features: Driveway, Attached Garage
- Attached garage spaces: 3
Features
- Levels: Two
- Stories: 2
- Entry location: Main
- Patio & porch: Hardwood, Wall to Wall Carpet, Bath Off Primary, Ceiling Fan(s), Double Pane/Storm Window, Dining Room, Skylight(s), Vaulted Ceiling(s), Walk-In Closet(s), Fireplace
Lot
- Size: 7,405 Square Feet
- Features: Cul-De-Sac, Curbs, Paved, Sidewalk, Cable TV, Fenced-Fully, High Speed Internet, Patio
Details
- Parcel number: 00809200006300
- Zoning description: Jurisdiction: City
- Special conditions: Standard
Construction
Type & style
- Home type: SingleFamily
- Architectural style: 2 Story
- Property subtype: Single Family Residence
Materials
- Brick, Wood Products
- Roof: Composition
Condition
- Year built: 1994
Utilities & green energy
- Sewer: Sewer Connected
- Water: Public
Community & HOA
Community
- Features: CCRs, Clubhouse, Golf, Park, Playground
- Subdivision: Gleneagle
HOA
- HOA fee: $36 monthly
Location
- Region: Arlington
Financial & listing details
- Price per square foot: $292/sqft
- Tax assessed value: $679,500
- Annual tax amount: $5,015
- Date on market: 12/9/2023
- Cumulative days on market: 956 days
- Listing terms: Conventional,FHA,VA Loan
- Inclusions: Dishwasher, GarbageDisposal, Microwave, Refrigerator, StoveRange
Price history
| Date | Event | Price |
|---|---|---|
| 12/27/2023 | Sold | $650,000$292/sqft |
Source:  NWMLS as distributed by MLS GRID #2178350 Report a problem NWMLS as distributed by MLS GRID #2178350 Report a problem | ||
| 11/28/2023 | Pending sale | $650,000$292/sqft |
Source: NWMLS as distributed by MLS GRID #2178350 Report a problem | ||
| 11/11/2023 | Listed for sale | $650,000+177.8%$292/sqft |
Source: NWMLS as distributed by MLS GRID #2178350 Report a problem | ||
| 2/13/2013 | Sold | $234,000$105/sqft |
Source: NWMLS as distributed by MLS GRID #214759 Report a problem | ||
| 9/23/2012 | Pending sale | $234,000$105/sqft |
Source: RE/MAX ON THE LAKE #214759 Report a problem | ||
| 7/27/2012 | Price change | $234,000+4%$105/sqft |
Source: RE/MAX ON THE LAKE #214759 Report a problem | ||
| 4/17/2012 | Pending sale | $225,000$101/sqft |
Source: RE/MAX ON THE LAKE #214759 Report a problem | ||
| 3/2/2012 | Listed for sale | $225,000+12.6%$101/sqft |
Source: RE/MAX ON THE LAKE #214759 Report a problem | ||
| 12/4/2011 | Listing removed | $199,900$90/sqft |
Source: RE/MAX ON THE LAKE #214759 Report a problem | ||
| 10/25/2011 | Listed for sale | $199,900$90/sqft |
Source: RE/MAX ON THE LAKE #214759 Report a problem | ||
| 8/9/2011 | Pending sale | $199,900$90/sqft |
Source: RE/MAX ON THE LAKE #214759 Report a problem | ||
| 5/17/2011 | Listed for sale | $199,900-10.8%$90/sqft |
Source: van Winkle Realty Report a problem | ||
| 4/1/2003 | Sold | $224,000+394.2%$101/sqft |
Source: NWMLS as distributed by MLS GRID #23023734 Report a problem | ||
| 12/30/1993 | Sold | $45,330$20/sqft |
Source: Public Record Report a problem | ||
Public tax history
| Year | Property taxes | Tax assessment |
|---|---|---|
| 2024 | $5,905 +9.7% | $679,500 +8.4% |
| 2023 | $5,384 +7.4% | $626,600 -3.4% |
| 2022 | $5,015 +1.8% | $648,800 +23% |
| 2021 | $4,925 +14.4% | $527,400 +10.8% |
| 2020 | $4,306 +7.3% | $475,900 +7.3% |
| 2019 | $4,012 | $443,400 +6.7% |
| 2018 | -- | $415,500 +19.4% |
| 2017 | $4,482 +19.7% | $348,100 +8.7% |
| 2016 | $3,745 | $320,100 +8.3% |
| 2015 | $3,745 +137.7% | $295,700 +20.2% |
| 2013 | $1,576 | $246,100 |
| 2012 | -- | -- |
| 2011 | -- | -- |
| 2010 | -- | -- |
| 2009 | -- | -- |
| 2008 | -- | -- |
| 2007 | -- | -- |
| 2002 | -- | -- |
| 2001 | $2,622 +24.8% | $228,000 +19.7% |
| 2000 | $2,101 | $190,400 |
Find assessor info on the county website
Neighborhood: Hilltop
Nearby homes
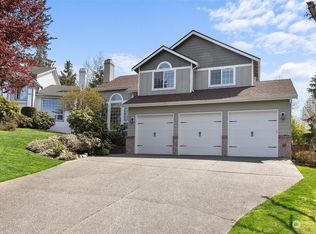
- $744,0004 bd3 ba2.2k sqft17613 Saint Andrews Ct, Arlington, WA 98223Sold
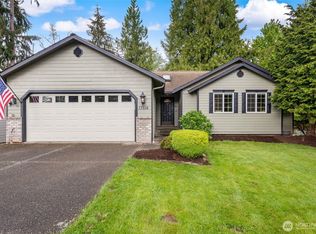
- $802,5004 bd3 ba2.7k sqft17514 Redhawk Dr, Arlington, WA 98223Sold
- $560,0003 bd2 ba1.3k sqft17608 Redhawk Dr, Arlington, WA 98223Sold

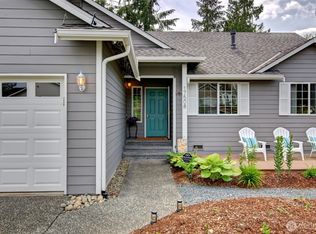
- $665,0003 bd2 ba2.2k sqft17508 Redhawk Dr, Arlington, WA 98223Sold
- $634,9004 bd3 ba2k sqft17519 Redhawk Dr, Arlington, WA 98223Sold
- $675,0004 bd3 ba1.8k sqft17513 Redhawk Dr, Arlington, WA 98223Pending
- $645,0003 bd2 ba1.5k sqft7700 E Country Club Dr, Arlington, WA 98223Sold
- $700,0005 bd5 ba3.1k sqft17502 Redhawk Dr, Arlington, WA 98223Sold
Nearby schools
GreatSchools rating
- 5/10Pioneer Elementary SchoolGrades: K-5Distance: 0.8 mi
- 6/10Haller Middle SchoolGrades: 6-8Distance: 2.5 mi
- 8/10Arlington High SchoolGrades: 9-12Distance: 1 mi


Get pre-qualified for a loan
At Zillow Home Loans, we can pre-qualify you in as little as 5 minutes with no impact to your credit score.An equal housing lender. NMLS #10287.
- Washington
- Snohomish County
- Arlington
- 98223
- Hilltop
- 17601 Saint Andrews Court
Nearby cities
Nearby neighborhoods
Nearby zip codes
Other Arlington Topics
