Check out this 3BR 2.5 Ba Townhome with adjoining wall with next door unit that features a LG Living rm with gas FP, SS appliances in kitchen, lower level has LVP and carpet in the bedrooms upstairs, laundry rm on upper level, big fenced backyard, deck, lg 2 Car Garage, a fenced playground across the street, and is less than 5min to I-5, Hwy 9 and Downtown Arlington shopping and amenities. Unit #3 also called #B. Sold As Is!
Active
Listed by: Coldwell Banker 360 Team • Lawrence Wallace
$439,900
6110 209th Street NE #3, Arlington, WA 98223
3beds
1,496sqft
:
Get pre-qualified$2,835/mo
Townhouse, Condominium
Built in 2003
4,447 Square Feet Lot
$-- Zestimate®
$294/sqft
$150/mo HOA
What's special
- 3 days |
- 219 |
- 3 |
Zillow last checked:
Listing updated:
Listed by:
Lawrence Wallace,
Coldwell Banker 360 Team
Source: NWMLS as distributed by MLS GRID,MLS#: 2561356
Facts & features
Interior
Bedrooms & bathrooms
- Bedrooms: 3
- Bathrooms: 3
- Full bathrooms: 2
- 1/2 bathrooms: 1
- Main level bathrooms: 1
Primary bedroom
- Level: Second
Bedroom
- Level: Second
Bedroom
- Level: Second
Bathroom full
- Level: Second
Bathroom full
- Level: Second
Other
- Level: Main
Dining room
- Level: Main
Entry hall
- Level: Main
Kitchen without eating space
- Level: Main
Living room
- Level: Main
Utility room
- Level: Second
Heating
- Fireplace, Fireplace Insert, Forced Air, Electric, Natural Gas
Cooling
- None
Appliances
- Included: Dishwasher, Dryer, Microwave, Refrigerator, Stove(s)/Range(s), Washer, Dishwasher(s), Dryer(s), Microwave(s), Refrigerator(s), Washer(s), Water Heater: Gas, Water Heater Location: Garage, Cooking - Electric Hookup, Cooking-Electric, Dryer-Electric, Ice Maker
- Laundry: Electric Dryer Hookup, Washer Hookup
Features
- Flooring: Vinyl, Vinyl Plank, Carpet
- Windows: Insulated Windows
- Number of fireplaces: 1
- Fireplace features: Gas, Main Level: 1, Fireplace
Interior area
- Total structure area: 1,496
- Total interior livable area: 1,496 sqft
Property
Parking
- Total spaces: 4
- Parking features: Individual Garage, Off Street
- Has garage: Yes
- Covered spaces: 2
- Uncovered spaces: 2
Features
- Levels: Multi/Split
- Entry location: Main
- Patio & porch: Cooking-Electric, Dryer-Electric, Fireplace, Ice Maker, Insulated Windows, Primary Bathroom, Walk-In Closet(s), Washer, Water Heater
Lot
- Size: 4,447 Square Feet
- Features: Curbs, Dead End Street, Paved
Details
- Parcel number: 01099100000300
- Special conditions: Standard
Construction
Type & style
- Home type: Townhouse
- Architectural style: Contemporary,Townhouse
- Property subtype: Townhouse, Condominium
Materials
- Wood Products
- Roof: Composition
Condition
- Year built: 2003
Utilities & green energy
- Electric: Company: SNOPUD
- Sewer: Company: City of Arlington
- Water: Company: City of Arlington
Green energy
- Energy efficient items: Insulated Windows
Community & HOA
Community
- Features: Playground
- Subdivision: Arlington
HOA
- Services included: Common Area Maintenance
- HOA fee: $150 monthly
- HOA phone: 425-334-9700
Location
- Region: Arlington
Financial & listing details
- Price per square foot: $294/sqft
- Tax assessed value: $449,000
- Annual tax amount: $3,905
- Date on market: 5/30/2026
- Cumulative days on market: 63 days
- Listing terms: Conventional,See Remarks,VA Loan
- Inclusions: Dishwasher(s), Dryer(s), Microwave(s), Refrigerator(s), Stove(s)/Range(s), Washer(s)
Estimated market value
Not available
Estimated sales range
Not available
$2,711/mo
Price history
| Date | Event | Price |
|---|---|---|
| 7/28/2026 | Listed for sale | $439,900+12.6%$294/sqft |
Source:  NWMLS as distributed by MLS GRID #2561356 Report a problem NWMLS as distributed by MLS GRID #2561356 Report a problem | ||
| 11/26/2025 | Sold | $390,833-21.8%$261/sqft |
Source: Public Record Report a problem | ||
| 6/6/2022 | Sold | $500,000+4.2%$334/sqft |
Source: NWMLS as distributed by MLS GRID #1909022 Report a problem | ||
| 4/16/2022 | Pending sale | $480,000$321/sqft |
Source: NWMLS as distributed by MLS GRID #1909022 Report a problem | ||
| 4/6/2022 | Listed for sale | $480,000+123%$321/sqft |
Source: NWMLS as distributed by MLS GRID #1909022 Report a problem | ||
| 4/7/2009 | Sold | $215,280$144/sqft |
Source: Public Record Report a problem | ||
Public tax history
| Year | Property taxes | Tax assessment |
|---|---|---|
| 2024 | $3,905 +14.5% | $449,000 +13.3% |
| 2023 | $3,410 +1.3% | $396,400 -8.9% |
| 2022 | $3,367 +5.7% | $435,200 +27.7% |
| 2021 | $3,186 +14.5% | $340,900 +11% |
| 2020 | $2,782 +11.9% | $307,100 +12% |
| 2019 | $2,485 | $274,300 +6.3% |
| 2018 | -- | $258,100 +25% |
| 2017 | $2,822 +26.5% | $206,500 +6% |
| 2016 | $2,231 | $194,900 +10.7% |
| 2015 | $2,231 +24.2% | $176,000 +25.6% |
| 2013 | $1,796 | $140,100 |
| 2012 | -- | -- |
| 2011 | -- | -- |
| 2010 | -- | -- |
Find assessor info on the county website
Monthly payment
Est. payment
Payment breakdown
Explore the cost of this home by adjusting the details. Changes won't be saved.Climate risks
Neighborhood: Arlington Bluff
Nearby schools
GreatSchools rating
- 8/10Kent Prairie Elementary SchoolGrades: K-5Distance: 1.3 mi
- 4/10Post Middle SchoolGrades: 6-8Distance: 1.9 mi
- 8/10Arlington High SchoolGrades: 9-12Distance: 1.9 mi
Schools provided by the listing agent
- Elementary: Kent Prairie Elem
- Middle: Post Mid
- High: Arlington High
Source: NWMLS as distributed by MLS GRID. This data may not be complete. We recommend contacting the local school district to confirm school assignments for this home.
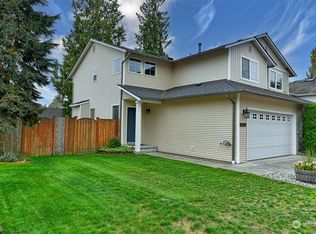
- $482,0003 bd3 ba1.5k sqft6110 209th St NE, Arlington, WA 98223Sold
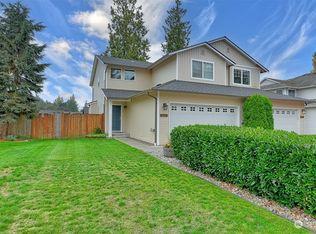
- $482,0003 bd3 ba1.5k sqft6110 209th St NE #A, Arlington, WA 98223Sold
- $465,0003 bd3 ba1.3k sqft6115 209th St NE #A, Arlington, WA 98223Pending

- $452,9503 bd3 ba1.5k sqft6111 209th St NE #B, Arlington, WA 98223Sold

- $455,0003 bd3 ba1.4k sqft6125 209th St NE #B, Arlington, WA 98223Sold
- $650,0004 bd5 ba2.5k sqft6119 209th St NE, Arlington, WA 98223Pending
- $635,0003 bd2 ba1.6k sqft6207 209th St NE, Arlington, WA 98223Sold
- $542,0003 bd2 ba1k sqft20629 61st Ave NE, Arlington, WA 98223Sold
A local agent can set up tours, give advice and negotiate with sellers.
Similar homes
- $--4 bd2 ba2.1k sqft111 W Gilman Ave, Arlington, WA 98223Auction
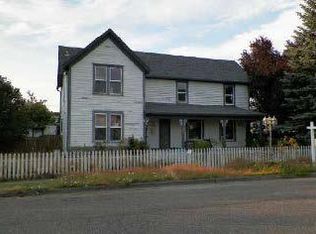 ServiceLink Auction
 - $425,0003 bd2 ba1.5k sqft18026 31st Avenue NE, Arlington, WA 98223Active
 MLS ID #2557126, Curtiss E. Simmons. NWMLS as distributed by MLS GRID
 - $449,9503 bd2 ba1.3k sqft19605 Smokey Point Blvd, Arlington, WA 98223Active
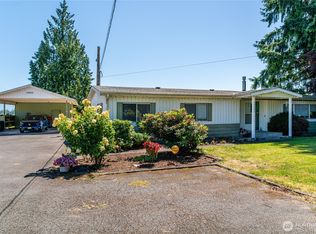 MLS ID #2402985, Melanie Maddy. NWMLS as distributed by MLS GRID
 - $499,0002 bd1 ba1.5k sqft717 E Highland Drive, Arlington, WA 98223Active
 MLS ID #2530015, Bryan Howdeshell. NWMLS as distributed by MLS GRID
 - $565,0003 bd2 ba1.4k sqftTotem Park, Arlington, WA 98223ActiveMLS ID #2557164, Chris J. Bacoka Jr. NWMLS as distributed by MLS GRID
- $535,0003 bd3 ba1.3k sqftN/A, Arlington, WA 98223ActiveMLS ID #2551283, Jonathan Minerick. NWMLS as distributed by MLS GRID
- $436,0003 bd2 ba1.1k sqftMckendree Park, Marysville, WA 98271ActiveMLS ID #2546912, Jennifer Pretty. NWMLS as distributed by MLS GRID
- $550,0002 bd2 ba1.5k sqft18621 Smokey Point Boulevard, Arlington, WA 98223ActiveMLS ID #2521674, Debbie Benjamin. NWMLS as distributed by MLS GRID
- $550,0003 bd2 ba1.1k sqft19223 Vista Drive, Arlington, WA 98223ActiveMLS ID #2496499, Gina Akins. NWMLS as distributed by MLS GRID
- $425,0004 bd2 ba1.7k sqft18825 94th Drive NW, Stanwood, WA 98292ActiveMLS ID #2559767, Julie Menkee. NWMLS as distributed by MLS GRID
- $609,0003 bd2 ba1.4k sqft4722 197th Place NE, Arlington, WA 98223ActiveMLS ID #2537729, Chris E. Belanger. NWMLS as distributed by MLS GRID
- $600,0003 bd2 ba1.3k sqftGleneagle, Arlington, WA 98223ActiveMLS ID #2546608, Zachary Hensrude. NWMLS as distributed by MLS GRID
- $--3 bd1 ba1.1k sqft6128 60th Pl NE, Marysville, WA 98270AuctionAuction.com 1
- $430,0003 bd1 ba1.2k sqft18517 96th Avenue NW, Stanwood, WA 98292ActiveMLS ID #2543260, Jeff T. Latham. NWMLS as distributed by MLS GRID
- $409,9503 bd3 ba1.1k sqftPilchuck Village, Granite Falls, WA 98252ActiveMLS ID #2524809, Toby L. Barnett. NWMLS as distributed by MLS GRID
- $489,0003 bd2 ba1.4k sqft27247 Manor Place NW, Stanwood, WA 98292ActiveMLS ID #2558938, Mackenzie Record. NWMLS as distributed by MLS GRID
- $515,0003 bd2 ba1.5k sqft4740 147th Place NE, Marysville, WA 98271ActiveMLS ID #2528538, Bernadette Schuster. NWMLS as distributed by MLS GRID
- $579,0002 bd2 ba1.3k sqftOnamac, Camano Island, WA 98282ActiveMLS ID #2561780, JP DeBoer. NWMLS as distributed by MLS GRID
- $395,0003 bd2 ba1.5k sqft1924 Elger Bay Road, Camano Island, WA 98282ActiveMLS ID #2553104, Sharon A Shankland. NWMLS as distributed by MLS GRID
- $475,0003 bd1 ba984 sqft309 W Galena Street, Granite Falls, WA 98252ActiveMLS ID #2558553, April Mathis. NWMLS as distributed by MLS GRID
