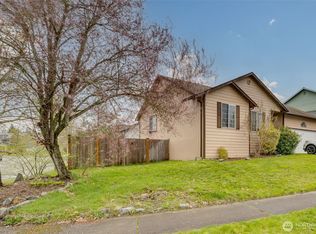
Beautifully refreshed 3 bedroom, 2.5 bath townhome condominium in the desirable Highland Bluff Condominiums! This spacious home features fresh interior paint along with brand new carpet and vinyl flooring throughout, creating a clean, updated feel that’s truly move-in ready. Comfortable and energy-efficient gas forced air heat plus a cozy gas fireplace in the living room provide warmth and ambiance year-round. Enjoy meals at the breakfast bar or the dining area. Oversized kitchen sink and new dishwasher make clean up easier. All bedrooms are conveniently located upstairs, including a large primary suite featuring a spacious walk-in closet. The upstairs laundry area with washer and dryer included means no hauling laundry up and down the stairs! The functional floorplan offers generous living spaces, an attached 2-car garage, additional driveway parking, and excellent storage throughout. Step outside to enjoy the covered back patio overlooking an unusually large and private backyard for a townhome—perfect for relaxing, entertaining, gardening, or pets. Even better, this unit is ideally situated right next to a small neighborhood park, adding extra open space and a pleasant setting rarely found in townhome communities. Located on a quiet dead-end street within a peaceful neighborhood while still offering convenient access to shopping, services, and commuting routes. A fantastic opportunity to own a low-maintenance home with the space and feel of a traditional house!
Pending
Listed by: Keller Williams Western Realty • Daniel Pittsenbarger
Price cut: $5K (7/2)
$465,000
6115 209th Street NE #A, Arlington, WA 98223
3beds
1,359sqft
:
Get pre-qualified$2,987/mo
Townhouse, Condominium
Built in 2003
4,338 Square Feet Lot
$465,100 Zestimate®
$342/sqft
$150/mo HOA
What's special
Covered back patioAdditional driveway parkingOversized kitchen sinkNew dishwasherLarge primary suiteFunctional floorplanBreakfast bar
- 68 days |
- 135 |
- 7 |
Zillow last checked:
Listing updated:
Listed by:
Daniel Pittsenbarger,
Keller Williams Western Realty
Source: NWMLS as distributed by MLS GRID,MLS#: 2529509
Facts & features
Interior
Bedrooms & bathrooms
- Bedrooms: 3
- Bathrooms: 3
- Full bathrooms: 2
- 1/2 bathrooms: 1
- Main level bathrooms: 1
Primary bedroom
- Level: Second
Bedroom
- Level: Second
Bedroom
- Level: Second
Bathroom full
- Level: Second
Bathroom full
- Level: Second
Other
- Level: Main
Dining room
- Level: Main
Entry hall
- Level: Main
Kitchen with eating space
- Level: Main
Living room
- Level: Main
Utility room
- Level: Second
Heating
- Fireplace, Fireplace Insert, Forced Air, High Efficiency (Unspecified), Electric, Natural Gas
Cooling
- None
Appliances
- Included: Dishwasher, Disposal, Dryer, Microwave, Refrigerator, Stove(s)/Range(s), Washer, Dishwasher(s), Dryer(s), Garbage Disposal, Microwave(s), Refrigerator(s), Washer(s), Water Heater: Gas, Water Heater Location: Garage, Cooking - Electric Hookup, Cooking-Electric, Dryer-Electric, Ice Maker
- Laundry: Electric Dryer Hookup, Washer Hookup
Features
- Flooring: Vinyl, Carpet
- Windows: Insulated Windows, Coverings: some miniblinds
- Number of fireplaces: 1
- Fireplace features: Gas, Main Level: 1, Fireplace
Interior area
- Total structure area: 1,359
- Total interior livable area: 1,359 sqft
Property
Parking
- Total spaces: 4
- Parking features: Individual Garage, Off Street
- Has garage: Yes
- Covered spaces: 2
- Uncovered spaces: 2
Features
- Levels: Multi/Split
- Entry location: Main
- Patio & porch: Cooking-Electric, Dryer-Electric, End Unit, Fireplace, Ground Floor, Ice Maker, Insulated Windows, Primary Bathroom, Walk-In Closet(s), Washer, Water Heater
- Has view: Yes
- View description: Territorial
Lot
- Size: 4,338 Square Feet
- Features: Curbs, Dead End Street, Paved, Sidewalk
Details
- Parcel number: 01099100001400
- Special conditions: Standard
Construction
Type & style
- Home type: Townhouse
- Architectural style: Townhouse,Townhouse
- Property subtype: Townhouse, Condominium
Materials
- Metal/Vinyl
- Roof: Composition
Condition
- Year built: 2003
Utilities & green energy
- Electric: Company: Snohomish County PUD
- Sewer: Company: City of Arlington
- Water: Company: City of Arlington
- Utilities for property: Xfinity, Xfinity
Green energy
- Energy efficient items: Insulated Windows
Community & HOA
Community
- Features: Playground
- Subdivision: Arlington
HOA
- Services included: Common Area Maintenance
- HOA fee: $150 monthly
- HOA phone: 425-334-9700
Location
- Region: Arlington
Financial & listing details
- Price per square foot: $342/sqft
- Tax assessed value: $424,300
- Annual tax amount: $3,297
- Date on market: 6/19/2026
- Cumulative days on market: 46 days
- Listing terms: Conventional
- Inclusions: Dishwasher(s), Dryer(s), Garbage Disposal, Microwave(s), Refrigerator(s), Stove(s)/Range(s), Washer(s)
Estimated market value
$465,100
$442,000 - $488,000
$2,679/mo
Price history
| Date | Event | Price |
|---|---|---|
| 7/10/2026 | Pending sale | $465,000$342/sqft |
Source:  NWMLS as distributed by MLS GRID #2529509 Report a problem NWMLS as distributed by MLS GRID #2529509 Report a problem | ||
| 7/2/2026 | Price change | $465,000-1.1%$342/sqft |
Source: NWMLS as distributed by MLS GRID #2529509 Report a problem | ||
| 6/19/2026 | Listed for sale | $469,950$346/sqft |
Source: NWMLS as distributed by MLS GRID #2529509 Report a problem | ||
| 6/12/2026 | Pending sale | $469,950$346/sqft |
Source: NWMLS as distributed by MLS GRID #2529509 Report a problem | ||
| 6/5/2026 | Listed for sale | $469,950$346/sqft |
Source: NWMLS as distributed by MLS GRID #2529509 Report a problem | ||
| 6/3/2026 | Pending sale | $469,950$346/sqft |
Source: NWMLS as distributed by MLS GRID #2529509 Report a problem | ||
| 5/27/2026 | Listed for sale | $469,950+88%$346/sqft |
Source: NWMLS as distributed by MLS GRID #2529509 Report a problem | ||
| 3/9/2017 | Sold | $250,000+0%$184/sqft |
Source: NWMLS as distributed by MLS GRID #1064362 Report a problem | ||
| 1/10/2017 | Pending sale | $249,950$184/sqft |
Source: Windermere Real Estate/Arlington #1064362 Report a problem | ||
| 1/6/2017 | Listed for sale | $249,950+13.6%$184/sqft |
Source: Windermere Real Estate/Arlington #1064362 Report a problem | ||
| 1/21/2016 | Listing removed | $219,950$162/sqft |
Source: Windermere Real Estate/Arlington #884559 Report a problem | ||
| 1/17/2016 | Listed for sale | $219,950+15.6%$162/sqft |
Source: Windermere Real Estate/Arlington #884559 Report a problem | ||
| 5/7/2010 | Sold | $190,280$140/sqft |
Source: Public Record Report a problem | ||
Public tax history
| Year | Property taxes | Tax assessment |
|---|---|---|
| 2024 | $3,691 +15.2% | $424,300 +13.9% |
| 2023 | $3,205 -0.3% | $372,500 -10.3% |
| 2022 | $3,215 +5.6% | $415,500 +27.6% |
| 2021 | $3,044 +14.8% | $325,700 +11.3% |
| 2020 | $2,652 +12.2% | $292,700 +12.2% |
| 2019 | $2,363 | $260,800 +6.4% |
| 2018 | -- | $245,200 +26.4% |
| 2017 | $2,665 +27.9% | $194,000 +6.1% |
| 2016 | $2,085 | $182,800 +11.2% |
| 2015 | $2,085 +24.4% | $164,400 +25.8% |
| 2013 | $1,676 | $130,700 |
| 2012 | -- | -- |
| 2011 | -- | -- |
| 2010 | -- | -- |
Find assessor info on the county website
Monthly payment
Est. payment
Payment breakdown
Explore the cost of this home by adjusting the details. Changes won't be saved.Climate risks
Neighborhood: Arlington Bluff
Nearby schools
GreatSchools rating
- 8/10Kent Prairie Elementary SchoolGrades: K-5Distance: 1.3 mi
- 4/10Post Middle SchoolGrades: 6-8Distance: 1.8 mi
- 8/10Arlington High SchoolGrades: 9-12Distance: 1.9 mi
Schools provided by the listing agent
- Elementary: Kent Prairie Elem
- Middle: Post Mid
- High: Arlington High
Source: NWMLS as distributed by MLS GRID. This data may not be complete. We recommend contacting the local school district to confirm school assignments for this home.
- $452,9503 bd3 ba1.5k sqft6111 209th St NE #B, Arlington, WA 98223Sold

- $455,0003 bd3 ba1.4k sqft6125 209th St NE #B, Arlington, WA 98223Sold

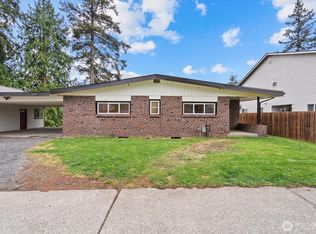
- $650,0004 bd5 ba2.5k sqft6119 209th St NE, Arlington, WA 98223Pending
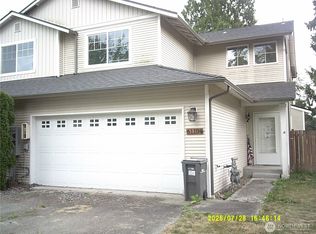
- $439,9003 bd3 ba1.4k sqft6110 209th St NE #3, Arlington, WA 98223For Sale
- $482,0003 bd3 ba1.5k sqft6110 209th St NE, Arlington, WA 98223Sold
- $482,0003 bd3 ba1.5k sqft6110 209th St NE #A, Arlington, WA 98223Sold
- $635,0003 bd2 ba1.6k sqft6207 209th St NE, Arlington, WA 98223Sold
- $660,0003 bd3 ba1.7k sqft6230 209th St NE, Arlington, WA 98223Sold
A local agent can set up tours, give advice and negotiate with sellers.
Similar homes
- $475,0003 bd3 ba1.4k sqftSouthbrook, Arlington, WA 98223Active
 MLS ID #2508323, Cheryl Buck. NWMLS as distributed by MLS GRID
 - $675,0003 bd2 ba1.3k sqftPioneer Meadows Div 3, Arlington, WA 98223Active
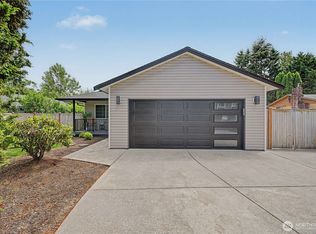 MLS ID #2535221, Karen Wagner. NWMLS as distributed by MLS GRID
 - $479,9504 bd3 ba1.2k sqftBerry Farm, Marysville, WA 98271Active
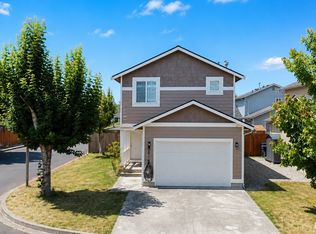 MLS ID #2555018, Alice Van Nguyen. NWMLS as distributed by MLS GRID
 - $550,0003 bd2 ba1.1k sqft19223 Vista Drive, Arlington, WA 98223Active
 MLS ID #2496499, Gina Akins. NWMLS as distributed by MLS GRID
 - $535,0003 bd3 ba1.3k sqftN/A, Arlington, WA 98223ActiveMLS ID #2551283, Jonathan Minerick. NWMLS as distributed by MLS GRID
- $594,9903 bd2 ba1.3k sqft7812 Condor Drive NE, Arlington, WA 98223ActiveMLS ID #2542337, Ashley Bolden. NWMLS as distributed by MLS GRID
- $609,0003 bd2 ba1.4k sqft4722 197th Place NE, Arlington, WA 98223ActiveMLS ID #2537729, Chris E. Belanger. NWMLS as distributed by MLS GRID
- $625,0003 bd3 ba1.6k sqftGleneagle, Arlington, WA 98223ActiveMLS ID #2545926, Lance Otto. NWMLS as distributed by MLS GRID
- $499,0003 bd2 ba1k sqftBerry Farm, Marysville, WA 98271ActiveMLS ID #2518038, Katrina Eileen Romatowski. NWMLS as distributed by MLS GRID
- $375,0002 bd2 ba1.2k sqftNorwood Glen, Arlington, WA 98223ActiveMLS ID #2540949, Betty A. Chandler. NWMLS as distributed by MLS GRID
- $455,0003 bd2 ba1.6k sqft66 Port Susan Dr., Hat Island, WA 98206ActiveMLS ID #2564414, Hannah Schwalenberg. NWMLS as distributed by MLS GRID
- $600,0003 bd2 ba1.3k sqftGleneagle, Arlington, WA 98223ActiveMLS ID #2546608, Zachary Hensrude. NWMLS as distributed by MLS GRID
- $469,9503 bd3 ba1.1k sqftBerry Farm, Marysville, WA 98271ActiveMLS ID #2516353, Magali Jaenz. NWMLS as distributed by MLS GRID
- $498,0003 bd2 ba1k sqft5613 Grove Street, Marysville, WA 98270ActiveMLS ID #2557269, Kristopher Ellis. NWMLS as distributed by MLS GRID
- $560,0004 bd2 ba1.3k sqftHeather Glen Division 1, Marysville, WA 98271ActiveMLS ID #2560410, Kiya Holmes. NWMLS as distributed by MLS GRID
- $479,9502 bd1 ba915 sqftFoxwood, Marysville, WA 98270ActiveMLS ID #2560753, Wes Jones. NWMLS as distributed by MLS GRID
- $550,0002 bd2 ba1.3k sqftLast Chance Ranch, Arlington, WA 98223ActiveMLS ID #2444969, Anita R. Fawcett. NWMLS as distributed by MLS GRID
- $465,0002 bd1 ba988 sqftMiller Addition, Marysville, WA 98270ActiveMLS ID #2523611, Lisa Lobaugh. NWMLS as distributed by MLS GRID
- $415,0002 bd3 ba1.1k sqft318 N 23rd Street, Mount Vernon, WA 98273ActiveMLS ID #2552539, Mary Bremer. NWMLS as distributed by MLS GRID
- $527,9503 bd3 ba1.5k sqftOn The Loop Condominium, Lake Stevens, WA 98258ActiveMLS ID #2552668, Ashley Bolden. NWMLS as distributed by MLS GRID
