Welcome to Berry Farm! This charming 4-bedroom, 2.5-bath home offers a bright and functional layout in a well-planned Marysville community. The main level features an inviting living area with built-in shelving, a comfortable dining space, and a well-appointed kitchen with stainless steel appliances, quartz countertops, and stylish backsplash. Upstairs, the spacious primary suite includes a walk-in closet and private bath, along with three additional bedrooms and a full guest bath. Enjoy a fully fenced backyard with patio space, perfect for outdoor entertaining, gardening, pets, or relaxing. Additional highlights include a 2-car garage, driveway parking, covered entry, and low-maintenance living. Located near community park/playground, sports court, bus line, shopping, restaurants, schools, Amazon, Hwy 9, and I-5. Great opportunity for owner-occupants or investors!
Pending
Listed by: John L. Scott, Inc • Alice Van Nguyen
$479,950
14916 45th Drive NE #233, Marysville, WA 98271
4beds
1,276sqft
Single Family Residence, Condominium
Built in 2003
3,497 Square Feet Lot
$479,900 Zestimate®
$376/sqft
$70/mo HOA
What's special
Driveway parkingBright and functional layoutSpacious primary suiteWalk-in closetPrivate bathCovered entryStylish backsplash
- 33 days
- 492
- 26
Likely to sell faster than
Zillow last checked:
Listing updated:
Listed by:
Alice Van Nguyen,
John L. Scott, Inc
Source: NWMLS as distributed by MLS GRID,MLS#: 2555018
Facts & features
Interior
Bedrooms & bathrooms
- Bedrooms: 4
- Bathrooms: 3
- Full bathrooms: 2
- 1/2 bathrooms: 1
- Main level bathrooms: 1
Primary bedroom
- Level: Second
Bedroom
- Level: Second
Bedroom
- Level: Second
Bedroom
- Level: Second
Bathroom full
- Level: Second
Bathroom full
- Level: Second
Other
- Level: Main
Dining room
- Level: Main
Entry hall
- Level: Main
Family room
- Level: Main
Kitchen without eating space
- Level: Main
Heating
- 90%+ High Efficiency, Electric, Natural Gas
Cooling
- Forced Air
Appliances
- Included: Cooking-Gas, Dryer-Electric, Washer
- Laundry: Electric Dryer Hookup, Washer Hookup
Features
- Flooring: Vinyl Plank, Carpet
- Has fireplace: No
Interior area
- Total structure area: 1,276
- Total interior livable area: 1,276 sqft
Property
Parking
- Parking features: Individual Garage
- Has garage: Yes
Features
- Levels: Two
- Stories: 2
- Entry location: Main
- Patio & porch: Cooking-Gas, Dryer-Electric, Primary Bathroom, Walk-In Closet(s), Washer
Lot
- Size: 3,497 Square Feet
- Features: Corner Lot, Paved, Sidewalk
Details
- Parcel number: 00931900023300
- Special conditions: Standard
Construction
Type & style
- Home type: SingleFamily
- Architectural style: Condo (2 Levels)
- Property subtype: Single Family Residence, Condominium
Materials
- Cement Planked, Cement Plank
- Roof: Composition
Condition
- Year built: 2003
Community & HOA
Community
- Features: Outside Entry, Playground
- Subdivision: Marysville
HOA
- Services included: Common Area Maintenance
- HOA fee: $70 monthly
Location
- Region: Marysville
Financial & listing details
- Price per square foot: $376/sqft
- Annual tax amount: $3,640
- Date on market: 7/30/2026
- Cumulative days on market: 34 days
- Listing terms: Conventional,FHA,VA Loan
Estimated market value
$479,900
$456,000 - $504,000
$3,318/mo
Price history
| Date | Event | Price |
|---|---|---|
| 8/12/2026 | Pending sale | $479,950$376/sqft |
Source:  NWMLS as distributed by MLS GRID #2555018 Report a problem NWMLS as distributed by MLS GRID #2555018 Report a problem | ||
| 7/30/2026 | Listed for sale | $479,950+10.3%$376/sqft |
Source: NWMLS as distributed by MLS GRID #2555018 Report a problem | ||
| 12/21/2023 | Sold | $435,000+1.2%$341/sqft |
Source: NWMLS as distributed by MLS GRID #2175444 Report a problem | ||
| 11/14/2023 | Pending sale | $430,000$337/sqft |
Source: NWMLS as distributed by MLS GRID #2175444 Report a problem | ||
| 11/10/2023 | Price change | $430,000-4.9%$337/sqft |
Source: NWMLS as distributed by MLS GRID #2175444 Report a problem | ||
| 11/6/2023 | Price change | $452,000-4.8%$354/sqft |
Source: NWMLS as distributed by MLS GRID #2175444 Report a problem | ||
| 10/27/2023 | Listed for sale | $475,000+69.6%$372/sqft |
Source: NWMLS as distributed by MLS GRID #2175444 Report a problem | ||
| 1/31/2018 | Sold | $280,000+64.8%$219/sqft |
Source: NWMLS as distributed by MLS GRID #1229563 Report a problem | ||
| 2/28/2003 | Sold | $169,950$133/sqft |
Source: NWMLS as distributed by MLS GRID #22265641 Report a problem | ||
Public tax history
Tax history is unavailable.
Monthly payment
Est. payment
Payment breakdown
Explore the cost of this home by adjusting the details. Changes won't be saved.Climate risks
Neighborhood: 98271
Nearby schools
Schools provided by the listing agent
- Elementary: Shoultes Elem
- Middle: Cedarcrest Sch
- High: Marysville Pilchuck
Source: NWMLS as distributed by MLS GRID. This data may not be complete. We recommend contacting the local school district to confirm school assignments for this home.
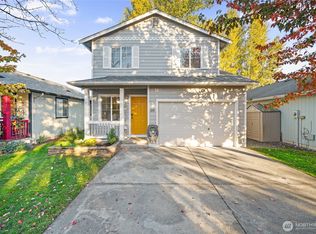
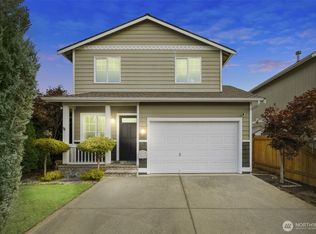

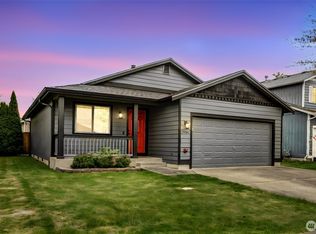
Similar homes
- $499,0003 bd2 ba1k sqftBerry Farm, Marysville, WA 98271Active
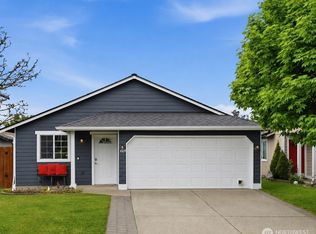 MLS ID #2518038, Katrina Eileen Romatowski. NWMLS as distributed by MLS GRID
 - $479,0003 bd1 ba922 sqftLakewood Commons, Marysville, WA 98271Active
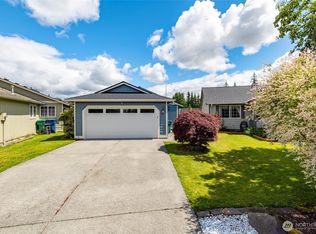 MLS ID #2538840, Ricardo Rincon. NWMLS as distributed by MLS GRID
 - $539,0003 bd3 ba1.5k sqft13004 58th Avenue NE, Marysville, WA 98271Active
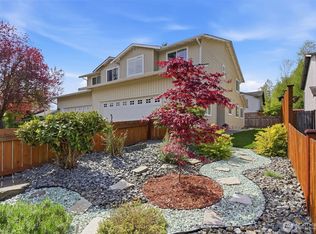 MLS ID #2512266, Pia VanHanen. NWMLS as distributed by MLS GRID
 - $549,9503 bd3 ba1.4k sqft9915 Marine Drive, Tulalip, WA 98271Active
 MLS ID #2566623, Julie Lutovsky. NWMLS as distributed by MLS GRID
