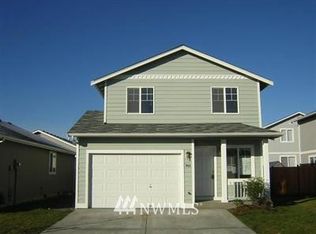
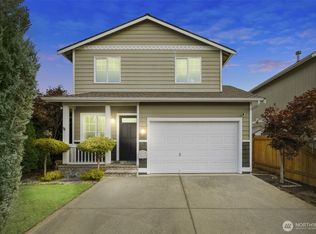
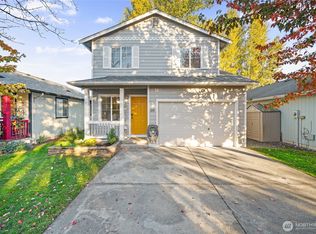
Blend of COMFORT, STYLE & FUNTIONALITY- Beautifully refreshed rambler offering effortless single-level living, welcoming covered front porch and loaded with SMART HOME technology. The versatile floor plan instantly feels like home as you step into the expansive light-filled living room with soaring ceilings, gleaming laminate flooring & recessed lighting. Well-equipped eat-in kitchen boasts sleek stainless appliances, solid surface countertops and flows seamlessly out the sliding glass door to the fenced backyard and patio area- Creating a perfect space for making everyday memories. Primary bedroom includes private bath plus 2 additional bedrooms, one of which is perfectly designed for a home office, playroom or can easily be converted back into a 3rd bedroom, leaving you a ton of options. Newer roof & exterior paint, freshly painted interior, updated lighting, smart switches, plugs and much more- Ready to enjoy for years to come. Spacious 2-car garage adds extra storage and functionality. Ideally located near shopping, restaurants, and everyday amenities. Community features playground, sports court and room to spread your wings-
Pending
Listed by: John L. Scott Lake Stevens • Kari A. Osborn
$475,000
14812 45th Drive NE, Marysville, WA 98271
3beds
1,012sqft
Single Family Residence, Condominium
Built in 2003
3,497 Square Feet Lot
$476,400 Zestimate®
$469/sqft
$70/mo HOA
What's special
Well-equipped eat-in kitchenGleaming laminate flooringSoaring ceilingsRecessed lightingUpdated lightingSmart switches plugsExterior paint
- 35 days |
- 158 |
- 2 |
Likely to sell faster than
Zillow last checked:
Listing updated:
Listed by:
Kari A. Osborn,
John L. Scott Lake Stevens
Source: NWMLS as distributed by MLS GRID,MLS#: 2556921
Facts & features
Interior
Bedrooms & bathrooms
- Bedrooms: 3
- Bathrooms: 2
- Full bathrooms: 1
- 3/4 bathrooms: 1
- Main level bathrooms: 2
- Main level bedrooms: 3
Primary bedroom
- Level: Main
Bedroom
- Level: Main
Entry hall
- Level: Main
Kitchen with eating space
- Level: Main
Living room
- Level: Main
Utility room
- Level: Garage
Heating
- Forced Air, Natural Gas
Cooling
- None
Appliances
- Included: Dishwasher, Disposal, Dryer, Microwave, Refrigerator, Stove(s)/Range(s), Washer, Dishwasher(s), Dryer(s), Garbage Disposal, Microwave(s), Refrigerator(s), Washer(s), Water Heater: Gas, Water Heater Location: Garage, Cooking-Gas, Dryer-Electric
- Laundry: Electric Dryer Hookup
Features
- Flooring: Laminate, Vinyl, Carpet
- Windows: Insulated Windows, Coverings: Blinds
- Has fireplace: No
Interior area
- Total structure area: 1,012
- Total interior livable area: 1,012 sqft
Property
Parking
- Total spaces: 4
- Parking features: Individual Garage, Off Street
- Has garage: Yes
- Covered spaces: 2
- Uncovered spaces: 2
Features
- Levels: One
- Stories: 1
- Entry location: Main
- Patio & porch: Cooking-Gas, Dryer-Electric, Ground Floor, Insulated Windows, Primary Bathroom, Vaulted Ceiling(s), Water Heater
- Has view: Yes
- View description: Territorial
Lot
- Size: 3,497 Square Feet
- Features: Curbs, Open Lot, Paved
Details
- Parcel number: 00931900022700
- Special conditions: Standard
- Other equipment: Leased Equipment: None
Construction
Type & style
- Home type: SingleFamily
- Architectural style: Craftsman,Condo (1 Level)
- Property subtype: Single Family Residence, Condominium
Materials
- Wood Siding
- Roof: Composition
Condition
- Year built: 2003
- Major remodel year: 2003
Utilities & green energy
- Electric: Company: PUD
- Sewer: Company: City of Marysville
- Water: Company: City of Marysville
- Utilities for property: Xfinity, Ziply
Green energy
- Energy efficient items: Insulated Windows
Community & HOA
Community
- Features: Playground
- Subdivision: North Marysville
HOA
- Services included: Common Area Maintenance, Road Maintenance
- HOA fee: $70 monthly
- HOA phone: 425-747-0146
Location
- Region: Marysville
Financial & listing details
- Price per square foot: $469/sqft
- Tax assessed value: $467,400
- Annual tax amount: $3,509
- Date on market: 8/4/2026
- Cumulative days on market: 23 days
- Listing terms: Conventional,FHA,VA Loan
- Inclusions: Dishwasher(s), Dryer(s), Garbage Disposal, Leased Equipment, Microwave(s), Refrigerator(s), Stove(s)/Range(s), Washer(s)
Estimated market value
Zestimate®
$476,400
Estimated sales range
$453,000 - $500,000
Rent Zestimate®
$2,803/mo
Price history
| Date | Event | Price |
|---|---|---|
| 7/28/2026 | Pending sale | $475,000$469/sqft |
Source: | ||
| 7/22/2026 | Listed for sale | $475,000+10.7%$469/sqft |
Source: | ||
| 1/31/2023 | Sold | $429,000+2.1%$424/sqft |
Source: | ||
| 12/31/2022 | Pending sale | $420,000$415/sqft |
Source: | ||
| 12/8/2022 | Listed for sale | $420,000+46.9%$415/sqft |
Source: | ||
| 5/7/2018 | Sold | $286,000+19.7%$283/sqft |
Source: | ||
| 3/18/2016 | Listing removed | $1,395$1/sqft |
Source: NW Property Management Group Report a problem | ||
| 3/11/2016 | Listed for rent | $1,395+3.3%$1/sqft |
Source: NW Property Management Group Report a problem | ||
| 10/15/2014 | Listing removed | $1,350$1/sqft |
Source: NW Property Management Group Report a problem | ||
| 10/13/2014 | Listed for rent | $1,350+8%$1/sqft |
Source: NW Property Management Group Report a problem | ||
| 9/10/2013 | Listing removed | $1,250$1/sqft |
Source: NW Property Management Group Report a problem | ||
| 9/7/2013 | Listed for rent | $1,250$1/sqft |
Source: NW Property Management Group Report a problem | ||
| 6/10/2008 | Sold | $239,000+1.7%$236/sqft |
Source: | ||
| 5/8/2008 | Listed for sale | $235,000+38.3%$232/sqft |
Source: Cevado Technologies #28053392 Report a problem | ||
| 3/19/2004 | Sold | $169,950$168/sqft |
Source: Public Record Report a problem | ||
Public tax history
| Year | Property taxes | Tax assessment |
|---|---|---|
| 2025 | $3,509 +3.6% | $467,400 +8.8% |
| 2024 | $3,387 +6.5% | $429,700 +7.8% |
| 2023 | $3,181 +24.4% | $398,700 -6.6% |
| 2022 | $2,557 -22.8% | $426,900 +30.6% |
| 2021 | $3,311 +4.2% | $326,900 +12.1% |
| 2020 | $3,176 +5.3% | $291,500 +7% |
| 2019 | $3,018 | $272,500 +8.2% |
| 2018 | -- | $251,800 +29.8% |
| 2017 | $2,609 +27.4% | $194,000 +7.8% |
| 2016 | $2,047 | $179,900 +11.3% |
| 2015 | $2,047 +20.1% | $161,700 +26.2% |
| 2013 | $1,705 | $128,100 |
| 2011 | -- | -- |
| 2010 | -- | -- |
| 2009 | -- | -- |
| 2008 | -- | -- |
| 2007 | -- | -- |
Find assessor info on the county website
Monthly payment
Est. payment
Payment breakdown
Explore the cost of this home by adjusting the details. Changes won't be saved.Climate risks
Neighborhood: 98271
Nearby schools
GreatSchools rating
- 3/10Shoultes Elementary SchoolGrades: K-5Distance: 0.9 mi
- 3/10Marysville Middle SchoolGrades: 6-8Distance: 5 mi
- 1/10Marysville Pilchuck High SchoolGrades: 9-12Distance: 2.6 mi
- $495,5003 bd3 ba1.2k sqft14901 45th Ave NE #218, Marysville, WA 98271Off Market
Save 
- $517,1003 bd3 ba1.1k sqft14816 45th Dr #228, Marysville, WA 98271Off Market
Save 
- $500,0003 bd3 ba1.1k sqft14905 45th Ave NE, Marysville, WA 98271Sold
Save 
- $515,0003 bd3 ba1.1k sqft14911 45th Dr NE, Marysville, WA 98271Sold
Save 
- $495,0003 bd2 ba1k sqft4416 149th St NE #156, Marysville, WA 98271Sold
Save - $490,0003 bd3 ba1.1k sqft4506 148th St, Marysville, WA 98271Sold
Save - $479,9504 bd3 ba1.2k sqft14916 45th Dr NE #233, Marysville, WA 98271Pending
Save - $450,0003 bd3 ba1.1k sqft4416 148th St NE, Marysville, WA 98271Sold
Save
A local agent can set up tours, give advice and negotiate with sellers.