Welcome home to Stevens Crossing, a beautifully established community located within the sought-after Lake Stevens School District! This spacious home offers a functional, light-filled floor plan with plenty of room to gather, entertain and make it your own. The main level features a generous living spaces and a flexible 4th bedroom or den; perfect for a home office, guest room or play space. The roomy kitchen offers abundant counter space and storage with shaker-style cabinetry and flows easily into the dining and living areas. Upstairs, the spacious primary suite features vaulted ceilings, a walk-in closet and private bath, along with additional bedrooms and convenient utility space. Step outside to an easy to maintain yard, surrounded by mature landscaping, creating a private, park-like setting for relaxing or entertaining. Fresh updates throughout make this home move-in ready. Conveniently located near schools, shopping, dining, parks and commuter routes, this is one you won't want to miss!
Active
Listed by: John L. Scott Snohomish • Kelsey Garka
$574,500
8402 61st Place NE, Marysville, WA 98270
4beds
1,649sqft
Single Family Residence, Condominium
Built in 2011
4,303 Square Feet Lot
$572,900 Zestimate®
$348/sqft
$40/mo HOA
What's special
Roomy kitchenShaker-style cabinetrySpacious primary suiteWalk-in closetPrivate bathFunctional light-filled floor planConvenient utility space
- 13 days |
- 781 |
- 56 |
Zillow last checked:
Listing updated:
Listed by:
Kelsey Garka,
John L. Scott Snohomish
Source: NWMLS as distributed by MLS GRID,MLS#: 2566657
Facts & features
Interior
Bedrooms & bathrooms
- Bedrooms: 4
- Bathrooms: 3
- Full bathrooms: 2
- 1/2 bathrooms: 1
- Main level bathrooms: 1
- Main level bedrooms: 1
Primary bedroom
- Level: Second
Bedroom
- Level: Main
Bedroom
- Level: Second
Bedroom
- Level: Second
Bathroom full
- Level: Second
Bathroom full
- Level: Second
Other
- Level: Main
Dining room
- Level: Main
Entry hall
- Level: Main
Family room
- Level: Main
Kitchen with eating space
- Level: Main
Living room
- Level: Main
Utility room
- Level: Second
Heating
- Wall Furnace, Electric
Cooling
- None
Appliances
- Included: Dishwasher, Dryer, Microwave, Refrigerator, Stove(s)/Range(s), Washer, Dishwasher(s), Dryer(s), Microwave(s), Refrigerator(s), Washer(s), Cooking - Electric Hookup, Cooking-Electric, Dryer-Electric
- Laundry: Electric Dryer Hookup, Washer Hookup
Features
- Flooring: Laminate, Vinyl
- Has fireplace: No
Interior area
- Total structure area: 1,649
- Total interior livable area: 1,649 sqft
Property
Parking
- Total spaces: 4
- Parking features: Individual Garage
- Has garage: Yes
- Covered spaces: 2
- Uncovered spaces: 2
Features
- Levels: One
- Stories: 1
- Entry location: Main
- Patio & porch: Cooking-Electric, Dryer-Electric, End Unit, Primary Bathroom, Vaulted Ceiling(s), Walk-In Closet(s), Washer
Lot
- Size: 4,303 Square Feet
- Features: Adjacent to Public Land, Cul-De-Sac, Dead End Street, Paved, Sidewalk
Details
- Parcel number: 01087400004900
- Special conditions: Standard
Construction
Type & style
- Home type: SingleFamily
- Architectural style: Condo (1 Level)
- Property subtype: Single Family Residence, Condominium
Materials
- See Remarks
- Roof: Composition
Condition
- Year built: 2011
- Major remodel year: 2011
Utilities & green energy
- Electric: Company: Snohomish PUD
- Water: Company: City of Marysville
Community & HOA
Community
- Subdivision: Soper Hill
HOA
- Services included: Common Area Maintenance
- HOA fee: $120 quarterly
Location
- Region: Marysville
Financial & listing details
- Price per square foot: $348/sqft
- Tax assessed value: $560,500
- Annual tax amount: $4,633
- Date on market: 8/12/2026
- Cumulative days on market: 15 days
- Listing terms: Conventional,FHA,USDA Loan,VA Loan
- Inclusions: Dishwasher(s), Dryer(s), Microwave(s), Refrigerator(s), Stove(s)/Range(s), Washer(s)
Estimated market value
$572,900
$544,000 - $602,000
$2,951/mo
Price history
| Date | Event | Price |
|---|---|---|
| 8/13/2026 | Listed for sale | $574,500+148.2%$348/sqft |
Source:  NWMLS as distributed by MLS GRID #2566657 Report a problem NWMLS as distributed by MLS GRID #2566657 Report a problem | ||
| 11/30/2015 | Sold | $231,500+7%$140/sqft |
Source: Public Record Report a problem | ||
| 3/30/2012 | Sold | $216,280$131/sqft |
Source: Public Record Report a problem | ||
Public tax history
| Year | Property taxes | Tax assessment |
|---|---|---|
| 2025 | $5,177 +11.7% | $560,500 +3.7% |
| 2024 | $4,633 +4% | $540,400 +5.9% |
| 2023 | $4,453 +0.9% | $510,300 -3.8% |
| 2022 | $4,413 +8% | $530,700 +27.8% |
| 2021 | $4,087 +4.9% | $415,200 +12.3% |
| 2020 | $3,895 +0% | $369,800 +2.2% |
| 2019 | $3,894 | $361,900 +9.4% |
| 2018 | -- | $330,900 +25.7% |
| 2017 | $3,409 +18.9% | $263,200 +2.3% |
| 2016 | $2,867 | $257,300 +4.3% |
| 2015 | $2,867 +3% | $246,700 +21.6% |
| 2013 | $2,782 | $202,800 |
| 2012 | -- | -- |
| 2011 | -- | -- |
Find assessor info on the county website
Monthly payment
Est. payment
Payment breakdown
Explore the cost of this home by adjusting the details. Changes won't be saved.Climate risks
Neighborhood: East Sunnyside/Whiskey Ridge
Nearby schools
GreatSchools rating
- 7/10Sunnycrest Elementary SchoolGrades: PK-5Distance: 1.9 mi
- 7/10North Lake Middle SchoolGrades: 6-7Distance: 3.3 mi
- 9/10Lake Stevens Sr High SchoolGrades: 10-12Distance: 2.6 mi
- $583,2003 bd3 ba1.8k sqft8413 61st Pl NE, Marysville, WA 98270Off Market

- $633,6004 bd-- ba1.8k sqftLOT 8417 71st Pl NE, Marysville, WA 98270Off Market

- $577,4003 bd3 ba1.4k sqft8428 61st Pl NE, Marysville, WA 98270Off Market
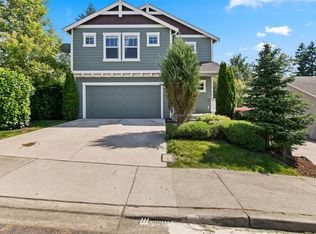
- $561,8003 bd3 ba1.3k sqft8401 61st Pl NE, Marysville, WA 98270Off Market
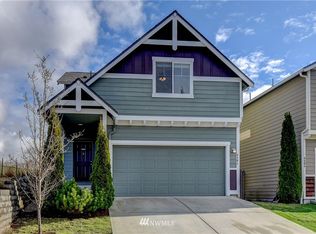
- $550,0003 bd3 ba1.3k sqft8345 61st Pl NE, Marysville, WA 98271Sold
- $565,0003 bd3 ba1.3k sqft8425 61st Pl NE, Marysville, WA 98270Sold
- $569,7003 bd3 ba1.3k sqftLOT 8429 74th Pl NE, Marysville, WA 98270Off Market
- $610,2004 bd3 ba1.8k sqft8445 61st Pl NE, Marysville, WA 98270Off Market
A local agent can set up tours, give advice and negotiate with sellers.
Similar homes
- $640,0004 bd3 ba2k sqftPacific Meadows, Marysville, WA 98271Active
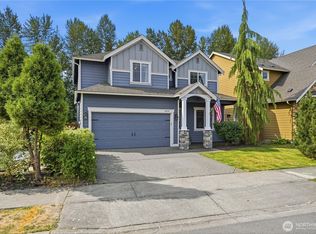 MLS ID #2568877, Kendall Jefferies. NWMLS as distributed by MLS GRID
 - $595,0003 bd2 ba1.4k sqft8215 49th Avenue NE, Marysville, WA 98270Active
 MLS ID #2569613, Aaron Haack. NWMLS as distributed by MLS GRID
 - $549,9503 bd3 ba1.4k sqft9915 Marine Drive, Tulalip, WA 98271Active
 MLS ID #2566623, Julie Lutovsky. NWMLS as distributed by MLS GRID
 - $600,0003 bd3 ba1.3k sqft6705 49th Place NE, Marysville, WA 98270Active
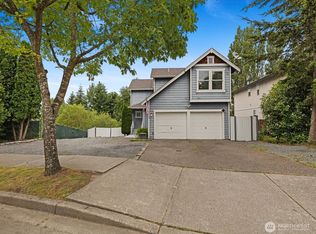 MLS ID #2550415, Tatiana Ulrich. NWMLS as distributed by MLS GRID
 - $532,5003 bd2 ba908 sqft7713 63rd Street NE, Marysville, WA 98270ActiveMLS ID #2519508, Nickole Ramsey. NWMLS as distributed by MLS GRID
- $624,9993 bd2 ba1.3k sqftRobertson Addition, Marysville, WA 98270ActiveMLS ID #2557359, Armond Garcia. NWMLS as distributed by MLS GRID
- $535,0003 bd2 ba1.3k sqft5907 88th St Ne, Marysville, WA 98270ActiveMLS ID #2561170, Brady Roberts. NWMLS as distributed by MLS GRID
- $699,9993 bd3 ba1.8k sqftThe Hill, Marysville, WA 98270ActiveMLS ID #2566067, Aaron Yniguez. NWMLS as distributed by MLS GRID
- $635,0004 bd3 ba1.9k sqftInglwood Forest, Lake Stevens, WA 98258ActiveMLS ID #2566366, Mary Hendry. NWMLS as distributed by MLS GRID
- $750,0003 bd3 ba1.6k sqft1703 147th St NW, Marysville, WA 98271ActiveMLS ID #2561561, Monica Flatto. NWMLS as distributed by MLS GRID
- $624,9504 bd3 ba1.9k sqftGlenacres, Lake Stevens, WA 98258ActiveMLS ID #2505144, Bridget Parsons. NWMLS as distributed by MLS GRID
- $584,9903 bd2 ba1.3k sqft7812 Condor Drive NE, Arlington, WA 98223ActiveMLS ID #2542337, Ashley Bolden. NWMLS as distributed by MLS GRID
- $824,9503 bd3 ba1.8k sqftThe Forest At Seven Lakes, Marysville, WA 98271ActiveMLS ID #2564053, Lindsay NcCorchuk. NWMLS as distributed by MLS GRID
- $750,0003 bd3 ba2.1k sqft1011 43rd Street NW, Marysville, WA 98271ActiveMLS ID #2556290, Rick Iversen. NWMLS as distributed by MLS GRID
- $599,9003 bd2 ba1.5k sqft20027 45th Drive NE, Arlington, WA 98223ActiveMLS ID #2569904, Brenda L. Haug. NWMLS as distributed by MLS GRID
- $714,9953 bd3 ba2.2k sqftParkway Ridge, Lake Stevens, WA 98258ContingentMLS ID #2549768, Cindy Hendrickson. NWMLS as distributed by MLS GRID
- $559,9003 bd2 ba1.5k sqft2906 16th Street, Everett, WA 98201ActiveMLS ID #2559513, Chris Gurnee. NWMLS as distributed by MLS GRID
- $574,9503 bd2 ba1.4k sqftCentral Park Add To Everett, Everett, WA 98203ContingentMLS ID #2559555, Angelaun Niethamer. NWMLS as distributed by MLS GRID
- $725,0004 bd3 ba2.3k sqft10053 56th Avenue NE, Marysville, WA 98270ActiveMLS ID #2558755, Mi Shun Shin. NWMLS as distributed by MLS GRID
- $675,0003 bd3 ba1.8k sqft3113 Catherine Drive, Lake Stevens, WA 98258ActiveMLS ID #2555719, Cheryl Buck. NWMLS as distributed by MLS GRID
