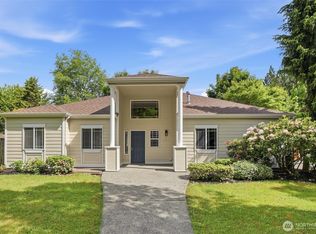
Located in the sought-after Crossings at Catherine Creek, this home offers a private, level, fully fenced yard and a functional open floor plan. Fresh interior paint, new carpet, vaulted ceilings, and abundant natural light create a comfortable living space. The kitchen opens to the main living areas, and the open staircase complements the layout. The primary suite includes a walk-in closet and private ensuite bath. A three-car garage with extra storage, ample parking, and all appliances included make this home move-in ready. Crossings at Catherine Creek is an established Buchan Homes community known for its tree-lined streets, signature covered bridge, and pride of ownership. Enjoy neighborhood walking trails, nearby parks, and convenient access to the Centennial Trail. Just minutes from downtown Lake Stevens, the waterfront, shopping, restaurants, the farmers market, seasonal events, Highway 9, and the highly regarded Lake Stevens School District.
Active
Listed by: Buck Real Estate • Cheryl Buck
$710,000
3113 Catherine Drive, Lake Stevens, WA 98258
3beds
1,807sqft
:
Get pre-qualified$4,353/mo
Single Family Residence
Built in 1999
7,405 Square Feet Lot
$703,900 Zestimate®
$393/sqft
$21/mo HOA
What's special
Ample parkingTree-lined streetsAbundant natural lightPrivate ensuite bathSignature covered bridgeAll appliances includedFresh interior paint
- 5 days |
- 309 |
- 17 |
Zillow last checked:
Listing updated:
Listed by:
Cheryl Buck,
Buck Real Estate
Source: NWMLS as distributed by MLS GRID,MLS#: 2555719
Facts & features
Interior
Bedrooms & bathrooms
- Bedrooms: 3
- Bathrooms: 3
- Full bathrooms: 2
- 1/2 bathrooms: 1
- Main level bathrooms: 1
Primary bedroom
- Level: Second
Bedroom
- Level: Second
Bedroom
- Level: Second
Bathroom full
- Level: Second
Bathroom full
- Level: Second
Other
- Level: Main
Dining room
- Level: Main
Entry hall
- Level: Main
Family room
- Level: Main
Kitchen with eating space
- Level: Main
Living room
- Level: Main
Utility room
- Level: Main
Heating
- Fireplace, Forced Air, Electric, Natural Gas
Cooling
- None
Appliances
- Included: Dishwasher, Disposal, Dryer, Microwave, Refrigerator, Trash Compactor, Washer, Dishwasher(s), Dryer(s), Garbage Disposal, Microwave(s), Refrigerator(s), Washer(s), Water Heater: Gas, Water Heater Location: Garage
Features
- Bath Off Primary, Ceiling Fan(s), Dining Room, Pantry
- Flooring: Ceramic Tile, Hardwood, Carpet
- Windows: Dbl Pane/Storm Window
- Number of fireplaces: 1
- Fireplace features: Gas, Main Level: 1, Fireplace
Interior area
- Total structure area: 1,807
- Total interior livable area: 1,807 sqft
Property
Parking
- Total spaces: 6
- Parking features: Driveway, Attached Garage
- Has attached garage: Yes
- Covered spaces: 3
- Uncovered spaces: 3
Features
- Levels: Two
- Stories: 2
- Entry location: Main
- Patio & porch: Bath Off Primary, Ceiling Fan(s), Dbl Pane/Storm Window, Dining Room, Fireplace, Pantry, Security System, Vaulted Ceiling(s), Walk-In Closet(s), Water Heater
Lot
- Size: 7,405 Square Feet
- Features: Sidewalk
- Residential vegetation: Garden Space
Details
- Parcel number: 00882300005600
- Special conditions: Standard
Construction
Type & style
- Home type: SingleFamily
- Architectural style: 2 Story
- Property subtype: Single Family Residence
Materials
- Wood Siding, Wood Products
- Foundation: Poured Concrete
- Roof: Composition
Condition
- Good
- Year built: 1999
Utilities & green energy
- Electric: Company: PUD
- Sewer: Sewer Connected, Company: Lake Stevens Sewer District
- Water: Public, Company: PUD
- Utilities for property: Xfinity
Community & HOA
Community
- Security: Security System
- Subdivision: Lake Stevens
HOA
- HOA fee: $21 monthly
Location
- Region: Lake Stevens
Financial & listing details
- Price per square foot: $393/sqft
- Tax assessed value: $633,500
- Annual tax amount: $6,040
- Date on market: 7/22/2026
- Cumulative days on market: 7 days
- Listing terms: Conventional,FHA,State Bond,VA Loan
- Inclusions: Dishwasher(s), Dryer(s), Garbage Disposal, Microwave(s), Refrigerator(s), Trash Compactor, Washer(s)
Estimated market value
$703,900
$669,000 - $739,000
$3,276/mo
Price history
| Date | Event | Price |
|---|---|---|
| 7/23/2026 | Listed for sale | $710,000+65.1%$393/sqft |
Source:  NWMLS as distributed by MLS GRID #2555719 Report a problem NWMLS as distributed by MLS GRID #2555719 Report a problem | ||
| 6/26/2024 | Listing removed | -- |
Source: Zillow Rentals Report a problem | ||
| 6/18/2024 | Listed for rent | $3,100$2/sqft |
Source: Zillow Rentals Report a problem | ||
| 10/28/2019 | Sold | $430,000-1.1%$238/sqft |
Source: NWMLS as distributed by MLS GRID #1519402 Report a problem | ||
| 9/26/2019 | Pending sale | $435,000$241/sqft |
Source: Keller Williams Realty Bothell #1519402 Report a problem | ||
| 9/19/2019 | Listed for sale | $435,000+70.6%$241/sqft |
Source: Keller Williams Realty Bothell #1519402 Report a problem | ||
| 8/4/2003 | Sold | $254,950+10.8%$141/sqft |
Source: NWMLS as distributed by MLS GRID #23051953 Report a problem | ||
| 7/10/2001 | Sold | $230,000+15%$127/sqft |
Source: NWMLS as distributed by MLS GRID #21067023 Report a problem | ||
| 6/18/1999 | Sold | $199,950$111/sqft |
Source: Public Record Report a problem | ||
Public tax history
| Year | Property taxes | Tax assessment |
|---|---|---|
| 2024 | $5,792 +6.4% | $633,500 +8% |
| 2023 | $5,444 +4.5% | $586,400 -3.5% |
| 2022 | $5,209 +7.4% | $607,700 +30.1% |
| 2021 | $4,852 +9.2% | $467,200 +13.4% |
| 2020 | $4,444 +0.1% | $411,900 +3% |
| 2019 | $4,439 | $399,800 +7.9% |
| 2018 | -- | $370,400 +24.6% |
| 2017 | $4,072 +17.5% | $297,300 +7% |
| 2016 | $3,465 | $277,800 +0.5% |
| 2015 | $3,465 +11.3% | $276,300 +27.1% |
| 2013 | $3,113 | $217,400 |
| 2012 | -- | -- |
| 2011 | -- | -- |
| 2010 | -- | -- |
| 2009 | -- | -- |
| 2008 | -- | -- |
| 2007 | -- | -- |
| 2002 | -- | -- |
| 2001 | $2,369 -1% | $206,500 +28.5% |
| 2000 | $2,393 | $160,700 |
Find assessor info on the county website
Monthly payment
Est. payment
Payment breakdown
Explore the cost of this home by adjusting the details. Changes won't be saved.Climate risks
Neighborhood: 98258
Nearby schools
GreatSchools rating
- 7/10Highland Elementary SchoolGrades: PK-5Distance: 0.8 mi
- 7/10North Lake Middle SchoolGrades: 6-7Distance: 0.5 mi
- 9/10Lake Stevens Sr High SchoolGrades: 10-12Distance: 0.8 mi
Schools provided by the listing agent
- Elementary: Highland Elem
- Middle: North Lake Mid
- High: Lake Stevens Snr Hig
Source: NWMLS as distributed by MLS GRID. This data may not be complete. We recommend contacting the local school district to confirm school assignments for this home.
- $759,9504 bd3 ba1.9k sqft3109 Catherine Dr, Lake Stevens, WA 98258Sold
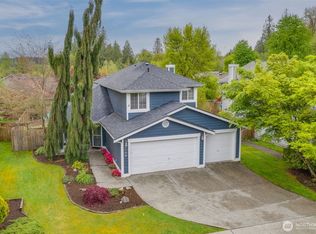
- $700,0004 bd3 ba2.1k sqft3121 Catherine Dr, Lake Stevens, WA 98258Sold
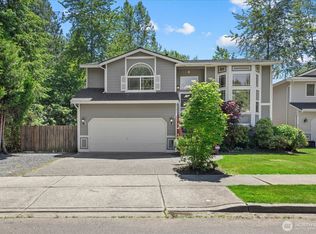
- $745,8003 bd3 ba2.2k sqft3109 125th Ave NE, Lake Stevens, WA 98258Off Market
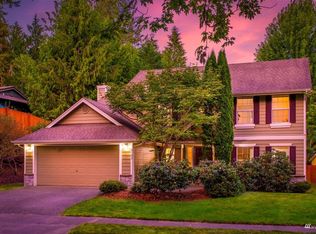
- $725,6004 bd3 ba1.8k sqft3116 125th Ave NE, Lake Stevens, WA 98258Off Market
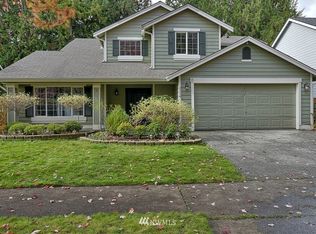
- $700,0003 bd2 ba1.7k sqft12604 32nd St NE, Lake Stevens, WA 98258For Sale
- $600,0004 bd3 ba2k sqft3014 127th Ave NE, Lake Stevens, WA 98258Sold
- $665,0003 bd3 ba1.7k sqft3108 127th Ave NE, Lake Stevens, WA 98258Sold
- $775,0003 bd3 ba2.1k sqft2921 Grade Rd, Lake Stevens, WA 98258Sold
A local agent can set up tours, give advice and negotiate with sellers.
Similar homes
- $700,0003 bd2 ba1.7k sqft12604 32nd Street NE, Lake Stevens, WA 98258Active
 MLS ID #2555864, Hao N. Dang. NWMLS as distributed by MLS GRID
 - $714,9953 bd3 ba2.2k sqftParkway Ridge, Lake Stevens, WA 98258Contingent
 MLS ID #2549768, Cindy Hendrickson. NWMLS as distributed by MLS GRID
 - $750,0003 bd3 ba2k sqft2219 Soper Hill Road, Lake Stevens, WA 98258Active
 MLS ID #2538386, Mary Hendry. NWMLS as distributed by MLS GRID
 - $705,0004 bd3 ba2.1k sqft1326 113th Avenue SE, Lake Stevens, WA 98258Active
 MLS ID #2538601, Hazel Chon. NWMLS as distributed by MLS GRID
 - $634,9503 bd3 ba1.6k sqft230 101st Avenue SE, Lake Stevens, WA 98258ActiveMLS ID #2526272, Robert Norton. NWMLS as distributed by MLS GRID
- $750,0005 bd4 ba2.4k sqftPilchuck Meadows, Lake Stevens, WA 98258ActiveMLS ID #2485820, Nicole Perez. NWMLS as distributed by MLS GRID
- $630,0004 bd3 ba1.7k sqft1916 112th Avenue SE, Lake Stevens, WA 98258ActiveMLS ID #2531277, Dante Gadbois. NWMLS as distributed by MLS GRID
- $527,9503 bd3 ba1.5k sqftOn The Loop Condominium, Lake Stevens, WA 98258ActiveMLS ID #2552668, Ashley Bolden. NWMLS as distributed by MLS GRID
- $593,9503 bd3 ba1.6k sqftSunburst Place, Lake Stevens, WA 98258ActiveMLS ID #2513486, Lisa Sprute. NWMLS as distributed by MLS GRID
- $624,9504 bd3 ba1.9k sqftGlenacres, Lake Stevens, WA 98258ActiveMLS ID #2505144, Bridget Parsons. NWMLS as distributed by MLS GRID
- $725,0004 bd3 ba2.3k sqft10053 56th Avenue NE, Marysville, WA 98270ActiveMLS ID #2558755, Mi Shun Shin. NWMLS as distributed by MLS GRID
- $650,0003 bd2 ba1.3k sqftRobertson Addition, Marysville, WA 98270ActiveMLS ID #2557359, Armond Garcia. NWMLS as distributed by MLS GRID
- $695,0005 bd3 ba2.1k sqft7015 76th Drive NE, Marysville, WA 98270ActiveMLS ID #2549061, Brooks Friedland. NWMLS as distributed by MLS GRID
- $659,9504 bd3 ba2.1k sqftNorthpointe Div 6, Marysville, WA 98270ActiveMLS ID #2546760, Julie Follett. NWMLS as distributed by MLS GRID
- $775,0003 bd3 ba2.1k sqftCanyon Creek Tracts, Granite Falls, WA 98252ActiveMLS ID #2535262, William Groen. NWMLS as distributed by MLS GRID
- $700,0004 bd3 ba2k sqftTrombley Hill, Monroe, WA 98272ActiveMLS ID #2554942, Lucy Garcia. NWMLS as distributed by MLS GRID
- $769,0004 bd3 ba1.5k sqft1100 Grant Place, Snohomish, WA 98290ActiveMLS ID #2555700, Tianle Zhuo. NWMLS as distributed by MLS GRID
- $575,0003 bd3 ba1.3k sqft6705 49th Place NE, Marysville, WA 98270ActiveMLS ID #2550415, Tatiana Ulrich. NWMLS as distributed by MLS GRID
- $565,0003 bd3 ba1.5k sqftHidden Valley Estates, Granite Falls, WA 98252ActiveMLS ID #2517520, Lisa Lobaugh. NWMLS as distributed by MLS GRID
- $675,0003 bd2 ba1.3k sqft11905 2nd Drive SE, Everett, WA 98208ActiveMLS ID #2551872, Ada Antoci. NWMLS as distributed by MLS GRID
