This beautifully maintained home offers a bright, open layout and generously sized bedrooms throughout. The spacious primary suite is a standout, with ample space for a king-size bed, additional furniture, and a comfortable private retreat. The secondary bedrooms are also well-sized, offering flexibility and personal space.The expansive upstairs bonus room adds even more versatility and can be used as an additional bedroom, family room, media room, playroom, home gym, or shared living area. A separate office provides an ideal space for working from home or studying, while central air conditioning ensures year-round comfort. The upstairs utility room is conveniently located near the bedrooms, making laundry and daily routines easier.Situated on a quiet dead-end street with minimal traffic, this home offers a peaceful and private setting. The backyard is bordered by a forested area, creating natural screening, excellent privacy, and a calm atmosphere. A nearby community walking trail provides easy access to outdoor recreation.With convenient access to major roads, Free way, shopping, business districts, and employment centers, this home combines spacious living, privacy, comfort, and an easy commute.
Active
Listed by: Coldwell Banker Bain • Mi Shun Shin
$725,000
10053 56th Avenue NE, Marysville, WA 98270
4beds
2,339sqft
Single Family Residence
Built in 2019
5,227 Square Feet Lot
$718,700 Zestimate®
$310/sqft
$59/mo HOA
What's special
- 23 days |
- 306 |
- 19 |
Zillow last checked:
Listing updated:
Listed by:
Mi Shun Shin,
Coldwell Banker Bain
Source: NWMLS as distributed by MLS GRID,MLS#: 2558755
Facts & features
Interior
Bedrooms & bathrooms
- Bedrooms: 4
- Bathrooms: 3
- Full bathrooms: 2
- 3/4 bathrooms: 1
- Main level bathrooms: 1
Primary bedroom
- Level: Second
Bedroom
- Level: Second
Bedroom
- Level: Second
Bedroom
- Level: Second
Bathroom full
- Level: Second
Bathroom full
- Level: Second
Bathroom three quarter
- Level: Main
Den office
- Level: Main
Dining room
- Level: Main
Entry hall
- Level: Main
Great room
- Level: Main
Kitchen with eating space
- Level: Main
Utility room
- Level: Second
Heating
- Fireplace, 90%+ High Efficiency, Forced Air, Electric, Natural Gas
Cooling
- 90%+ High Efficiency
Appliances
- Included: Dishwasher, Dryer, Microwave, Refrigerator, Stove(s)/Range(s), Tankless Water Heater, Washer, Dishwasher(s), Dryer(s), Microwave(s), Refrigerator(s), Washer(s), Water Heater: Tankless Water Heater, Water Heater Location: Garage
Features
- Bath Off Primary, Dining Room
- Flooring: Laminate, Vinyl, Carpet
- Basement: None
- Number of fireplaces: 1
- Fireplace features: Gas, Main Level: 1, Fireplace
Interior area
- Total structure area: 2,339
- Total interior livable area: 2,339 sqft
Property
Parking
- Total spaces: 2
- Parking features: Attached Garage
- Has attached garage: Yes
- Covered spaces: 2
Features
- Levels: Two
- Stories: 2
- Entry location: Main
- Patio & porch: Bath Off Primary, Dining Room, Fireplace, Walk-In Closet(s), Water Heater
- Has view: Yes
- View description: Mountain(s), Territorial
Lot
- Size: 5,227 Square Feet
- Features: Paved, Sidewalk, Electric Car Charging, Fenced-Fully, Sprinkler System
- Residential vegetation: Brush, Garden Space
Details
- Parcel number: 01172900004200
- Special conditions: Standard
Construction
Type & style
- Home type: SingleFamily
- Architectural style: Contemporary,2 Story
- Property subtype: Single Family Residence
Materials
- Cement Planked, Wood Siding, Wood Products, Cement Plank
- Foundation: Poured Concrete
- Roof: Composition
Condition
- Very Good
- Year built: 2019
Utilities & green energy
- Electric: Company: Snoco PUD
- Sewer: Sewer Connected, Company: City of Marysville
- Water: Public, Company: City of Marysville
Community & HOA
Community
- Features: CCRs
- Subdivision: Marysville
HOA
- Services included: Common Area Maintenance
- HOA fee: $59 monthly
- HOA phone: 503-332-2047
Location
- Region: Marysville
Financial & listing details
- Price per square foot: $310/sqft
- Tax assessed value: $681,600
- Annual tax amount: $5,366
- Date on market: 7/22/2026
- Cumulative days on market: 24 days
- Listing terms: Conventional
- Inclusions: Dishwasher(s), Dryer(s), Microwave(s), Refrigerator(s), Stove(s)/Range(s), Washer(s)
Estimated market value
$718,700
$683,000 - $755,000
$3,484/mo
Price history
| Date | Event | Price |
|---|---|---|
| 7/23/2026 | Listed for sale | $725,000+59.3%$310/sqft |
Source:  NWMLS as distributed by MLS GRID #2558755 Report a problem NWMLS as distributed by MLS GRID #2558755 Report a problem | ||
| 7/9/2026 | Listing removed | $3,450$1/sqft |
Source: Zillow Rentals Report a problem | ||
| 6/12/2026 | Price change | $3,450-2.8%$1/sqft |
Source: Zillow Rentals Report a problem | ||
| 6/10/2026 | Listed for rent | $3,550$2/sqft |
Source: Zillow Rentals Report a problem | ||
| 3/15/2019 | Sold | $454,995$195/sqft |
Source: Public Record Report a problem | ||
Public tax history
| Year | Property taxes | Tax assessment |
|---|---|---|
| 2024 | $5,366 +9.3% | $681,600 +10.7% |
| 2023 | $4,908 +30.1% | $615,800 -2.4% |
| 2022 | $3,774 -24.5% | $630,800 +27.7% |
| 2021 | $4,997 +4% | $493,800 +12.3% |
| 2020 | $4,803 +6.3% | $439,600 +8% |
| 2019 | $4,519 | $406,900 +307.7% |
| 2018 | -- | $99,800 |
Find assessor info on the county website
Monthly payment
Est. payment
Payment breakdown
Explore the cost of this home by adjusting the details. Changes won't be saved.Climate risks
Neighborhood: 98270
Nearby schools
GreatSchools rating
- 5/10Cascade Elementary SchoolGrades: K-5Distance: 0.3 mi
- 3/10Marysville Middle SchoolGrades: 6-8Distance: 1.9 mi
- 1/10Marysville Pilchuck High SchoolGrades: 9-12Distance: 0.6 mi
- $774,8004 bd3 ba3.3k sqft10223 56th Avenue Northeast Dam #24, Marysville, WA 98270Off Market

- $787,1005 bd3 ba3.3k sqft10032 56th Avenue Northeast Dam #37, Marysville, WA 98270Off Market

- $780,0005 bd4 ba2.6k sqft10047 56th Ave NE, Marysville, WA 98270Sold
- $762,6004 bd3 ba3.3k sqft10129 56th Avenue Northeast Dam #41, Marysville, WA 98270Off Market
- $682,8004 bd3 ba2.3k sqft5535 103rd Street Northeast Dam #8, Marysville, WA 98270Off Market
- $677,3004 bd3 ba2.3k sqft10232 56th Avenue Northeast Dam #20, Marysville, WA 98270Off Market
- $679,9004 bd3 ba2.3k sqft10053 56th Avenue Northeast Dam #42, Marysville, WA 98270Off Market
- $899,9005 bd3 ba3.3k sqft10135 56th Ave NE, Marysville, WA 98270Sold
A local agent can set up tours, give advice and negotiate with sellers.
Similar homes
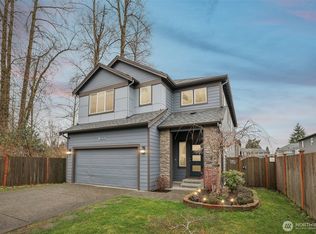
- $699,0005 bd3 ba2.7k sqft10318 56th Avenue NE, Marysville, WA 98270Active
 MLS ID #2463749, Chris Gurnee. NWMLS as distributed by MLS GRID
 - $724,9504 bd3 ba2k sqftKenley East, Marysville, WA 98270Active
 MLS ID #2563217, Walt Flynn. NWMLS as distributed by MLS GRID
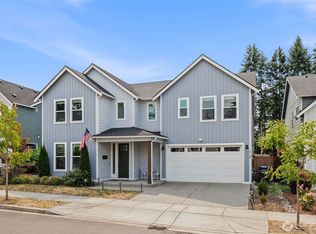
 - $750,0004 bd3 ba2.8k sqftCreekside Manor 05-30-03sw, Marysville, WA 98271Active
 MLS ID #2568675, Charles Dizon. NWMLS as distributed by MLS GRID
 - $715,0003 bd3 ba1.8k sqftThe Hill, Marysville, WA 98270Active
 MLS ID #2566067, Aaron Yniguez. NWMLS as distributed by MLS GRID
 - $699,9504 bd3 ba2.1k sqft5502 88th Ave NE, Marysville, WA 98270ActiveMLS ID #2559821, Sree Harsha Rekhana. NWMLS as distributed by MLS GRID
- $750,0004 bd3 ba2.5k sqft3853 80th Avenue NE, Marysville, WA 98270ActiveMLS ID #2558051, David Frank. NWMLS as distributed by MLS GRID
- $795,9995 bd3 ba2.6k sqftNorth Ridge Park, Marysville, WA 98270ActiveMLS ID #2564709, Charanjit Khurana. NWMLS as distributed by MLS GRID
- $675,0004 bd3 ba2.2k sqft3902 69th Drive NE, Marysville, WA 98270ActiveMLS ID #2562350, Nolan R Vance. NWMLS as distributed by MLS GRID
- $775,0004 bd3 ba2.4k sqft8318 57th Street NE, Marysville, WA 98270ActiveMLS ID #2548876, Matt Steel. NWMLS as distributed by MLS GRID
- $799,5004 bd3 ba2.6k sqft7338 83rd Drive NE, Marysville, WA 98270ActiveMLS ID #2489892, Keun Y. Ryu. NWMLS as distributed by MLS GRID
- $724,5003 bd3 ba2.2k sqftBluffs At Whiskey Ridge, Marysville, WA 98270ActiveMLS ID #2550805, Mark Gallagher. NWMLS as distributed by MLS GRID
- $674,9504 bd4 ba2.3k sqftBella Cresta, Marysville, WA 98270ActiveMLS ID #2548472, Tawnia Marie Coulter. NWMLS as distributed by MLS GRID
- $734,9905 bd4 ba2.7k sqftBella Cresta, Marysville, WA 98270ActiveMLS ID #2518869, Melissa Willet. NWMLS as distributed by MLS GRID
- $630,0003 bd3 ba1.9k sqftRock Creek North Div 2, Marysville, WA 98270ActiveMLS ID #2555288, Edmond Bondoc. NWMLS as distributed by MLS GRID
- $680,0005 bd3 ba2.2k sqft4334 69th Avenue NE, Marysville, WA 98270ActiveMLS ID #2496674, Tim Posey. NWMLS as distributed by MLS GRID
- $669,9954 bd3 ba2.3k sqft7142 42nd Place NE, Marysville, WA 98270ActiveMLS ID #2509930, Carlos Dibaldi. NWMLS as distributed by MLS GRID
- $824,9505 bd4 ba3.1k sqft4030 80th Avenue NE, Marysville, WA 98270ActiveMLS ID #2549965, Chandra Vennapusa. NWMLS as distributed by MLS GRID
- $849,9906 bd3 ba2.9k sqft5522 84th Drive NE, Marysville, WA 98270ActiveMLS ID #2564085, Kyle Wells. NWMLS as distributed by MLS GRID
- $784,9505 bd3 ba2.5k sqft2939 84th Drive NE, Marysville, WA 98270ActiveMLS ID #2551991, Sai Siva Kumar Raavi. NWMLS as distributed by MLS GRID
- $630,0003 bd3 ba1.6k sqft5733 86th Drive NE, Marysville, WA 98270ActiveMLS ID #2562291, Brock Strickland. NWMLS as distributed by MLS GRID
