Better than new with sweeping Steamboat Slough views! This well-designed 2,207 sq ft home offers 5 bedrooms, 3 full baths, quality finishes, and a practical layout for everyday living. The open kitchen leads directly to the deck and fully fenced backyard, making indoor/outdoor entertaining easy. The primary suite features a private bath and spacious walk-in closet, while the lower level provides flexible space for guests, a home office, bonus room, or additional living area. Laminate hardwood flooring runs throughout, and the professionally landscaped front yard adds standout curb appeal. Enjoy a front and backyard sprinkler system, custom blinds/shades, and permanent Trim light LED exterior lighting with a 40-year warranty. This is a must see, especially at this price!
Active
Listed by: Task Properties Inc. • Tim Posey
Price cut: $20K (8/3)
$680,000
4334 69th Avenue NE, Marysville, WA 98270
5beds
2,207sqft
Single Family Residence
Built in 2023
4,281 Square Feet Lot
$678,500 Zestimate®
$308/sqft
$33/mo HOA
What's special
Open kitchenSweeping steamboat slough viewsQuality finishesFully fenced backyardProfessionally landscaped front yardSpacious walk-in closet
- 145 days |
- 295 |
- 24 |
Zillow last checked:
Listing updated:
Listed by:
Tim Posey,
Task Properties Inc.
Source: NWMLS as distributed by MLS GRID,MLS#: 2496674
Facts & features
Interior
Bedrooms & bathrooms
- Bedrooms: 5
- Bathrooms: 3
- Full bathrooms: 3
- Main level bathrooms: 2
- Main level bedrooms: 3
Primary bedroom
- Level: Main
Bedroom
- Level: Lower
Bedroom
- Level: Lower
Bedroom
- Level: Main
Bedroom
- Level: Main
Bathroom full
- Level: Lower
Bathroom full
- Level: Main
Bathroom full
- Level: Main
Dining room
- Level: Main
Entry hall
- Level: Split
Family room
- Level: Lower
Kitchen with eating space
- Level: Main
Living room
- Level: Main
Utility room
- Level: Main
Heating
- Ductless, Wall Furnace, Electric
Cooling
- Ductless
Appliances
- Included: Dishwasher, Disposal, Dryer, Microwave, Stove(s)/Range(s), Washer, Dishwasher(s), Dryer(s), Garbage Disposal, Microwave(s), Washer(s), Water Heater: Electric, Water Heater Location: Garage
Features
- Bath Off Primary, Dining Room
- Flooring: Laminate, Carpet
- Windows: Dbl Pane/Storm Window
- Basement: Finished
- Has fireplace: No
Interior area
- Total structure area: 2,207
- Total interior livable area: 2,207 sqft
Video & virtual tour
Property
Parking
- Total spaces: 4
- Parking features: Attached Garage
- Has attached garage: Yes
- Covered spaces: 2
- Uncovered spaces: 2
Features
- Levels: Multi/Split
- Entry location: Split
- Patio & porch: Bath Off Primary, Dbl Pane/Storm Window, Dining Room, Water Heater
- Has view: Yes
- View description: Bay, Sound
- Has water view: Yes
- Water view: Bay,Sound
Lot
- Size: 4,281 Square Feet
- Features: Dead End Street, Paved, Sidewalk, Cable TV, Deck, Fenced-Fully, Gas Available, High Speed Internet, Patio
Details
- Parcel number: 01226100001100
- Zoning: SFR
- Zoning description: Jurisdiction: City
- Special conditions: Standard
Construction
Type & style
- Home type: SingleFamily
- Architectural style: Split Entry
- Property subtype: Single Family Residence
Materials
- Metal/Vinyl
- Foundation: Poured Concrete
- Roof: Composition
Condition
- Very Good
- Year built: 2023
- Major remodel year: 2023
Utilities & green energy
- Electric: Company: PUD
- Sewer: Sewer Connected, Company: City of Marysville
- Water: Public, Company: City of Marysville
- Utilities for property: Comcast, Comcast
Community & HOA
Community
- Subdivision: Sunnyside
HOA
- Services included: Common Area Maintenance
- HOA fee: $33 monthly
- HOA phone: 425-244-5998
Location
- Region: Marysville
Financial & listing details
- Price per square foot: $308/sqft
- Tax assessed value: $619,800
- Annual tax amount: $4,880
- Date on market: 3/25/2026
- Cumulative days on market: 147 days
- Listing terms: Conventional,FHA
- Inclusions: Dishwasher(s), Dryer(s), Garbage Disposal, Microwave(s), Stove(s)/Range(s), Washer(s)
Estimated market value
$678,500
$645,000 - $712,000
$3,617/mo
Price history
| Date | Event | Price |
|---|---|---|
| 8/3/2026 | Price change | $680,000-2.9%$308/sqft |
Source:  NWMLS as distributed by MLS GRID #2496674 Report a problem NWMLS as distributed by MLS GRID #2496674 Report a problem | ||
| 7/7/2026 | Price change | $699,950-1.4%$317/sqft |
Source: NWMLS as distributed by MLS GRID #2496674 Report a problem | ||
| 6/27/2026 | Price change | $710,000+1.4%$322/sqft |
Source: NWMLS as distributed by MLS GRID #2496674 Report a problem | ||
| 5/15/2026 | Price change | $700,000-4.1%$317/sqft |
Source: NWMLS as distributed by MLS GRID #2496674 Report a problem | ||
| 4/22/2026 | Price change | $729,950-1.4%$331/sqft |
Source: NWMLS as distributed by MLS GRID #2496674 Report a problem | ||
| 4/7/2026 | Price change | $739,950-1.3%$335/sqft |
Source: NWMLS as distributed by MLS GRID #2496674 Report a problem | ||
| 3/26/2026 | Listed for sale | $749,950+22.9%$340/sqft |
Source: NWMLS as distributed by MLS GRID #2496674 Report a problem | ||
| 11/30/2023 | Sold | $609,990$276/sqft |
Source: NWMLS as distributed by MLS GRID #2173791 Report a problem | ||
| 11/6/2023 | Pending sale | $609,990$276/sqft |
Source: NWMLS as distributed by MLS GRID #2173791 Report a problem | ||
| 10/21/2023 | Listed for sale | $609,990$276/sqft |
Source: NWMLS as distributed by MLS GRID #2173791 Report a problem | ||
Public tax history
| Year | Property taxes | Tax assessment |
|---|---|---|
| 2024 | $4,880 +173.6% | $619,800 +177.9% |
| 2023 | $1,784 | $223,000 |
Find assessor info on the county website
Monthly payment
Est. payment
Payment breakdown
Explore the cost of this home by adjusting the details. Changes won't be saved.Climate risks
Neighborhood: 98270
Nearby schools
GreatSchools rating
- 5/10Sunnyside Elementary SchoolGrades: K-5Distance: 0.4 mi
- 7/10Cedarcrest SchoolGrades: 6-8Distance: 2.7 mi
- 4/10Marysville Getchell High SchoolGrades: 9-12Distance: 2.9 mi
Schools provided by the listing agent
- Elementary: Sunnyside Elem
- Middle: Cedarcrest Sch
- High: Marysville Getchell High
Source: NWMLS as distributed by MLS GRID. This data may not be complete. We recommend contacting the local school district to confirm school assignments for this home.
- $599,9903 bd3 ba1.4k sqft4331 69th Ave NE, Marysville, WA 98270Sold

- $634,9904 bd3 ba1.9k sqft4322 68th Dr NE, Marysville, WA 98270Sold
- $554,9904 bd3 ba1.4k sqft4315 69th Ave NE, Marysville, WA 98270Sold

- $579,9903 bd3 ba1.4k sqft4326 69th Ave NE, Marysville, WA 98270Sold
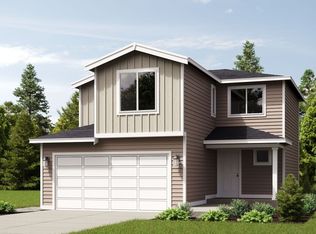
- $609,9903 bd2 ba2.1k sqft6870 43rd Pl NE, Marysville, WA 98270Sold
- $524,9903 bd2 ba1k sqft4342 69th Ave NE, Marysville, WA 98270Sold
- $539,9903 bd3 ba1.1k sqft4355 69th Ave NE, Marysville, WA 98270Sold
- $616,9904 bd3 ba1.4k sqft4203 69th Ave NE, Marysville, WA 98270Sold
A local agent can set up tours, give advice and negotiate with sellers.
Similar homes
- $688,0004 bd3 ba2.3k sqftWildrun, Marysville, WA 98270Active
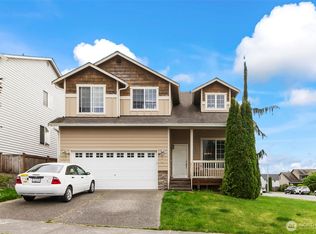 MLS ID #2521579, Kevyn R. Williams. NWMLS as distributed by MLS GRID
 - $669,9954 bd3 ba2.3k sqft7142 42nd Place NE, Marysville, WA 98270Active
 MLS ID #2509930, Carlos Dibaldi. NWMLS as distributed by MLS GRID
 - $639,9004 bd3 ba1.9k sqftMaplewood Crossing, Marysville, WA 98270Active
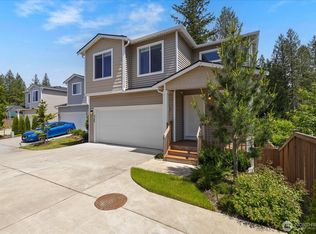 MLS ID #2533932, Mark Gallagher. NWMLS as distributed by MLS GRID
 - $724,9504 bd3 ba2k sqftKenley East, Marysville, WA 98270Active
 MLS ID #2563217, Walt Flynn. NWMLS as distributed by MLS GRID
 - $649,9994 bd3 ba1.5k sqft7812 29th Place NE, Marysville, WA 98270ActiveMLS ID #2552595, Karen D. Knickerbocker. NWMLS as distributed by MLS GRID
- $674,9504 bd4 ba2.3k sqftBella Cresta, Marysville, WA 98270ActiveMLS ID #2548472, Tawnia Marie Coulter. NWMLS as distributed by MLS GRID
- $624,0003 bd2 ba1.6k sqft4903 72nd Drive NE, Marysville, WA 98270ActiveMLS ID #2533951, Mark Gallagher. NWMLS as distributed by MLS GRID
- $725,0004 bd3 ba2.3k sqft10053 56th Avenue NE, Marysville, WA 98270ActiveMLS ID #2558755, Mi Shun Shin. NWMLS as distributed by MLS GRID
- $613,0005 bd3 ba1.9k sqft4919 106th Street NE, Marysville, WA 98270ActiveMLS ID #2559908, Sharon Parmenter. NWMLS as distributed by MLS GRID
- $630,0003 bd3 ba1.6k sqft5733 86th Drive NE, Marysville, WA 98270ActiveMLS ID #2562291, Brock Strickland. NWMLS as distributed by MLS GRID
- $650,0004 bd3 ba2.5k sqftGetchell Hill Div. 2, Marysville, WA 98270ActiveMLS ID #2459089, Danya Wolf. NWMLS as distributed by MLS GRID
- $795,9995 bd3 ba2.6k sqftNorth Ridge Park, Marysville, WA 98270ActiveMLS ID #2564709, Charanjit Khurana. NWMLS as distributed by MLS GRID
- $659,9503 bd3 ba1.9k sqft1008 81st Drive SE, Lake Stevens, WA 98258ActiveMLS ID #2567344, Nickole Ramsey. NWMLS as distributed by MLS GRID
- $799,5004 bd3 ba2.6k sqft7338 83rd Drive NE, Marysville, WA 98270ActiveMLS ID #2489892, Keun Y. Ryu. NWMLS as distributed by MLS GRID
- $589,9503 bd2 ba1.1k sqftSuncrest Terrace, Marysville, WA 98270ContingentMLS ID #2553793, Kathy M. Slack. NWMLS as distributed by MLS GRID
- $725,0004 bd3 ba2.2k sqft7012 18th Place SE, Lake Stevens, WA 98258ActiveMLS ID #2565595, Jonathan Martis. NWMLS as distributed by MLS GRID
- $597,5003 bd2 ba1.1k sqftKellogg Village Division 1, Marysville, WA 98270ActiveMLS ID #2566526, Lynette Gamm. NWMLS as distributed by MLS GRID
- $698,0004 bd3 ba1.9k sqftSoundview Estates, Lake Stevens, WA 98258ActiveMLS ID #2540015, Janean Desmarais. NWMLS as distributed by MLS GRID
- $714,9953 bd3 ba2.2k sqftParkway Ridge, Lake Stevens, WA 98258ContingentMLS ID #2549768, Cindy Hendrickson. NWMLS as distributed by MLS GRID
- $600,0004 bd3 ba1.7k sqft4926 104th Place NE, Marysville, WA 98270ActiveMLS ID #2438320, James H. Curtiss. NWMLS as distributed by MLS GRID
