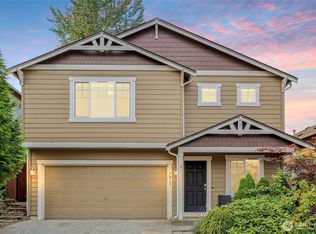
*** HUGE Price Drop***Welcome to this hidden gem in Lake Stevens! Tucked away in a small community this 4 bedroom and 2.5 bath home is move-in ready with all new kitchen appliance suite, fresh interior and exterior updates. Enjoy your beautiful PNW garden in either the front or back yard with decks in both places, great for entertaining. The layout flows upon entry with vaulted ceilings, large rooms, and a three-car garage with room for a little shop space makes this a comfortable home to live in. Close to Downtown Lake Stevens and all their fabulous amenities, less than two miles from Lake Stevens public lake access. Conveniently located west of Hwy 9 makes commuting easier, minutes to I-5 and Downtown Everett, waterfront fun, restaurants, and the marina. Beautiful sunsets with partial views of the slough and sound round out this lovely property. Make this your home today!
Active
Listed by: North Pacific Properties • Janean Desmarais
Price cut: $13K (8/30)
$685,000
8 80th Drive NE, Lake Stevens, WA 98258
4beds
1,915sqft
Single Family Residence
Built in 2004
8,276 Square Feet Lot
$-- Zestimate®
$358/sqft
$33/mo HOA
What's special
Large roomsVaulted ceilings
- 86 days
- 654
- 48
Zillow last checked:
Listing updated:
Listed by:
Janean Desmarais,
North Pacific Properties
Source: NWMLS as distributed by MLS GRID,MLS#: 2540015
Facts & features
Interior
Bedrooms & bathrooms
- Bedrooms: 4
- Bathrooms: 3
- Full bathrooms: 2
- 1/2 bathrooms: 1
- Main level bathrooms: 1
Primary bedroom
- Level: Second
Bedroom
- Level: Second
Bedroom
- Level: Second
Bedroom
- Level: Second
Bathroom full
- Level: Second
Bathroom full
- Level: Second
Other
- Level: Main
Dining room
- Level: Main
Family room
- Level: Main
Kitchen with eating space
- Level: Main
Living room
- Level: Main
Heating
- Fireplace, Forced Air, Electric, Natural Gas
Cooling
- None
Appliances
- Included: Dishwasher, Disposal, Dryer, Microwave, Refrigerator, Stove(s)/Range(s), Washer, Dishwasher(s), Dryer(s), Garbage Disposal, Microwave(s), Refrigerator(s), Washer(s), Water Heater: Gas, Water Heater Location: Garage
Features
- Bath Off Primary, Dining Room
- Flooring: Ceramic Tile, Hardwood, Vinyl, Carpet
- Windows: Dbl Pane/Storm Window
- Basement: None
- Number of fireplaces: 1
- Fireplace features: Gas, Main Level: 1, Fireplace
Interior area
- Total structure area: 1,915
- Total interior livable area: 1,915 sqft
Property
Parking
- Total spaces: 6
- Parking features: Attached Garage
- Has attached garage: Yes
- Covered spaces: 3
- Uncovered spaces: 3
Features
- Levels: Two
- Stories: 2
- Patio & porch: Bath Off Primary, Dbl Pane/Storm Window, Dining Room, Fireplace, Vaulted Ceiling(s), Walk-In Closet(s), Water Heater
- Has view: Yes
- View description: Bay, Mountain(s), Partial, Territorial
- Has water view: Yes
- Water view: Bay
Lot
- Size: 8,276 Square Feet
- Features: Cul-De-Sac, Curbs, Paved, Cable TV, Deck, Fenced-Partially, High Speed Internet
- Topography: Level
- Residential vegetation: Garden Space
Details
- Parcel number: 00934500000500
- Zoning: R4
- Zoning description: Jurisdiction: City
- Special conditions: Standard
Construction
Type & style
- Home type: SingleFamily
- Architectural style: Traditional,2 Story
- Property subtype: Single Family Residence
Materials
- Cement Planked, Stone, Cement Plank
- Foundation: Poured Concrete
- Roof: Composition
Condition
- Good
- Year built: 2004
- Major remodel year: 2004
Utilities & green energy
- Electric: Company: Snohomish County PUD #1
- Sewer: Sewer Connected, Company: Lake Stevens
- Water: Public, Company: Snohomish County PUD #1
Community & HOA
Community
- Features: CCRs
- Subdivision: Lake Stevens
HOA
- Services included: Common Area Maintenance
- HOA fee: $400 annually
- HOA phone: 425-478-6519
Location
- Region: Lake Stevens
Financial & listing details
- Price per square foot: $358/sqft
- Tax assessed value: $630,200
- Annual tax amount: $5,879
- Date on market: 6/12/2026
- Cumulative days on market: 87 days
- Listing terms: Conventional,FHA,VA Loan
- Inclusions: Dishwasher(s), Dryer(s), Garbage Disposal, Microwave(s), Refrigerator(s), Stove(s)/Range(s), Washer(s)
Estimated market value
Not available
Estimated sales range
Not available
Not available
Price history
| Date | Event | Price |
|---|---|---|
| 8/30/2026 | Price change | $685,000-1.9%$358/sqft |
Source:  NWMLS as distributed by MLS GRID #2540015 Report a problem NWMLS as distributed by MLS GRID #2540015 Report a problem | ||
| 8/2/2026 | Price change | $698,000-1.7%$364/sqft |
Source: NWMLS as distributed by MLS GRID #2540015 Report a problem | ||
| 7/9/2026 | Price change | $710,000-2.7%$371/sqft |
Source: NWMLS as distributed by MLS GRID #2540015 Report a problem | ||
| 6/13/2026 | Listed for sale | $730,000+135.5%$381/sqft |
Source: NWMLS as distributed by MLS GRID #2540015 Report a problem | ||
| 3/24/2021 | Listing removed | -- |
Source: Owner Report a problem | ||
| 11/4/2019 | Listing removed | $2,300$1/sqft |
Source: Owner Report a problem | ||
| 10/21/2019 | Listed for rent | $2,300$1/sqft |
Source: Owner Report a problem | ||
| 5/30/2014 | Sold | $310,000+0%$162/sqft |
Source: NWMLS as distributed by MLS GRID #617044 Report a problem | ||
| 4/24/2014 | Pending sale | $309,950$162/sqft |
Source: RE/MAX TOWN CENTER #617044 Report a problem | ||
| 4/20/2014 | Listed for sale | $309,950$162/sqft |
Source: RE/MAX TOWN CENTER #617044 Report a problem | ||
| 4/14/2014 | Pending sale | $309,950$162/sqft |
Source: RE/MAX TOWN CENTER #617044 Report a problem | ||
| 4/9/2014 | Listed for sale | $309,950+22.5%$162/sqft |
Source: RE/MAX Town Center Mill Creek Report a problem | ||
| 4/19/2004 | Sold | $252,950-7.3%$132/sqft |
Source: Public Record Report a problem | ||
| 10/15/2003 | Sold | $273,000$143/sqft |
Source: Public Record Report a problem | ||
Public tax history
| Year | Property taxes | Tax assessment |
|---|---|---|
| 2025 | $5,879 +2.3% | $630,200 +0.4% |
| 2024 | $5,745 +4.1% | $628,000 +5.5% |
| 2023 | $5,520 +2.8% | $595,000 -5.1% |
| 2022 | $5,367 +6.1% | $627,100 +28.4% |
| 2021 | $5,059 +12% | $488,300 +16.9% |
| 2020 | $4,519 +2.3% | $417,700 +5.4% |
| 2019 | $4,418 | $396,400 +2.8% |
| 2018 | -- | $385,700 +25.1% |
| 2017 | $4,330 +24.9% | $308,400 +4.1% |
| 2016 | $3,466 | $296,300 +7.8% |
| 2015 | $3,466 +7.2% | $274,900 +22.3% |
| 2013 | $3,232 | $224,700 |
| 2012 | -- | -- |
| 2011 | -- | -- |
| 2010 | -- | -- |
Find assessor info on the county website
Monthly payment
Est. payment
Payment breakdown
Explore the cost of this home by adjusting the details. Changes won't be saved.Climate risks
Neighborhood: 98258
Similar homes
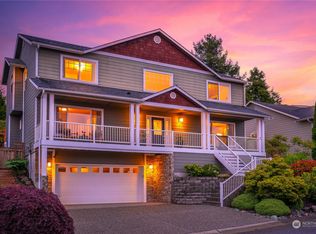
- $675,0004 bd3 ba1.7k sqft1414 78th Drive SE, Lake Stevens, WA 98258Active
 MLS ID #2574175, Casey Price. NWMLS as distributed by MLS GRID
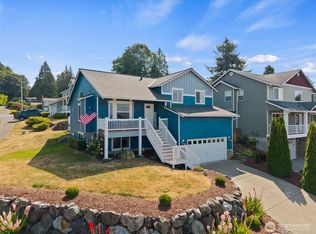
 - $699,0004 bd3 ba2.2k sqft7012 18th Place SE, Lake Stevens, WA 98258Active
 MLS ID #2565595, Jonathan Martis. NWMLS as distributed by MLS GRID
 - $625,0004 bd3 ba1.7k sqft8330 9th Place NE, Lake Stevens, WA 98258Active
 MLS ID #2567130, Yesay Semerjian. NWMLS as distributed by MLS GRID
 - $675,0004 bd3 ba2.1k sqft1326 113th Avenue SE, Lake Stevens, WA 98258Active
 MLS ID #2538601, Hazel Chon. NWMLS as distributed by MLS GRID
