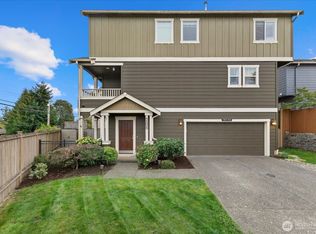
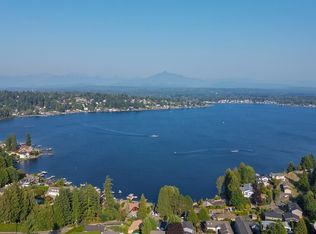
Enjoy Lake Stevens views and a thoughtfully designed layout in this inviting 4-bedroom, 2.25-bath home offering 1,868 sq ft of comfortable living space. Natural light fills the open main level, where the spacious great room and cozy fireplace create an easy flow for everyday living and entertaining. The kitchen offers generous workspace, ample cabinetry, and an eating area that keeps everything connected. Upstairs, all four bedrooms capture views of Lake Stevens, bringing the surrounding scenery into your daily routine. The primary suite features a private bath and walk-in closet, while an additional loft/tech space provides a flexible spot for an office, reading area, hobbies, or extra storage. Convenient upstairs laundry adds to the home's functional design. Situated on a corner lot, the property borders community open space, providing an appealing backdrop and added outdoor surroundings without the upkeep of a large yard. Cement-plank siding, an attached garage, natural gas, and low-maintenance landscaping round out the practical features. Located in the Lake Pointe community with access to nearby lake beaches, parks, shopping, dining, schools, and everyday amenities. North Cove Park, Lundeen Park, and other Lake Stevens waterfront recreation are just a short drive away. With lake views, flexible living spaces, and a convenient location, this home offers plenty to appreciate both inside and out.
Active
Listed by: LPT Realty LLC • Wade Plante • 206-919-5752
Price cut: $5K (8/29)
$640,000
9301 13th Street NE, Lake Stevens, WA 98258
4beds
1,868sqft
Single Family Residence, Condominium
Built in 2012
2,482 Square Feet Lot
$639,200 Zestimate®
$343/sqft
$70/mo HOA
What's special
Cozy fireplaceLake viewsAttached garageLow-maintenance landscapingWalk-in closetLake stevens viewsThoughtfully designed layout
- --
- on Zillow
- 303
- views
- 23
- saves
Zillow last checked:
Listing updated:
Listed by:
Wade Plante 206-919-5752 wade@winwithwade.com,
LPT Realty LLC
Source: NWMLS as distributed by MLS GRID,MLS#: 2567445
Facts & features
Interior
Bedrooms & bathrooms
- Bedrooms: 4
- Bathrooms: 3
- Full bathrooms: 1
- 3/4 bathrooms: 1
- 1/2 bathrooms: 1
- Main level bathrooms: 1
Primary bedroom
- Level: Second
Bedroom
- Level: Second
Bedroom
- Level: Second
Bedroom
- Level: Second
Entry hall
- Level: Main
Great room
- Level: Main
Kitchen with eating space
- Level: Main
Heating
- Fireplace, Forced Air, Natural Gas
Cooling
- None
Appliances
- Included: Disposal, Dryer, Refrigerator, Stove(s)/Range(s), Dryer(s), Garbage Disposal, Refrigerator(s), Cooking - Electric Hookup, Cooking-Electric, Dryer-Electric, Washer
- Laundry: Electric Dryer Hookup, Washer Hookup
Features
- Flooring: Laminate, Vinyl, Carpet
- Number of fireplaces: 1
- Fireplace features: Gas, Main Level: 1, Fireplace
Interior area
- Total structure area: 1,868
- Total interior livable area: 1,868 sqft
Video & virtual tour
Property
Parking
- Total spaces: 2
- Parking features: Individual Garage
- Has garage: Yes
- Covered spaces: 2
Features
- Levels: Two
- Stories: 2
- Entry location: Main
- Patio & porch: Cooking-Electric, Dryer-Electric, Fireplace, Primary Bathroom, Walk-In Closet(s), Washer
- Has view: Yes
- View description: Lake, Mountain(s)
- Has water view: Yes
- Water view: Lake
Lot
- Size: 2,482 Square Feet
- Features: Corner Lot, Paved
Details
- Parcel number: 01121700002400
- Special conditions: Standard
Construction
Type & style
- Home type: SingleFamily
- Architectural style: Condo (2 Levels)
- Property subtype: Single Family Residence, Condominium
Materials
- Cement Planked, Cement Plank
- Roof: Composition
Condition
- Year built: 2012
Community & HOA
Community
- Subdivision: Lake Stevens
HOA
- Services included: Common Area Maintenance
- HOA fee: $70 monthly
- HOA phone: 503-332-2047
Location
- Region: Lake Stevens
Financial & listing details
- Price per square foot: $343/sqft
- Tax assessed value: $629,100
- Annual tax amount: $5,869
- Date on market: 8/13/2026
- Listing terms: Conventional,FHA
- Inclusions: Dryer(s), Garbage Disposal, Refrigerator(s), Stove(s)/Range(s)
Estimated market value
$639,200
$607,000 - $671,000
$3,368/mo
Price history
| Date | Event | Price |
|---|---|---|
| 8/29/2026 | Price change | $640,000-0.8%$343/sqft |
Source:  NWMLS as distributed by MLS GRID #2567445 Report a problem NWMLS as distributed by MLS GRID #2567445 Report a problem | ||
| 8/20/2026 | Price change | $645,000-1.5%$345/sqft |
Source: NWMLS as distributed by MLS GRID #2567445 Report a problem | ||
| 8/13/2026 | Listed for sale | $655,000+13.9%$351/sqft |
Source: NWMLS as distributed by MLS GRID #2567445 Report a problem | ||
| 8/23/2021 | Listing removed | -- |
Source: Zillow Rental Network Premium Report a problem | ||
| 8/10/2021 | Listed for rent | $2,695$1/sqft |
Source: Zillow Rental Network Premium Report a problem | ||
| 7/30/2021 | Sold | $575,000+122%$308/sqft |
Source: NWMLS as distributed by MLS GRID #1797533 Report a problem | ||
| 9/27/2012 | Sold | $258,976$139/sqft |
Source: Public Record Report a problem | ||
Public tax history
| Year | Property taxes | Tax assessment |
|---|---|---|
| 2025 | $5,869 +8% | $629,100 +6.2% |
| 2024 | $5,437 +1.6% | $592,600 +2.9% |
| 2023 | $5,353 +2.8% | $576,100 -5.2% |
| 2022 | $5,208 +10.9% | $607,600 +34.7% |
| 2021 | $4,695 +0.3% | $451,200 +3.7% |
| 2020 | $4,680 +0.9% | $435,000 +3.8% |
| 2019 | $4,639 | $418,900 +8.9% |
| 2018 | -- | $384,500 +18.4% |
| 2017 | $4,167 +17.5% | $324,800 +6.8% |
| 2016 | $3,548 | $304,200 +6.9% |
| 2015 | $3,548 +26.8% | $284,600 +45.3% |
| 2013 | $2,798 | $195,900 |
| 2012 | -- | -- |
| 2011 | -- | -- |
Find assessor info on the county website
Monthly payment
Est. payment
Payment breakdown
Explore the cost of this home by adjusting the details. Changes won't be saved.Climate risks
Neighborhood: 98258
Similar homes
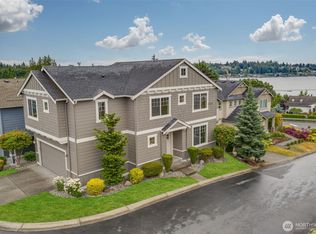
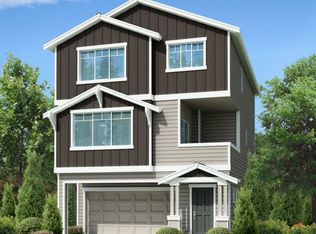
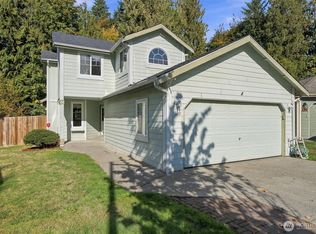
- $699,9994 bd3 ba1.8k sqft8428 12th Street NE, Lake Stevens, WA 98258Active
 MLS ID #2583627, Ramone Myers. NWMLS as distributed by MLS GRID
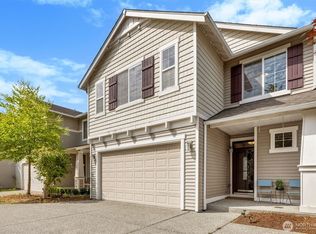
 - $550,0004 bd3 ba2k sqftGlenacres Div 2, Lake Stevens, WA 98258Active
 MLS ID #2591086, Robert Wold. NWMLS as distributed by MLS GRID
 - $649,9503 bd3 ba1.9k sqft1008 81st Drive SE, Lake Stevens, WA 98258Active
 MLS ID #2567344, Nickole Ramsey. NWMLS as distributed by MLS GRID
 - $699,0005 bd3 ba2.4k sqftAvery Park, Lake Stevens, WA 98258Active
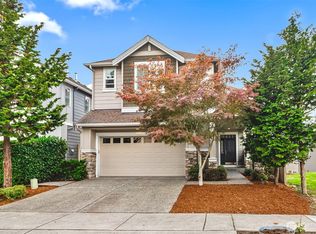 MLS ID #2588969, Cristina Badger. NWMLS as distributed by MLS GRID
