Views of Lake Stevens. Beautifully maintained home in Lake Pointe, a small community of stand alone homes. Low maintenance home and yard. Entry into main floor with hardwood floors. Great Room living area with a gas stove and lake view. Dining area with slider to private patio. The kitchen boast stainless steel appliances (all stay), granite countertops and pantry. Second floor Primary Suite with Lake Views. Five Piece bath with Lake View, double vanity, soaking tub, large shower, water closet and large walk in closet. Top of the stairs is a large family room/loft area cooled by AC Unit. Full size laundry closet with shelving. Two additional bedrooms and full bath. Attached 2 car garage & 2 car parking pad. On street parking on Vernon Rd.
Sold
Listed by: HomeSmart One Realty • Robin Parker
Bought with: eXp Realty
$649,950
1227 93rd Drive NE, Lake Stevens, WA 98258
3beds
1,802sqft
Townhouse, Condominium
Built in 2011
2,761 Square Feet Lot
$652,200 Zestimate®
$361/sqft
$3,100 Estimated rent
Home value
$652,200
$607,000 - $704,000
$3,100/mo
Zestimate® history
Owner options
List your home for rent
$3,100/mo
Rent Zestimate®
Find your next renter with Zillow Rental Manager. Plus, with online applications, you can quickly screen prospective tenants – for free.
$3,100/mo
Rent Zestimate®
Refinance and save
$4,005/mo
Est. payment
Refinancing to a lower rate could help reduce your monthly payments and save thousands over the life of the loan.
$4,005/mo
Est. payment
Explore your selling options
Work with a Zillow partner agent
Leverage their expertise and Zillow's premium Showcase listings to get your home seen by more buyers.
Get startedList with your own agent
Get your home in front of millions of buyers by listing it on Zillow.
Learn how to do itSell it yourself
Take full control of how buyers see your home on Zillow by listing For Sale by Owner (FSBO).
List your homeWhat's special
Lake viewLarge showerViews of lake stevensHardwood floorsLarge walk in closetDouble vanitySoaking tub
Zillow last checked:
Listing updated:
Listed by:
Robin Parker,
HomeSmart One Realty
Bought with:
Joshua Caleb Harris II, 22026795
eXp Realty
Source: NWMLS as distributed by MLS GRID,MLS#: 2397307
Facts & features
Interior
Bedrooms & bathrooms
- Bedrooms: 3
- Bathrooms: 3
- Full bathrooms: 2
- 1/2 bathrooms: 1
- Main level bathrooms: 1
Other
- Level: Main
Dining room
- Level: Main
Entry hall
- Level: Main
Great room
- Level: Main
Kitchen with eating space
- Level: Main
Living room
- Level: Main
Heating
- Forced Air, Electric, Natural Gas
Cooling
- Insert
Appliances
- Included: Dishwasher(s), Disposal, Microwave(s), See Remarks, Garbage Disposal, Water Heater: Gas, Water Heater Location: Garage, Cooking - Electric Hookup, Cooking-Electric, Dryer-Electric, Ice Maker, Washer
- Laundry: Electric Dryer Hookup, Washer Hookup
Features
- Flooring: Carpet
- Windows: Insulated Windows, Coverings: Installed
- Has fireplace: No
- Fireplace features: Gas
Interior area
- Total structure area: 1,802
- Total interior livable area: 1,802 sqft
Property
Parking
- Total spaces: 2
- Parking features: Individual Garage
- Garage spaces: 2
Features
- Levels: Multi/Split
- Entry location: Main
- Patio & porch: Cooking-Electric, Dryer-Electric, Ice Maker, Insulated Windows, Jetted Tub, Primary Bathroom, Walk-In Closet(s), Washer, Water Heater
- Spa features: Bath
- Has view: Yes
- View description: Lake
- Has water view: Yes
- Water view: Lake
Lot
- Size: 2,761 Square Feet
- Features: Corner Lot, Curbs, Paved, Sidewalk
Details
- Parcel number: 01121700003900
- Special conditions: Standard
Construction
Type & style
- Home type: Townhouse
- Architectural style: Craftsman,Townhouse
- Property subtype: Townhouse, Condominium
Materials
- Cement Planked, Cement Plank
- Roof: Composition
Condition
- Year built: 2011
- Major remodel year: 2011
Utilities & green energy
- Electric: Company: Sno Co PUD
- Sewer: Company: Sno Co PUD
- Water: Company: Sno Co PUD
Green energy
- Energy efficient items: Insulated Windows
Community & HOA
Community
- Subdivision: Lake Stevens
HOA
- Services included: Common Area Maintenance, Road Maintenance
- HOA fee: $60 monthly
- HOA phone: 425-947-4485
Location
- Region: Lake Stevens
Financial & listing details
- Price per square foot: $361/sqft
- Tax assessed value: $571,400
- Annual tax amount: $5,252
- Date on market: 8/25/2025
- Cumulative days on market: 331 days
- Listing terms: Conventional,FHA,VA Loan
- Inclusions: Dishwasher(s), Garbage Disposal, Microwave(s), See Remarks
Price history
| Date | Event | Price |
|---|---|---|
| 9/19/2025 | Sold | $649,950+2.4%$361/sqft |
Source:  NWMLS as distributed by MLS GRID #2397307 Report a problem NWMLS as distributed by MLS GRID #2397307 Report a problem | ||
| 8/22/2025 | Pending sale | $635,000$352/sqft |
Source: NWMLS as distributed by MLS GRID #2397307 Report a problem | ||
| 8/16/2025 | Price change | $635,000-1.6%$352/sqft |
Source: NWMLS as distributed by MLS GRID #2397307 Report a problem | ||
| 8/1/2025 | Price change | $645,000-0.8%$358/sqft |
Source: NWMLS as distributed by MLS GRID #2397307 Report a problem | ||
| 7/18/2025 | Price change | $650,000-0.8%$361/sqft |
Source: NWMLS as distributed by MLS GRID #2397307 Report a problem | ||
| 6/28/2025 | Listed for sale | $655,000+151.9%$363/sqft |
Source: NWMLS as distributed by MLS GRID #2397307 Report a problem | ||
| 6/5/2025 | Listing removed | $3,000$2/sqft |
Source: Zillow Rentals Report a problem | ||
| 5/4/2025 | Listed for rent | $3,000$2/sqft |
Source: Zillow Rentals Report a problem | ||
| 3/12/2013 | Listing removed | $259,995$144/sqft |
Source: D.R. Horton Report a problem | ||
| 3/8/2013 | Listed for sale | $259,995$144/sqft |
Source: D.R. Horton Report a problem | ||
| 1/29/2013 | Listing removed | $259,995$144/sqft |
Source: D.R. Horton Report a problem | ||
| 1/19/2013 | Listed for sale | $259,995+6.8%$144/sqft |
Source: D.R. Horton Report a problem | ||
| 4/14/2011 | Sold | $243,500$135/sqft |
Source: NWMLS as distributed by MLS GRID #170272 Report a problem | ||
Public tax history
| Year | Property taxes | Tax assessment |
|---|---|---|
| 2024 | $5,252 +3.1% | $571,400 +4.5% |
| 2023 | $5,093 +2% | $546,600 -6% |
| 2022 | $4,995 +11.3% | $581,400 +35.1% |
| 2021 | $4,488 +2.8% | $430,200 +6.4% |
| 2020 | $4,366 +0.4% | $404,200 +3.3% |
| 2019 | $4,350 | $391,300 +6.1% |
| 2018 | -- | $368,700 +17.4% |
| 2017 | $4,039 | $314,000 +7% |
| 2016 | -- | $293,500 +3.3% |
| 2015 | -- | $284,000 +23% |
| 2013 | $3,282 | $230,900 |
| 2011 | -- | -- |
Find assessor info on the county website
Neighborhood: 98258
Nearby homes
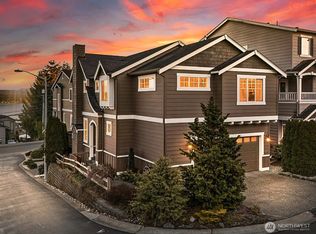
- $653,0003 bd3 ba1.8k sqft1211 93rd Dr NE, Lake Stevens, WA 98258Sold
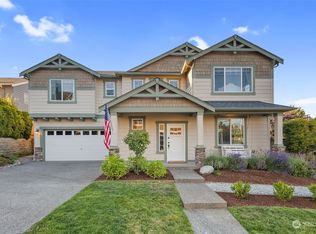
- $645,0004 bd3 ba1.8k sqft9311 12th Pl NE #41, Lake Stevens, WA 98258Sold
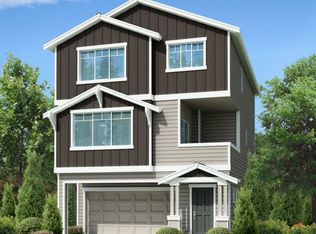
- $706,3004 bd3 ba2k sqft1226 93rd Dr NE #34, Lake Stevens, WA 98258Off Market
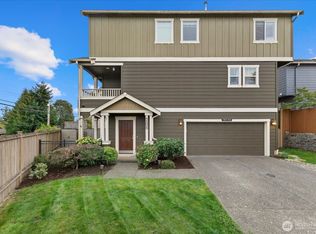
- $650,0004 bd3 ba1.9k sqft9308 13th St NE, Lake Stevens, WA 98258Sold
- $515,0004 bd3 ba1.9k sqft1203 93rd Dr NE, Lake Stevens, WA 98258Sold
- $625,0004 bd3 ba2k sqft1242 93rd Dr NE, Lake Stevens, WA 98258Sold
- $665,0004 bd3 ba1.8k sqft1205 92nd Ave NE, Lake Stevens, WA 98258Sold
- $610,0003 bd3 ba1.5k sqft9310 12th St NE, Lake Stevens, WA 98258Sold
Nearby schools
GreatSchools rating
- 10/10Stevens Creek ElementaryGrades: K-5Distance: 1.2 mi
- 7/10North Lake Middle SchoolGrades: 6-7Distance: 2 mi
- 9/10Lake Stevens Sr High SchoolGrades: 10-12Distance: 1.6 mi
Schools provided by the listing agent
- Elementary: Highland Elem
- Middle: North Lake Mid
- High: Lake Stevens Snr Hig
Source: NWMLS as distributed by MLS GRID. This data may not be complete. We recommend contacting the local school district to confirm school assignments for this home.
Get a cash offer in 3 minutes
Find out how much your home could sell for in as little as 3 minutes with a no-obligation cash offer.
Estimated market value
$652,200
Get a cash offer in 3 minutes
Find out how much your home could sell for in as little as 3 minutes with a no-obligation cash offer.
Estimated market value
$652,200
- Washington
- Snohomish County
- Lake Stevens
- 98258
- 1227 93rd Drive NE
Nearby cities
Nearby zip codes
Other Lake Stevens Topics
