Bring your toolbox and your vision—this is the opportunity you’ve been waiting for. With great bones, a functional floor plan, and scenic territorial views, this home is ready for its next chapter. The kitchen features an eat-in bar and flows seamlessly into the dining and living areas, creating a layout with endless potential. All four bedrooms are conveniently located on one level, including a spacious primary suite with a walk-in closet and private bath. An oversized 720 sq. ft. garage offers abundant space for parking, storage, hobbies, or the ultimate workshop. Ideally located near parks, everyday amenities, and within the highly sought-after Lake Stevens School District, this is a rare chance to build instant sweat equity and transform a solid home into something truly special.
Pending
Listed by: COMPASS • Brittany Haun
$515,000
1203 93rd Drive NE, Lake Stevens, WA 98258
4beds
1,935sqft
:
Get pre-qualified$3,212/mo
Single Family Residence
Built in 2013
2,535 Square Feet Lot
$-- Zestimate®
$266/sqft
$70/mo HOA
What's special
Scenic territorial viewsFunctional floor plan
- 17 days |
- 772 |
- 38 |
Likely to sell faster than
Zillow last checked:
Listing updated:
Listed by:
Brittany Haun,
COMPASS
Source: NWMLS as distributed by MLS GRID,MLS#: 2553272
Facts & features
Interior
Bedrooms & bathrooms
- Bedrooms: 4
- Bathrooms: 3
- Full bathrooms: 2
- 1/2 bathrooms: 1
- Main level bathrooms: 1
Primary bedroom
- Level: Second
Bedroom
- Level: Second
Bedroom
- Level: Second
Bedroom
- Level: Second
Bathroom full
- Level: Second
Bathroom full
- Level: Second
Other
- Level: Main
Dining room
- Level: Main
Entry hall
- Level: Lower
Family room
- Level: Main
Kitchen with eating space
- Level: Main
Utility room
- Level: Main
Heating
- Fireplace, Forced Air, Natural Gas
Cooling
- Forced Air
Appliances
- Included: Dishwasher, Disposal, Dryer, Microwave, Refrigerator, Stove(s)/Range(s), Washer, Dishwasher(s), Dryer(s), Garbage Disposal, Microwave(s), Refrigerator(s), Washer(s), Water Heater: Gas, Water Heater Location: Garage
Features
- Bath Off Primary, Dining Room, High Tech Cabling
- Flooring: Laminate, Vinyl, Carpet
- Windows: Dbl Pane/Storm Window
- Basement: None
- Number of fireplaces: 1
- Fireplace features: Gas, Main Level: 1, Fireplace
Interior area
- Total structure area: 1,935
- Total interior livable area: 1,935 sqft
Property
Parking
- Total spaces: 2
- Parking features: Driveway, Attached Garage
- Has attached garage: Yes
- Covered spaces: 2
Features
- Levels: Multi/Split
- Entry location: Lower
- Patio & porch: Bath Off Primary, Dbl Pane/Storm Window, Dining Room, Fireplace, High Tech Cabling, Walk-In Closet(s), Water Heater
Lot
- Size: 2,535 Square Feet
- Features: Curbs, Dead End Street, Paved, Cable TV, Deck, Fenced-Fully, Gas Available, Patio
Details
- Parcel number: 01121700004400
- Special conditions: Standard
Construction
Type & style
- Home type: SingleFamily
- Architectural style: Craftsman,Multi Level
- Property subtype: Single Family Residence
Materials
- Cement Planked, Cement Plank
- Roof: Composition
Condition
- Year built: 2013
Utilities & green energy
- Electric: Company: Snohomish County PUD
- Sewer: Sewer Connected, Company: Lake Stevens
- Water: Public, Company: Snohomish County PUD
Green energy
- Green verification: Northwest ENERGY STAR®
Community & HOA
Community
- Features: CCRs
- Subdivision: Lake Stevens
HOA
- Services included: Common Area Maintenance
- HOA fee: $70 monthly
- HOA phone: 503-530-3593
Location
- Region: Lake Stevens
Financial & listing details
- Price per square foot: $266/sqft
- Tax assessed value: $573,300
- Annual tax amount: $5,689
- Date on market: 7/22/2026
- Cumulative days on market: 12 days
- Listing terms: Conventional,FHA,VA Loan
- Inclusions: Dishwasher(s), Dryer(s), Garbage Disposal, Microwave(s), Refrigerator(s), Stove(s)/Range(s), Washer(s)
Estimated market value
Not available
Estimated sales range
Not available
Not available
Price history
| Date | Event | Price |
|---|---|---|
| 7/19/2026 | Pending sale | $515,000$266/sqft |
Source:  NWMLS as distributed by MLS GRID #2553272 Report a problem NWMLS as distributed by MLS GRID #2553272 Report a problem | ||
| 7/16/2026 | Listed for sale | $515,000+102.3%$266/sqft |
Source: NWMLS as distributed by MLS GRID #2553272 Report a problem | ||
| 5/31/2013 | Sold | $254,565$132/sqft |
Source: NWMLS as distributed by MLS GRID #436848 Report a problem | ||
Public tax history
| Year | Property taxes | Tax assessment |
|---|---|---|
| 2024 | $5,269 +2.2% | $573,300 +3.6% |
| 2023 | $5,153 +2.5% | $553,400 -5.5% |
| 2022 | $5,029 +11.7% | $585,500 +35.7% |
| 2021 | $4,502 +0.9% | $431,600 +4.4% |
| 2020 | $4,460 +0.3% | $413,400 +3.2% |
| 2019 | $4,447 | $400,600 +8.9% |
| 2018 | -- | $368,000 +18% |
| 2017 | $4,008 +17.5% | $311,900 +5.9% |
| 2016 | $3,410 | $294,400 +7.7% |
| 2015 | $3,410 +560.5% | $273,300 +638.6% |
| 2013 | $516 | $37,000 |
| 2012 | -- | -- |
| 2011 | -- | -- |
Find assessor info on the county website
Monthly payment
Est. payment
Payment breakdown
Explore the cost of this home by adjusting the details. Changes won't be saved.Climate risks
Neighborhood: 98258
Nearby schools
GreatSchools rating
- 10/10Stevens Creek ElementaryGrades: K-5Distance: 1.2 mi
- 7/10North Lake Middle SchoolGrades: 6-7Distance: 2 mi
- 9/10Lake Stevens Sr High SchoolGrades: 10-12Distance: 1.7 mi
Schools provided by the listing agent
- Elementary: Stevens Creek Elementary
- Middle: North Lake Mid
- High: Lake Stevens Snr Hig
Source: NWMLS as distributed by MLS GRID. This data may not be complete. We recommend contacting the local school district to confirm school assignments for this home.
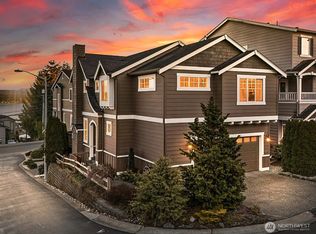
- $653,0003 bd3 ba1.8k sqft1211 93rd Dr NE, Lake Stevens, WA 98258Sold
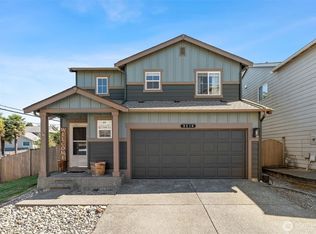
- $610,0003 bd3 ba1.5k sqft9310 12th St NE, Lake Stevens, WA 98258Sold
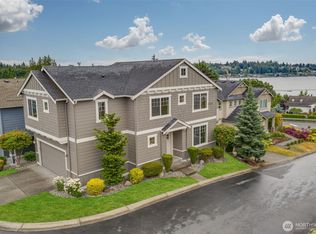
- $649,9503 bd3 ba1.8k sqft1227 93rd Dr NE, Lake Stevens, WA 98258Sold
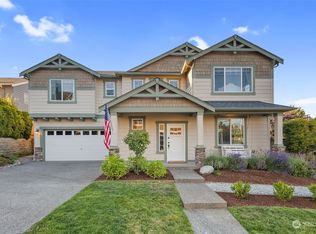
- $645,0004 bd3 ba1.8k sqft9311 12th Pl NE #41, Lake Stevens, WA 98258Sold
- $718,6004 bd3 ba2k sqft1226 93rd Dr NE #34, Lake Stevens, WA 98258Off Market
- $565,0003 bd3 ba1.4k sqft9208 12th St NE, Lake Stevens, WA 98258Sold
- $665,0004 bd3 ba1.8k sqft1205 92nd Ave NE, Lake Stevens, WA 98258Sold
- $650,0004 bd3 ba1.9k sqft9308 13th St NE, Lake Stevens, WA 98258Sold
A local agent can set up tours, give advice and negotiate with sellers.
Similar homes
- $--3 bd1 ba1.4k sqft9403 13th Pl SE, Lake Stevens, WA 98258Auction
 Auction.com 2
 - $465,0003 bd3 ba1.6k sqftVernon Ridge, Lake Stevens, WA 98258Active
 MLS ID #2559882, Anna Wolfe. NWMLS as distributed by MLS GRID
 - $--4 bd2 ba1.4k sqft933 96th Ave SE, Lake Stevens, WA 98258Auction
 Auction.com 2
 - $499,9503 bd3 ba1.3k sqft22 95th Drive SE, Lake Stevens, WA 98258Active
 MLS ID #2563377, Andrey A Kozorezov. NWMLS as distributed by MLS GRID
 - $593,9503 bd3 ba1.6k sqftSunburst Place, Lake Stevens, WA 98258ActiveMLS ID #2513486, Lisa Sprute. NWMLS as distributed by MLS GRID
- $465,0003 bd3 ba1.6k sqftVernon Ridge, Lake Stevens, WA 98258ActiveMLS ID #2556691, Tim Cornwell. NWMLS as distributed by MLS GRID
- $725,0004 bd3 ba1.8k sqft226 95th Drive SE, Lake Stevens, WA 98258ActiveMLS ID #2562622, Lacey Loch. NWMLS as distributed by MLS GRID
- $445,0003 bd1 ba1.1k sqftFrontier Heights, Lake Stevens, WA 98258ActiveMLS ID #2549639, Adriana Perezchica. NWMLS as distributed by MLS GRID
- $725,0004 bd3 ba2.2k sqftMount Lake View Estates, Lake Stevens, WA 98258ActiveMLS ID #2559125, Stephanie Sievers. NWMLS as distributed by MLS GRID
- $--3 bd1 ba1.4k sqft509 S Lake Stevens Rd, Lake Stevens, WA 98258AuctionAuction.com 2
- $--3 bd3 ba1.6k sqft1722 81st Ave NE, Lake Stevens, WA 98258AuctionAuction.com 2
- $584,5003 bd3 ba1.5k sqftCrosswater-05-29-12nw, Lake Stevens, WA 98258ActiveMLS ID #2539148, Charles Dizon. NWMLS as distributed by MLS GRID
- $619,0003 bd3 ba1.3k sqftMorning View Estates, Lake Stevens, WA 98258ActiveMLS ID #2547861, Julianne McKeown. NWMLS as distributed by MLS GRID
- $528,5003 bd1 ba1.1k sqft8520 9th PL NE, Lake Stevens, WA 98258ActiveMLS ID #2472062, Miljan Stijacic. NWMLS as distributed by MLS GRID
- $645,0004 bd2 ba1.6k sqft103 91st Avenue SE, Lake Stevens, WA 98258ActiveMLS ID #2549433, Itzel Martinez Johnston. NWMLS as distributed by MLS GRID
- $750,0003 bd3 ba2.1k sqft1808 116th Drive NE, Lake Stevens, WA 98258ActiveMLS ID #2557388, Pete Keating. NWMLS as distributed by MLS GRID
- $635,0003 bd3 ba1.6k sqftStevens Cove, Lake Stevens, WA 98258ActiveMLS ID #2548990, Edward Krigsman. NWMLS as distributed by MLS GRID
- $675,0003 bd3 ba1.8k sqft1327 113th Avenue SE, Lake Stevens, WA 98258ActiveMLS ID #2561453, Denise DePasquale Huang. NWMLS as distributed by MLS GRID
- $640,0003 bd3 ba1.5k sqft9309 19th Place SE, Lake Stevens, WA 98258ActiveMLS ID #2560775, Eric Duffer. NWMLS as distributed by MLS GRID
- $639,0003 bd2 ba1k sqftStewart Lanes, Lake Stevens, WA 98258ActiveMLS ID #2563267, LaShonda Bryant. NWMLS as distributed by MLS GRID
