Welcome home to this beautifully updated townhome in the desirable Frontier Heights community! Thoughtfully designed with an open-concept floor plan, striking exposed beams, and abundant natural light, this home offers the perfect blend of warmth and functionality. Move-in ready, it features stylish new flooring throughout, a beautifully refreshed kitchen with tiled countertops and backsplash. Offering 1,120 square feet, this home includes 3 spacious bedrooms, 1 full bathroom, a covered patio that’s perfect for entertaining or relaxing outdoors, a fully fenced backyard with a cozy fire pit, and a convenient exterior storage closet. Located next to a community park and just minutes from shopping, restaurants, Highway 9, and I-5, this home combines comfort, convenience, and exceptional value. Don’t miss your opportunity to make it yours!
Active
Listed by: TEC Real Estate Inc. • Adriana Perezchica • 206-228-8828
Price cut: $5K (9/8)
$439,999
8917 11th Street NE, Lake Stevens, WA 98258
3beds
1,120sqft
Single Family Residence
Built in 1969
2,178 Square Feet Lot
$439,500 Zestimate®
$393/sqft
$10/mo HOA
What's special
Stylish new flooring throughoutStriking exposed beamsAbundant natural lightOpen-concept floor planTiled countertops and backsplashConvenient exterior storage closetBeautifully updated townhome
- --
- on Zillow
- 123
- views
- 1
- save
Zillow last checked:
Listing updated:
Listed by:
Adriana Perezchica 206-228-8828 perezchicarealty@gmail.com,
TEC Real Estate Inc.
Source: NWMLS as distributed by MLS GRID,MLS#: 2549639
Facts & features
Interior
Bedrooms & bathrooms
- Bedrooms: 3
- Bathrooms: 1
- Full bathrooms: 1
Primary bedroom
- Level: Second
Bedroom
- Level: Second
Bedroom
- Level: Second
Bathroom full
- Level: Second
Great room
- Level: Main
Kitchen without eating space
- Level: Main
Living room
- Level: Main
Utility room
- Level: Main
Heating
- Baseboard, Electric
Cooling
- Has cooling: Yes
Appliances
- Included: Dishwasher, Stove(s)/Range(s), Dishwasher(s), Water Heater: Electric, Water Heater Location: Main Floor Closet
Features
- Dining Room
- Flooring: Laminate, Carpet
- Windows: Dbl Pane/Storm Window
- Basement: None
- Has fireplace: No
Interior area
- Total structure area: 1,120
- Total interior livable area: 1,120 sqft
Property
Parking
- Total spaces: 1
- Parking features: Attached Carport
- Carport spaces: 1
Features
- Levels: Two
- Stories: 2
- Entry location: Main
- Patio & porch: Dbl Pane/Storm Window, Dining Room, Water Heater
- Has view: Yes
- View description: Territorial
Lot
- Size: 2,178 Square Feet
- Features: Dead End Street, Cable TV, Deck, Fenced-Fully, High Speed Internet
- Topography: Level
Details
- Parcel number: 00622800004700
- Zoning description: Jurisdiction: City
- Special conditions: Standard
Construction
Type & style
- Home type: SingleFamily
- Architectural style: 2 Story
- Property subtype: Single Family Residence
Materials
- Wood Siding
- Foundation: Poured Concrete
- Roof: Composition
Condition
- Good
- Year built: 1969
Utilities & green energy
- Electric: Company: Snohomish County PUD
- Sewer: Sewer Connected, Company: Lake Stevens Water/Sewer
- Water: Public, Company: Lake Stevens Water/Sewer
- Utilities for property: Xfinity
Community & HOA
Community
- Features: CCRs, Park, Playground
- Subdivision: Lake Stevens
HOA
- Services included: See Remarks
- HOA fee: $120 annually
Location
- Region: Lake Stevens
Financial & listing details
- Price per square foot: $393/sqft
- Tax assessed value: $376,700
- Annual tax amount: $3,631
- Date on market: 7/16/2026
- Listing terms: Conventional,FHA,VA Loan
- Inclusions: Dishwasher(s), Stove(s)/Range(s)
Estimated market value
$439,500
$418,000 - $461,000
$2,603/mo
Price history
| Date | Event | Price |
|---|---|---|
| 9/8/2026 | Price change | $439,999-1.1%$393/sqft |
Source:  NWMLS as distributed by MLS GRID #2549639 Report a problem NWMLS as distributed by MLS GRID #2549639 Report a problem | ||
| 7/16/2026 | Listed for sale | $445,000+34.8%$397/sqft |
Source: NWMLS as distributed by MLS GRID #2549639 Report a problem | ||
| 5/14/2021 | Sold | $330,000+13.8%$295/sqft |
Source: NWMLS as distributed by MLS GRID #1736475 Report a problem | ||
| 3/5/2021 | Pending sale | $289,990$259/sqft |
Source: NWMLS as distributed by MLS GRID #1736475 Report a problem | ||
| 3/4/2021 | Listed for sale | $289,990+383.3%$259/sqft |
Source: NWMLS as distributed by MLS GRID #1736475 Report a problem | ||
| 6/7/2013 | Listing removed | $895$1/sqft |
Source: IMPACT Property Management Report a problem | ||
| 5/29/2013 | Price change | $895-5.8%$1/sqft |
Source: IMPACT Property Management Report a problem | ||
| 3/16/2013 | Listed for rent | $950+6.1%$1/sqft |
Source: IMPACT Property Management Report a problem | ||
| 6/9/2012 | Listing removed | $895$1/sqft |
Source: Impact Property Management Report a problem | ||
| 5/4/2012 | Listed for rent | $895$1/sqft |
Source: Impact Property Management Report a problem | ||
| 4/26/2012 | Sold | $60,000-7.7%$54/sqft |
Source: NWMLS as distributed by MLS GRID #294249 Report a problem | ||
| 1/1/2012 | Pending sale | $65,000$58/sqft |
Source: Keller Williams - Bothell #294249 Report a problem | ||
| 11/13/2011 | Listed for sale | $65,000-61.8%$58/sqft |
Source: Keller Williams Realty - Bothell #294249 Report a problem | ||
| 8/16/2007 | Sold | $170,000$152/sqft |
Source: NWMLS as distributed by MLS GRID #27100345 Report a problem | ||
Public tax history
| Year | Property taxes | Tax assessment |
|---|---|---|
| 2025 | $3,631 +4.4% | $376,700 +2.6% |
| 2024 | $3,477 +3.5% | $367,300 +4.9% |
| 2023 | $3,361 +4% | $350,100 -4% |
| 2022 | $3,232 +25.3% | $364,600 +54.4% |
| 2021 | $2,581 +0.5% | $236,200 +3.8% |
| 2020 | $2,567 +13.3% | $227,500 +18.1% |
| 2019 | $2,265 | $192,700 +11.6% |
| 2018 | -- | $172,700 +47.2% |
| 2017 | $1,875 +56.8% | $117,300 +6.3% |
| 2016 | $1,196 | $110,300 +23.2% |
| 2015 | $1,196 +27.5% | $89,500 +49.2% |
| 2013 | $938 | $60,000 |
| 2012 | -- | -- |
| 2011 | -- | -- |
| 2010 | -- | -- |
Find assessor info on the county website
Monthly payment
Est. payment
Payment breakdown
Explore the cost of this home by adjusting the details. Changes won't be saved.Climate risks
Neighborhood: 98258


Similar homes
- $469,0003 bd1 ba832 sqft8728 13th Place NE, Lake Stevens, WA 98258Active
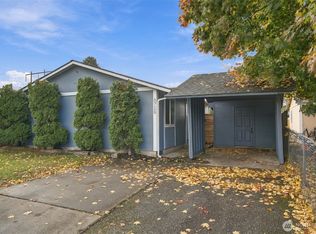 MLS ID #2593585, Garrett E. Breda. NWMLS as distributed by MLS GRID
 - $410,0003 bd1 ba1.1k sqft8919 11th Street NE, Lake Stevens, WA 98258Active
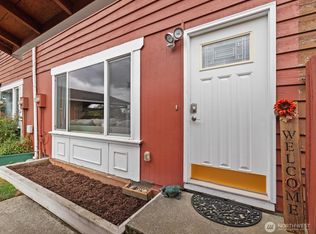 MLS ID #2580179, Jennifer Getty. NWMLS as distributed by MLS GRID
 - $474,0003 bd2 ba1.1k sqft9218 13th Place SE, Lake Stevens, WA 98258Active
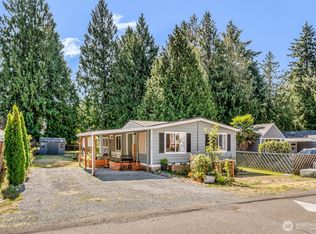 MLS ID #2594476, Danielle Eneix. NWMLS as distributed by MLS GRID
 - $--3 bd2 ba1.2k sqft822 S Davies Rd, Lake Stevens, WA 98258Auction
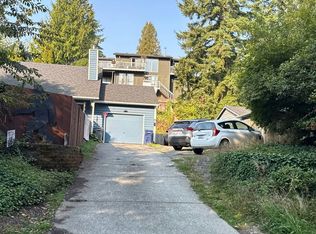 Auction.com 2
