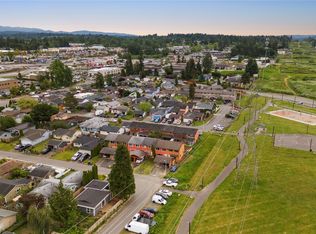
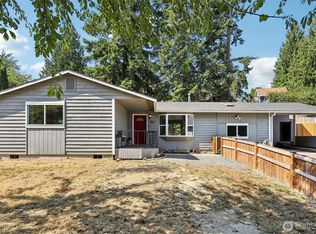
Beautifully updated 3-bedroom, 1-bath townhome located in the desirable Frontier Heights community of Lake Stevens. Recently updated, this home features an open floorplan on the main level, bedrooms upstairs, and a great covered patio for entertaining or relaxing outdoors year round. Step outside to enjoy the fully fenced low-maintaince backyard, complete with a storage room and plenty of space to relax, build raised gardens, or entertain. A covered carport, extra storage and additional parking in the front add convenience, and the home's central location puts you just minutes from Lake Stevens’ Frontier Village with everything you need for local shopping, restaurants, and activities.
Active
Listed by: KW North Sound • Jennifer Getty • 425-508-3076
Price cut: $20K (10/8)
$410,000
8919 11th Street NE, Lake Stevens, WA 98258
3beds
1,120sqft
Single Family Residence
Built in 1969
2,178 Square Feet Lot
$405,000 Zestimate®
$366/sqft
$10/mo HOA
What's special
Extra storageCovered carportStorage room
- --
- on Zillow
- 749
- views
- 22
- saves
Zillow last checked:
Listing updated:
Listed by:
Jennifer Getty 425-508-3076 jennifergettyhomes@gmail.com,
KW North Sound
Source: NWMLS as distributed by MLS GRID,MLS#: 2580179
Facts & features
Interior
Bedrooms & bathrooms
- Bedrooms: 3
- Bathrooms: 1
- Full bathrooms: 1
Primary bedroom
- Level: Second
Bedroom
- Level: Second
Bedroom
- Level: Second
Bathroom full
- Level: Second
Dining room
- Level: Main
Entry hall
- Level: Main
Kitchen without eating space
- Level: Main
Living room
- Level: Main
Utility room
- Level: Main
Heating
- Baseboard, Wall Furnace, Electric
Cooling
- None
Appliances
- Included: Dishwasher, Refrigerator, Stove(s)/Range(s), Dishwasher(s), Refrigerator(s), Water Heater: Electric, Water Heater Location: Main Floor Closet
Features
- Dining Room
- Flooring: Laminate, Carpet
- Windows: Dbl Pane/Storm Window
- Basement: None
- Has fireplace: No
Interior area
- Total structure area: 1,120
- Total interior livable area: 1,120 sqft
Property
Parking
- Total spaces: 1
- Parking features: Detached Carport, Driveway, Off Street
- Has carport: Yes
- Covered spaces: 1
Features
- Levels: Two
- Stories: 2
- Entry location: Main
- Patio & porch: Dbl Pane/Storm Window, Dining Room, Water Heater
- Has view: Yes
- View description: Territorial
Lot
- Size: 2,178 Square Feet
- Features: Paved, Cable TV, Fenced-Fully, High Speed Internet, Outbuildings, Patio
- Topography: Level
Details
- Parcel number: 00622800004600
- Special conditions: Standard
Construction
Type & style
- Home type: SingleFamily
- Architectural style: 2 Story
- Property subtype: Single Family Residence
Materials
- Wood Siding
- Foundation: Poured Concrete
- Roof: Composition
Condition
- Year built: 1969
Utilities & green energy
- Electric: Company: SnoCo PUD
- Sewer: Sewer Connected, Company: Lake Stevens Sewer Distric
- Water: Public, Company: SnoCo PUD
Community & HOA
Community
- Features: CCRs, Park, Playground
- Subdivision: Lake Stevens
HOA
- Services included: Sewer
- HOA fee: $120 annually
- HOA phone: 425-339-1160
Location
- Region: Lake Stevens
Financial & listing details
- Price per square foot: $366/sqft
- Tax assessed value: $337,600
- Annual tax amount: $3,284
- Date on market: 9/9/2026
- Listing terms: Conventional,FHA,VA Loan
- Inclusions: Dishwasher(s), Refrigerator(s), Stove(s)/Range(s)
Estimated market value
$405,000
$385,000 - $425,000
$2,466/mo
Price history
| Date | Event | Price |
|---|---|---|
| 10/8/2026 | Price change | $410,000-4.7%$366/sqft |
Source:  NWMLS as distributed by MLS GRID #2580179 Report a problem | ||
| 9/9/2026 | Listed for sale | $430,000+26.5%$384/sqft |
Source: NWMLS as distributed by MLS GRID #2580179 Report a problem | ||
| 10/20/2021 | Sold | $340,000+4.6%$304/sqft |
Source: NWMLS as distributed by MLS GRID #1837225 Report a problem | ||
| 9/20/2021 | Pending sale | $325,000$290/sqft |
Source: NWMLS as distributed by MLS GRID #1837225 Report a problem | ||
| 9/15/2021 | Listed for sale | $325,000+206.6%$290/sqft |
Source: NWMLS as distributed by MLS GRID #1837225 Report a problem | ||
| 11/1/2005 | Sold | $106,000$95/sqft |
Source: Public Record Report a problem | ||
Public tax history
| Year | Property taxes | Tax assessment |
|---|---|---|
| 2025 | $3,285 -0.5% | $337,600 -2.7% |
| 2024 | $3,302 +5.3% | $347,100 +7% |
| 2023 | $3,135 +2.9% | $324,400 -5.1% |
| 2022 | $3,046 +18% | $341,700 +44.7% |
| 2021 | $2,581 +0.5% | $236,200 +3.8% |
| 2020 | $2,567 +13.3% | $227,500 +18.1% |
| 2019 | $2,265 | $192,700 +11.6% |
| 2018 | -- | $172,700 +47.2% |
| 2017 | $1,875 +56.8% | $117,300 +6.3% |
| 2016 | $1,196 | $110,300 +23.2% |
| 2015 | $1,196 +27.5% | $89,500 +49.2% |
| 2013 | $938 | $60,000 |
| 2012 | -- | -- |
| 2011 | -- | -- |
| 2010 | -- | -- |
Find assessor info on the county website
Monthly payment
Est. payment
Payment breakdown
Explore the cost of this home by adjusting the details. Changes won't be saved.Climate risks
Neighborhood: 98258


Similar homes
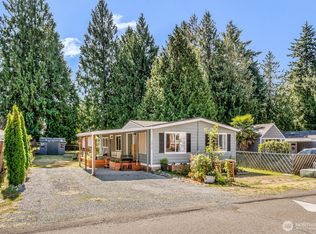
- $474,0003 bd2 ba1.1k sqft9218 13th Place SE, Lake Stevens, WA 98258Active
 MLS ID #2594476, Danielle Eneix. NWMLS as distributed by MLS GRID
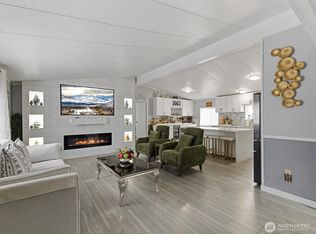
- $299,9993 bd2 ba1.5k sqft704 87th Ave NE TRLR #54, Lake Stevens, WA 98258Active
 MLS ID #2543842, Tina Jackson. NWMLS as distributed by MLS GRID
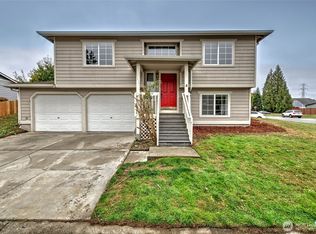
- $525,0004 bd2 ba1.3k sqftHawk Village, Lake Stevens, WA 98258Active
 MLS ID #2573796, Vince M Grant. NWMLS as distributed by MLS GRID
- $574,9503 bd2 ba1.4k sqft814 S Davies Road, Lake Stevens, WA 98258Active
 MLS ID #2574204, Yesay Semerjian. NWMLS as distributed by MLS GRID
