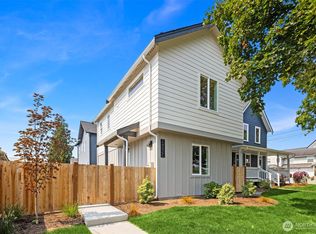
BRAND NEW CONSTRUCTION | MODERN LIVING | WALKABLE | Natural light, smart design, and low-maintenance living come together in this beautifully finished 2-bedroom, 1.5-bath home. The open main level brings the kitchen, dining, and living spaces together in an inviting layout, featuring quartz countertops, stainless steel appliances, ample cabinetry, counter seating, and a walk-in pantry. High ceilings, tall doors, and durable LVP flooring add a sophisticated touch, while the two-story design creates comfortable separation between living and sleeping spaces. Upstairs, both bedrooms connect to a well-appointed Jack-and-Jill bath with designer tile and modern fixtures, plus conveniently located laundry and deep under-stair storage. Mini-split heating and A/C provide year-round comfort, and windows throughout bring in an abundance of natural light. Located in a walkable North Everett neighborhood with above-average GreatSchools ratings, this home is close to the waterfront, downtown, shopping, dining, parks, hospitals, Boeing, I-5, and Highway 2. It's an ideal condo alternative for buyers who want their own home without the maintenance of a larger property, and an attractive option for investors seeking a quality rental or potential short-term rental property.
Active
Listed by: Real Broker LLC • Katie Silver
$475,000
2815 25th Street #C, Everett, WA 98201
2beds
890sqft
Townhouse, Condominium
Built in 2026
1,363 Square Feet Lot
$-- Zestimate®
$534/sqft
$6/mo HOA
What's special
Modern fixturesDesigner tileNatural lightHigh ceilingsConveniently located laundryTwo-story designSmart design
- --
- on Zillow
- 260
- views
- 23
- saves
Zillow last checked:
Listing updated:
Listed by:
Katie Silver,
Real Broker LLC
Source: NWMLS as distributed by MLS GRID,MLS#: 2579835
Facts & features
Interior
Bedrooms & bathrooms
- Bedrooms: 2
- Bathrooms: 2
- Full bathrooms: 1
- 1/2 bathrooms: 1
- Main level bathrooms: 1
Primary bedroom
- Level: Second
Bedroom
- Level: Second
Bathroom full
- Level: Second
Other
- Level: Main
Entry hall
- Level: Main
Great room
- Level: Main
Kitchen with eating space
- Level: Main
Utility room
- Level: Second
Heating
- Heat Pump, Electric
Cooling
- Ductless
Appliances
- Included: Dishwasher, Microwave, Refrigerator, Stove(s)/Range(s), Dishwasher(s), Microwave(s), Refrigerator(s), Water Heater: Electric, Water Heater Location: Outdoor Storage, Dryer-Electric, Washer
- Laundry: Electric Dryer Hookup, Washer Hookup
Features
- Flooring: Vinyl Plank
- Windows: Insulated Windows
- Has fireplace: No
Interior area
- Total structure area: 890
- Total interior livable area: 890 sqft
Property
Parking
- Total spaces: 1
- Parking features: Off Street
- Uncovered spaces: 1
Features
- Levels: Multi/Split
- Entry location: Main
- Patio & porch: Dryer-Electric, End Unit, Insulated Windows, Primary Bathroom, Sprinkler System, Walk-In Closet(s), Washer, Water Heater
Lot
- Size: 1,363 Square Feet
- Features: Corner Lot, Paved
Details
- Parcel number: 01255500000300
- Special conditions: Standard
Construction
Type & style
- Home type: Townhouse
- Architectural style: Craftsman,Townhouse
- Property subtype: Townhouse, Condominium
Materials
- Cement Planked, Wood Siding, Cement Plank
- Roof: Composition
Condition
- New construction: Yes
- Year built: 2026
Utilities & green energy
- Electric: Company: Snohomish County PUD
- Sewer: Company: City of Everett
- Water: Company: City of Everett
Green energy
- Energy efficient items: Insulated Windows
Community & HOA
Community
- Subdivision: North Everett
HOA
- Services included: Common Area Maintenance
- HOA fee: $68 annually
Location
- Region: Everett
Financial & listing details
- Price per square foot: $534/sqft
- Annual tax amount: $1,046
- Date on market: 9/10/2026
- Listing terms: Conventional,FHA,VA Loan
- Inclusions: Dishwasher(s), Microwave(s), Refrigerator(s), Stove(s)/Range(s)
Estimated market value
Not available
Estimated sales range
Not available
Not available
Price history
| Date | Event | Price |
|---|---|---|
| 9/10/2026 | Listed for sale | $475,000$534/sqft |
Source:  NWMLS as distributed by MLS GRID #2579835 Report a problem NWMLS as distributed by MLS GRID #2579835 Report a problem | ||
Public tax history
Tax history is unavailable.
Monthly payment
Est. payment
Payment breakdown
Explore the cost of this home by adjusting the details. Changes won't be saved.Climate risks
Neighborhood: Riverside
Nearby schools
Schools provided by the listing agent
- Elementary: Garfield Elem
- Middle: North Mid
- High: Everett High
Source: NWMLS as distributed by MLS GRID. This data may not be complete. We recommend contacting the local school district to confirm school assignments for this home.

Similar homes
- $485,0002 bd2 ba890 sqftPine Street Home, A Condominium, Everett, WA 98201Active
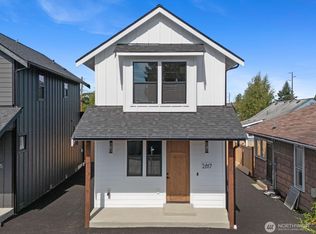 MLS ID #2579838, Katie Silver. NWMLS as distributed by MLS GRID
 - $484,9502 bd1 ba771 sqft1624 Pine Street, A Condominium, Everett, WA 98201Active
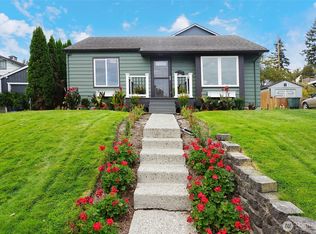 MLS ID #2587668, Dominique G. Ruybal. NWMLS as distributed by MLS GRID
 - $524,9503 bd2 ba999 sqftCleveland Cottages, Everett, WA 98201Active
 MLS ID #2574218, Bruce D. Lystad. NWMLS as distributed by MLS GRID
 - $499,9502 bd1 ba896 sqft2928 Nassau Street, Everett, WA 98201Active
 MLS ID #2533902, Vadym Kriuchek. NWMLS as distributed by MLS GRID
