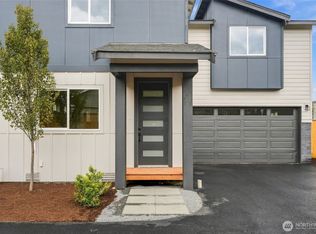
Welcome to this charming new construction rambler, where modern design meets warmth and functionality. From the inviting covered entry to the clean, contemporary exterior, this home offers character from the moment you arrive. Inside, an open-concept layout creates a bright and comfortable atmosphere, complemented by carefully selected finishes and modern touches throughout. The attached two-car garage adds convenience and additional functionality. Centrally located near shopping, dining, the Mukilteo waterfront, and the Port of Everett Marina, with easy access to major roadways and I-5. An incredible opportunity to make this beautiful new home yours. Come experience the comfort and character this home has to offer!
Active
Listed by: Kelly Right RE of Seattle LLC • Rumana Jilo
$499,000
5513 Fleming Street #C, Everett, WA 98203
3beds
1,000sqft
Single Family Residence, Condominium
Built in 2026
2,400 Square Feet Lot
$-- Zestimate®
$499/sqft
$-- HOA
What's special
- --
- on Zillow
- 1,065
- views
- 159
- saves
Zillow last checked:
Listing updated:
Listed by:
Rumana Jilo,
Kelly Right RE of Seattle LLC
Source: NWMLS as distributed by MLS GRID,MLS#: 2589806
Facts & features
Interior
Bedrooms & bathrooms
- Bedrooms: 3
- Bathrooms: 2
- Full bathrooms: 1
- 3/4 bathrooms: 1
- Main level bathrooms: 2
- Main level bedrooms: 3
Bedroom
- Level: Main
Bedroom
- Level: Main
Bedroom
- Level: Main
Bathroom full
- Level: Main
Bathroom three quarter
- Level: Main
Entry hall
- Level: Main
Kitchen with eating space
- Level: Main
Living room
- Level: Main
Utility room
- Level: Main
Heating
- Heat Pump, Electric
Cooling
- Ductless
Appliances
- Included: Dishwasher, Disposal, Microwave, Refrigerator, Stove(s)/Range(s), Dishwasher(s), Garbage Disposal, Microwave(s), Refrigerator(s)
Features
- Flooring: Vinyl Plank, Carpet
- Has fireplace: No
Interior area
- Total structure area: 1,000
- Total interior livable area: 1,000 sqft
Property
Parking
- Total spaces: 2
- Parking features: Individual Garage
- Has garage: Yes
- Covered spaces: 2
Features
- Levels: One
- Stories: 1
- Entry location: Main
Lot
- Size: 2,400 Square Feet
Details
- Parcel number: 0393200301200
- Special conditions: Standard
Construction
Type & style
- Home type: SingleFamily
- Architectural style: Condo (1 Level)
- Property subtype: Single Family Residence, Condominium
Materials
- Brick, Cement Planked, Wood Siding, Cement Plank
- Roof: Composition
Condition
- New construction: Yes
- Year built: 2026
- Major remodel year: 2026
Utilities & green energy
- Electric: Company: PUD
- Sewer: Company: Everett Public Works
- Water: Company: Everett Public Works
Community & HOA
Community
- Subdivision: Forest Park
HOA
- Services included: See Remarks
- HOA fee: $0 monthly
Location
- Region: Everett
Financial & listing details
- Price per square foot: $499/sqft
- Date on market: 10/1/2026
- Listing terms: Conventional
- Inclusions: Dishwasher(s), Garbage Disposal, Microwave(s), Refrigerator(s), Stove(s)/Range(s)
Estimated market value
Not available
Estimated sales range
Not available
Not available
Price history
| Date | Event | Price |
|---|---|---|
| 9/30/2026 | Listed for sale | $499,000$499/sqft |
Source:  NWMLS as distributed by MLS GRID #2587086 Report a problem NWMLS as distributed by MLS GRID #2587086 Report a problem | ||
Public tax history
Tax history is unavailable.
Monthly payment
Est. payment
Payment breakdown
Explore the cost of this home by adjusting the details. Changes won't be saved.Climate risks
Neighborhood: South Forest Park
Nearby schools
Schools provided by the listing agent
- Elementary: View Ridge Elem
- Middle: Evergreen Mid
- High: Everett High
Source: NWMLS as distributed by MLS GRID. This data may not be complete. We recommend contacting the local school district to confirm school assignments for this home.

Similar homes
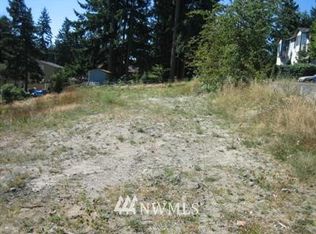
- $560,0003 bd1 ba1.1k sqft5706 Highland Road, Everett, WA 98203Active
 MLS ID #2588079, Jessica Schmuland. NWMLS as distributed by MLS GRID

 - $499,9952 bd1 ba840 sqft2205 Columbia Ave, Everett, WA 98203Active
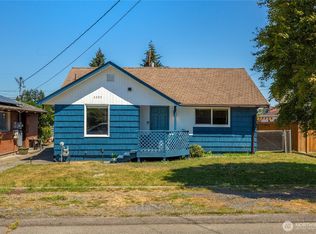 MLS ID #2586660, Nader Nessim. NWMLS as distributed by MLS GRID
 - $549,9503 bd3 ba988 sqftMadison Trails West, Everett, WA 98203Active
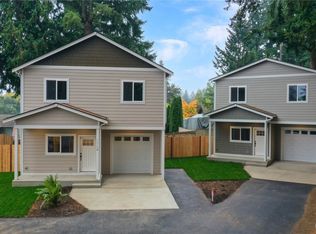 MLS ID #2590628, Ellen Marabeth Bruya. NWMLS as distributed by MLS GRID
 - $575,0003 bd1 ba1k sqft6014 Fleming Street, Everett, WA 98203Active
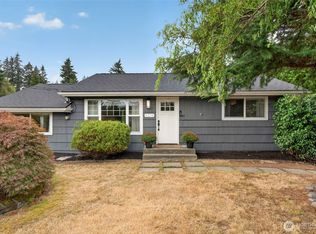 MLS ID #2573714, Phil Nelson. NWMLS as distributed by MLS GRID
