TBD
Active
Listed by: Coldwell Banker Danforth • Jared Boundy
$595,000
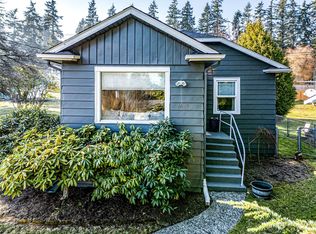
5620 Wetmore Avenue #A, Everett, WA 98203
3beds
1,370sqft
Single Family Residence, Condominium
Built in 1917
5,754 Square Feet Lot
$587,800 Zestimate®
$434/sqft
$15/mo HOA
What's special
- 1 day
- 171
- 11
Zillow last checked:
Listing updated:
Listed by:
Jared Boundy,
Coldwell Banker Danforth
Source: NWMLS as distributed by MLS GRID,MLS#: 2576675
Facts & features
Interior
Bedrooms & bathrooms
- Bedrooms: 3
- Bathrooms: 2
- Full bathrooms: 1
- 3/4 bathrooms: 1
- Main level bathrooms: 1
- Main level bedrooms: 2
Primary bedroom
- Level: Lower
Bedroom
- Level: Main
Bedroom
- Level: Main
Bathroom three quarter
- Level: Lower
Bathroom full
- Level: Main
Entry hall
- Level: Main
Kitchen with eating space
- Level: Main
Living room
- Level: Main
Utility room
- Level: Lower
Heating
- Fireplace, Baseboard, Stove/Free Standing, Wall Furnace, Electric, Pellet
Cooling
- None
Appliances
- Included: Dishwasher, Disposal, Dryer, Refrigerator, Stove(s)/Range(s), Washer, Dishwasher(s), Dryer(s), Garbage Disposal, Refrigerator(s), Washer(s), Water Heater: electric, Water Heater Location: basement closet, Cooking - Electric Hookup, Cooking-Electric, Dryer-Electric
- Laundry: Electric Dryer Hookup, Washer Hookup
Features
- Flooring: Ceramic Tile, Laminate, Carpet
- Windows: Insulated Windows, Coverings: blinds in bedrooms
- Number of fireplaces: 1
- Fireplace features: Pellet Stove, Main Level: 1, Fireplace
Interior area
- Total structure area: 1,370
- Total interior livable area: 1,370 sqft
Video & virtual tour
Property
Parking
- Parking features: Off Street, Uncovered
Features
- Levels: Two
- Stories: 2
- Entry location: Main
- Patio & porch: Cooking-Electric, Dryer-Electric, End Unit, Fireplace, Ground Floor, Insulated Windows, Top Floor, Washer, Water Heater
- Has view: Yes
- View description: Partial, Territorial
Lot
- Size: 5,754 Square Feet
- Features: Paved
Details
- Parcel number: 01251600000100
- Special conditions: Standard
Construction
Type & style
- Home type: SingleFamily
- Architectural style: Craftsman,Condo (2 Levels)
- Property subtype: Single Family Residence, Condominium
Materials
- Metal/Vinyl
- Roof: Composition
Condition
- Year built: 1917
Utilities & green energy
- Electric: Company: Snohomish PUD
- Sewer: Company: Everett Water
- Water: Company: Everett Water
- Utilities for property: Ziply Fiber
Green energy
- Energy efficient items: Insulated Windows
Community & HOA
Community
- Subdivision: Pinehurst
HOA
- Services included: See Remarks
- HOA fee: $180 annually
- HOA phone: 415-702-0449
Location
- Region: Everett
Financial & listing details
- Price per square foot: $434/sqft
- Tax assessed value: $413,600
- Annual tax amount: $3,552
- Date on market: 8/31/2026
- Cumulative days on market: 3 days
- Listing terms: Conventional,FHA,State Bond,VA Loan
- Inclusions: Dishwasher(s), Dryer(s), Garbage Disposal, Refrigerator(s), Stove(s)/Range(s), Washer(s)
Estimated market value
$587,800
$558,000 - $617,000
Not available
Price history
| Date | Event | Price |
|---|---|---|
| 9/2/2026 | Listed for sale | $595,000$434/sqft |
Source:  NWMLS as distributed by MLS GRID #2576675 Report a problem NWMLS as distributed by MLS GRID #2576675 Report a problem | ||
Public tax history
| Year | Property taxes | Tax assessment |
|---|---|---|
| 2025 | $3,552 | $413,600 |
Find assessor info on the county website
Monthly payment
Est. payment
Payment breakdown
Explore the cost of this home by adjusting the details. Changes won't be saved.Climate risks
Neighborhood: Glacier View
Nearby schools
Schools provided by the listing agent
- Elementary: Lowell Elem
- Middle: Evergreen Mid
- High: Everett High
Source: NWMLS as distributed by MLS GRID. This data may not be complete. We recommend contacting the local school district to confirm school assignments for this home.


Similar homes
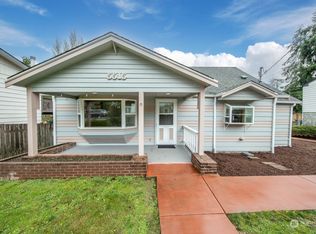
- $624,9503 bd2 ba1.5k sqft5029 West View Drive, Everett, WA 98203Active
 MLS ID #2576022, Holly Blake. NWMLS as distributed by MLS GRID
 - $599,9503 bd2 ba1.2k sqftPlat Of Beverly Park, Everett, WA 98203Active
 MLS ID #2573227, Julien Collins. NWMLS as distributed by MLS GRID
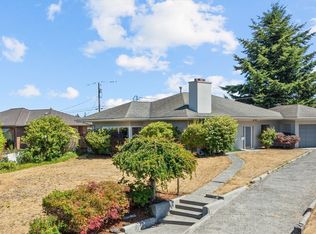
 - $699,0002 bd2 ba1.5k sqft5025 Wilmington Avenue, Everett, WA 98203Active
 MLS ID #2576359, Gordon J Snyder. NWMLS as distributed by MLS GRID
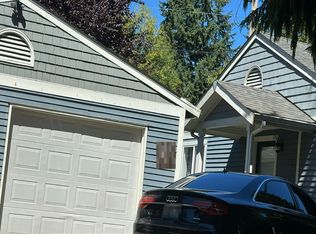
 - $--3 bd2 ba1.2k sqft7 E McGill Ave, Everett, WA 98208Auction
 Auction.com 2
