Skip main navigation
Active
  • Listed by: Pacific Properties • George Caudill
    $759,000

    5627 Colby Avenue, Everett, WA 98203

    4beds
    2,857sqft
    : 
    $4,631/mo
    Get pre-qualified
    Single Family Residence
    Built in 1927
    0.25 Acres Lot
    $733,600 Zestimate®
    $266/sqft
    $-- HOA

    What's special

    Original hardwood floorsWood-wrapped windowsSpacious deck
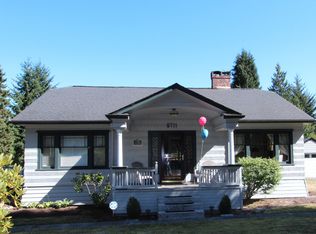
    UR4 ZONING! Stunning 1927 Tudor Revival in Everett’s coveted Laurel Heights, blending timeless architectural charm, exceptional craftsmanship & rare development potential. Located on 10,890sf corner lot w/alley access, it offers the opportunity to build up to 2 1,000sf DADUs or a triplex while enjoying or renting the 4 bed/1.5 bath 2,857sf home. Classic Tudor vestibule welcomes you into open LR featuring coved ceilings, original hardwood floors, wood-wrapped windows & striking fireplace w/period mantel, tile hearth & vintage wall niche. Lrg kitchen offers generous cabinets & counter space, appliances, dining area w/slider to spacious deck & a pantry room w/additional deck access. Main floor includes full bath & 2 generous bedrms including charming Primary w/original crown molding & lrg closet. Upstairs are 2 bedrms w/cathedral ceilings, skylights, built-ins & abundant character. One opens to a rooftop deck w/breathtaking Cascade views & the other is 80% renovated. Partially finished basement offers finished storage rm & exterior access. Detached carport for off-street parking from road or alley. Recent updates: 200-amp electrical panel w/surge protection (2022) & 50-gal water heater (2026). Located by Everett Golf & Country Club. Exceptional property w/perfect blend of historic beauty, modern updates & outstanding development opportunity. If seeking a distinctive residence or investment property, this incredible home offers you the luxury of both. Effective yr built 1970
    38 days
    |
    658
    |
    62
    |

    Zillow last checked:

    Listing updated:

    Listed by:

    George Caudill,

    Pacific Properties

    Source: NWMLS as distributed by MLS GRID,MLS#: 2551804MLS Logo

      Facts & features

      Interior

      Bedrooms & bathrooms
      • Bedrooms: 4
      • Bathrooms: 2
      • Full bathrooms: 1
      • 1/2 bathrooms: 1
      • Main level bathrooms: 1
      • Main level bedrooms: 2
      Primary bedroom
      • Level: Main
      Bedroom
      • Level: Main
      Bedroom
      • Level: Second
      Bedroom
      • Level: Second
      Bathroom full
      • Level: Main
      Other
      • Level: Second
      Bonus room
      • Level: Lower
      Dining room
      • Level: Main
      Entry hall
      • Level: Main
      Kitchen with eating space
      • Level: Main
      Living room
      • Level: Main
      Heating
      • Fireplace, Forced Air, Electric
      Cooling
      • None
      Appliances
      • Included: Dishwasher, Disposal, Dryer, Microwave, Refrigerator, Stove(s)/Range(s), Washer, Dishwasher(s), Dryer(s), Garbage Disposal, Microwave(s), Refrigerator(s), Washer(s), Water Heater: Electric, Water Heater Location: Basement
      Features
      • Dining Room, Pantry
      • Flooring: Hardwood, See Remarks, Vinyl, Carpet
      • Windows: Dbl Pane/Storm Window
      • Basement: Partially Finished
      • Number of fireplaces: 1
      • Fireplace features: Wood Burning, Main Level: 1, Fireplace
      Interior area
      • Total structure area: 2,857
      • Total interior livable area: 2,857 sqft

      Property

      Parking
      • Total spaces: 2
      • Parking features: Detached Carport, Driveway, Off Street, RV Parking
      • Has carport: Yes
      • Covered spaces: 2
      Features
      • Levels: One and One Half
      • Stories: 1
      • Entry location: Main
      • Patio & porch: Dbl Pane/Storm Window, Dining Room, Fireplace, Pantry, Vaulted Ceiling(s), Water Heater
      • Has view: Yes
      • View description: City, Golf Course, Mountain(s), See Remarks, Territorial
      Lot
      • Size: 0.25 Acres
      • Features: Corner Lot, Curbs, Paved, Sidewalk, Cable TV, Deck, Gas Available, High Speed Internet, Outbuildings, Patio, Rooftop Deck, RV Parking, Shop
      • Topography: Level
      • Residential vegetation: Garden Space
      Details
      • Parcel number: 00495800200800
      • Zoning: UR4
      • Zoning description: Jurisdiction: City
      • Special conditions: Standard

      Construction

      Type & style
      • Home type: SingleFamily
      • Architectural style: Tudor,1 1/2 Stry w/Bsmt
      • Property subtype: Single Family Residence
      Materials
      • Wood Siding
      • Foundation: Block, Poured Concrete
      • Roof: Composition,See Remarks
      Condition
      • Good
      • Year built: 1927
      • Major remodel year: 1970

      Utilities & green energy

      • Electric: Company: PUD
      • Sewer: Sewer Connected, Company: City of Everett
      • Water: Public, Company: City of Everett

      Community & HOA

      Community
      • Subdivision: Country Club
      Location
      • Region: Everett

      Financial & listing details

      • Price per square foot: $266/sqft
      • Tax assessed value: $648,000
      • Annual tax amount: $5,575
      • Date on market: 7/15/2026
      • Cumulative days on market: 40 days
      • Listing terms: Conventional,FHA,See Remarks,VA Loan
      • Inclusions: Dishwasher(s), Dryer(s), Garbage Disposal, Microwave(s), Refrigerator(s), Stove(s)/Range(s), Washer(s)

        Estimated market value

        $733,600

        $697,000 - $770,000

        $4,137/mo

        Price history

        DateEventPrice
        7/16/2026Listed for sale$759,000$266/sqft
        Source: NWMLS as distributed by MLS GRID #2551804 Report a problem

        Public tax history

        YearProperty taxesTax assessment
        2024$5,659 +4.9%$648,000 +3.3%
        2023$5,396 +12.1%$627,100 +7.2%
        2022$4,813 +7.5%$584,900 +19.9%
        2021$4,476 -4.8%$488,000 +3.3%
        2020$4,700 +0.2%$472,300 +13.2%
        2019$4,692 $417,300 +21%
        2018-- $344,800 +20.6%
        2017$3,692 +29%$285,900 +10.6%
        2016$2,862 $258,400 +11.6%
        2015$2,862 -7.8%$231,500 +4.5%
        2013$3,104 $221,600
        2012-- --
        2011-- --
        2010-- --
        2009-- --
        2008-- --
        2007-- --
        2002-- --
        Find assessor info on the county website

        Monthly payment

        Est. payment

        Payment breakdown

        Explore the cost of this home by adjusting the details. Changes won't be saved.
        All calculations are estimates and provided by Zillow, Inc. for informational purposes only. Actual amounts may vary.
        HOA fees may include property taxes on listings classified as Co-Ops. Contact the listing agent and/or owner for fee details.
        See how much you could borrow to make a competitive offer.

        Climate risks

        Neighborhood: Glacier View

        Getting around

        47 / 100
        Car-Dependent
        42 / 100
        Some Transit
        46 / 100
        Somewhat Bikeable

        Nearby schools

        GreatSchools rating
        Schools provided by the listing agent
        • Elementary: Lowell Elem
        • Middle: Evergreen Mid
        • High: Everett High

        Source: NWMLS as distributed by MLS GRID. This data may not be complete. We recommend contacting the local school district to confirm school assignments for this home.

        A local agent can set up tours, give advice and negotiate with sellers.

        Browse local experts

        Similar homes