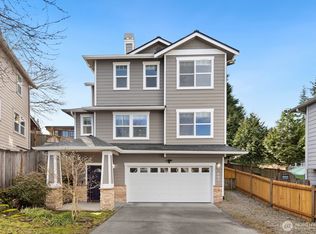
Freshly updated 3-bedroom, 2.25-bath Craftsman offering 2,051 sq. ft. across three levels in the quiet Camberly cul-de-sac bordering Everett’s 197-acre Forest Park. Updates include a brand-new roof, new exterior trim paint, fresh interior paint, and new carpet throughout. The main level centers around a spacious great room with a gas fireplace framed by built-in shelving. Just around the corner, a unique open office alcove offers a built-in desk, drawers and upper shelving, providing separation while remaining connected to the main living space. The kitchen features cherry cabinetry, tile flooring, a gas range, a pantry, and ample counter and cabinet space. A half bath and backyard access with a large covered patio round out the main floor. Upstairs are all three bedrooms, including the primary suite with walk-in closet and private ¾ bath with oversized shower. Two additional bedrooms, a full bath with skylight, and a laundry closet share this level. The lower level features an oversized two-car garage with additional shop space and a separate finished bonus room. The home is wired for sound and internet, and all appliances stay. With Forest Park and its extensive trails and recreation just outside the neighborhood, the home is also conveniently located near the Everett waterfront, downtown Everett, Grand Avenue Park Bridge, and I-5 access at Exit 192.
Active
Listed by: RE/MAX Elite • Karen D. Knickerbocker
$650,000
405 46th Street SE, Everett, WA 98203
3beds
2,051sqft
Single Family Residence
Built in 2005
3,049 Square Feet Lot
$-- Zestimate®
$317/sqft
$32/mo HOA
What's special
Laundry closetKitchen features cherry cabinetrySeparate finished bonus roomNew exterior trim paintFresh interior paintGas rangeAll appliances stay
- 9 hours |
- 92 |
- 4 |
Zillow last checked:
Listing updated:
Listed by:
Karen D. Knickerbocker,
RE/MAX Elite,
Ryan Montazeri,
RE/MAX Elite
Source: NWMLS as distributed by MLS GRID,MLS#: 2574549
Facts & features
Interior
Bedrooms & bathrooms
- Bedrooms: 3
- Bathrooms: 3
- Full bathrooms: 1
- 3/4 bathrooms: 1
- 1/2 bathrooms: 1
- Main level bathrooms: 1
Primary bedroom
- Level: Second
Bedroom
- Level: Second
Bedroom
- Level: Second
Bathroom full
- Level: Second
Bathroom three quarter
- Level: Second
Other
- Level: Lower
Other
- Level: Main
Den office
- Level: Main
Dining room
- Level: Main
Entry hall
- Level: Lower
Kitchen with eating space
- Level: Main
Living room
- Level: Main
Other
- Level: Lower
Utility room
- Level: Second
Heating
- Fireplace, Forced Air, Electric, Natural Gas
Cooling
- None
Appliances
- Included: Dishwasher, Disposal, Dryer, Refrigerator, Stove(s)/Range(s), Washer, Dishwasher(s), Dryer(s), Garbage Disposal, Refrigerator(s), Washer(s)
Features
- Bath Off Primary, Dining Room, High Tech Cabling
- Flooring: Ceramic Tile, Laminate, Carpet
- Windows: Dbl Pane/Storm Window
- Basement: None
- Number of fireplaces: 1
- Fireplace features: Gas, Main Level: 1, Fireplace
Interior area
- Total structure area: 2,051
- Total interior livable area: 2,051 sqft
Property
Parking
- Total spaces: 4
- Parking features: Driveway, Attached Garage
- Has attached garage: Yes
- Covered spaces: 2
- Uncovered spaces: 2
Features
- Entry location: Lower
- Patio & porch: Bath Off Primary, Dbl Pane/Storm Window, Dining Room, Fireplace, High Tech Cabling, Vaulted Ceiling(s), Walk-In Closet(s)
- Has view: Yes
- View description: Territorial
Lot
- Size: 3,049 Square Feet
- Features: Cul-De-Sac, Curbs, Paved, Sidewalk, Cable TV, Fenced-Fully, Gas Available, High Speed Internet, Patio, Shop
- Topography: Partial Slope,Terraces
- Residential vegetation: Garden Space
Details
- Parcel number: 01014600002600
- Zoning description: Jurisdiction: City
- Special conditions: Standard
Construction
Type & style
- Home type: SingleFamily
- Architectural style: Craftsman,3 Story
- Property subtype: Single Family Residence
Materials
- Brick, Cement Planked, Cement Plank
- Foundation: Poured Concrete
- Roof: Composition
Condition
- Very Good
- Year built: 2005
Utilities & green energy
- Sewer: Sewer Connected
- Water: Public
Community & HOA
Community
- Features: CCRs
- Subdivision: Forest Park
HOA
- Services included: Common Area Maintenance
- HOA fee: $379 annually
- HOA phone: 425-312-1942
Location
- Region: Everett
Financial & listing details
- Price per square foot: $317/sqft
- Tax assessed value: $611,600
- Annual tax amount: $5,252
- Date on market: 8/26/2026
- Cumulative days on market: 1 day
- Listing terms: Conventional,FHA,State Bond,VA Loan
- Inclusions: Dishwasher(s), Dryer(s), Garbage Disposal, Refrigerator(s), Stove(s)/Range(s), Washer(s)
Estimated market value
Zestimate®
Not available
Estimated sales range
Not available
Rent Zestimate®
Not available
Price history
| Date | Event | Price |
|---|---|---|
| 8/28/2026 | Listed for sale | $650,000+96.4%$317/sqft |
Source: | ||
| 8/23/2023 | Listing removed | -- |
Source: Zillow Rentals Report a problem | ||
| 8/16/2023 | Listed for rent | $3,000+36.4%$1/sqft |
Source: Zillow Rentals Report a problem | ||
| 3/24/2021 | Listing removed | -- |
Source: Owner Report a problem | ||
| 2/5/2020 | Listing removed | $2,200$1/sqft |
Source: Owner Report a problem | ||
| 1/5/2020 | Listed for rent | $2,200+10.3%$1/sqft |
Source: Owner Report a problem | ||
| 6/4/2017 | Listing removed | $1,995$1/sqft |
Source: Owner Report a problem | ||
| 6/2/2017 | Listed for rent | $1,995$1/sqft |
Source: Owner Report a problem | ||
| 5/15/2017 | Sold | $331,000+0.6%$161/sqft |
Source: | ||
| 11/19/2016 | Price change | $329,000-13.4%$160/sqft |
Source: Champions Real Estate Services of Lynnwood #1054060 Report a problem | ||
| 8/6/2016 | Price change | $379,950+8.6%$185/sqft |
Source: Owner Report a problem | ||
| 7/4/2016 | Listed for sale | $349,995-6.7%$171/sqft |
Source: Owner Report a problem | ||
| 3/11/2008 | Listing removed | $374,950$183/sqft |
Source: Visual Tour #27216534 Report a problem | ||
| 2/26/2008 | Listed for sale | $374,950+27.5%$183/sqft |
Source: Visual Tour #27216534 Report a problem | ||
| 8/29/2005 | Sold | $294,118$143/sqft |
Source: | ||
Public tax history
| Year | Property taxes | Tax assessment |
|---|---|---|
| 2025 | $5,253 +6.4% | $611,600 +8% |
| 2024 | $4,937 +6.1% | $566,300 +4.5% |
| 2023 | $4,654 -3.2% | $541,900 -7.4% |
| 2022 | $4,807 +14% | $585,400 +27.1% |
| 2021 | $4,218 +0.4% | $460,700 +8.9% |
| 2020 | $4,202 -2.3% | $423,000 +10.4% |
| 2019 | $4,300 | $383,100 +6.8% |
| 2018 | -- | $358,600 +16.8% |
| 2017 | $3,951 +24.7% | $307,100 +10% |
| 2016 | $3,167 | $279,200 +8.8% |
| 2015 | $3,167 +14.5% | $256,700 +29.7% |
| 2013 | $2,767 | $197,900 |
| 2012 | -- | -- |
| 2011 | -- | -- |
| 2010 | -- | -- |
| 2009 | -- | -- |
| 2008 | -- | -- |
| 2007 | -- | -- |
Find assessor info on the county website
Monthly payment
Est. payment
Payment breakdown
Explore the cost of this home by adjusting the details. Changes won't be saved.Climate risks
Neighborhood: South Forest Park
Nearby schools
GreatSchools rating
- 7/10Jackson Elementary SchoolGrades: PK-5Distance: 0.9 mi
- 6/10North Middle SchoolGrades: 6-8Distance: 2.2 mi
- 7/10Everett High SchoolGrades: 9-12Distance: 2.1 mi
- $665,0003 bd3 ba1.8k sqft407 46th St SE, Everett, WA 98203Sold
Save 
- $666,3003 bd3 ba1.7k sqft4730 Black Frst, Everett, WA 98203Off Market
Save 
- $652,8003 bd3 ba1.6k sqft4734 Black Frst, Everett, WA 98203Off Market
Save 
- $680,0004 bd4 ba1.9k sqft421 46th St SE, Everett, WA 98203Sold
Save 
- $710,0003 bd3 ba2k sqft432 46th St SE, Everett, WA 98203Sold
Save - $650,0004 bd4 ba1.9k sqft4530 5th Dr SE, Everett, WA 98203Sold
Save - $675,0003 bd3 ba2k sqft520 46th St SE, Everett, WA 98203Sold
Save - $650,0003 bd3 ba1.8k sqft4525 5th Dr SE, Everett, WA 98203Sold
Save
A local agent can set up tours, give advice and negotiate with sellers.