Skip main navigation
Sold
Street View
  • Listed by: Windermere Real Estate/HLC • Dena VanDuine
    Bought with: Specialty Real Estate Group
    $650,000

    4525 5th Drive SE, Everett, WA 98203

    3beds
    1,897sqft
    Single Family Residence
    Built in 2006
    3,484 Square Feet Lot
    $638,100 Zestimate®
    $343/sqft
    $2,967 Estimated rent

    Home value

    $638,100

    $593,000 - $683,000

    $2,967/mo

    Zestimate® history
    Loading
    Loading...

    Owner options

    List your home for rent

    $2,967/mo

    Rent Zestimate®

    Find your next renter with Zillow Rental Manager. Plus, with online applications, you can quickly screen prospective tenants – for free.

    Learn more

    $2,967/mo

    Rent Zestimate®

    Refinance and save

    $4,304/mo

    Est. payment

    Refinancing to a lower rate could help reduce your monthly payments and save thousands over the life of the loan.

    See today's rates

    $4,304/mo

    Est. payment

    Explore your selling options

    Work with a Zillow partner agent

    Leverage their expertise and Zillow's premium Showcase listings to get your home seen by more buyers.

    Get started

    List with your own agent

    Get your home in front of millions of buyers by listing it on Zillow.

    Learn how to do it

    Sell it yourself

    Take full control of how buyers see your home on Zillow by listing For Sale by Owner (FSBO).

    List your home

    What's special

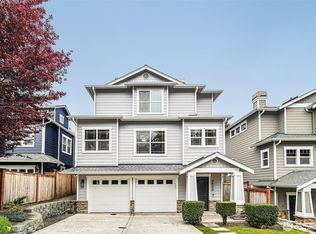
    Bright welcoming layoutFresh exterior paintNew roof
    Welcome to this beautifully maintained 3-bedroom, 3-bath home offering comfort, functionality, & a few unforgettable surprises, all set in the scenic community of Forest Park. Thoughtfully updated with a new roof and fresh exterior paint, this home delivers peace of mind from the start. Inside, you’ll find a bright, welcoming layout designed for both everyday living and easy entertaining. The kitchen is equipped with newer appliances, & a seamless flow into the main living & dining areas. With 3 well-appointed bedrooms and 3 bathrooms, the home offers flexibility for guests, multi-generational living, or a dedicated office space. The primary suite provides a comfortable retreat. Car enthusiasts, hobbyists, and those needing extra storage will appreciate the oversized two-car garage offering room for vehicles, gear, & tucked discreetly within is a unique and highly desirable feature: a hidden vault room. Whether used for secure storage, a private collection, or a creative flex space, it’s a rare addition that sets this property apart. Commuters will value the convenience of being approximately 10 minutes to Boeing, Naval Station Everett, and the Amtrak train station. Combining recent updates, thoughtful features, and an unbeatable location, this home offers both immediate comfort & value. A rare opportunity to enjoy space, security, and the natural beauty of Forest Park — all in one exceptional property.

    Zillow last checked:

    Listing updated:

    Listed by:

    Dena VanDuine,

    Windermere Real Estate/HLC

    Bought with:

    David Baginskiy, 21005935

    Specialty Real Estate Group

    Source: NWMLS as distributed by MLS GRID,MLS#: 2483741MLS Logo

    Facts & features

    Interior

    Bedrooms & bathrooms
    • Bedrooms: 3
    • Bathrooms: 3
    • Full bathrooms: 2
    • 1/2 bathrooms: 1
    • Main level bathrooms: 1
    Primary bedroom
    • Level: Second
    Bedroom
    • Level: Second
    Bedroom
    • Level: Second
    Bathroom full
    • Level: Second
    Bathroom full
    • Level: Second
    Other
    • Level: Main
    Den office
    • Level: Second
    Dining room
    • Level: Main
    Entry hall
    • Level: Lower
    Kitchen without eating space
    • Level: Main
    Living room
    • Level: Main
    Utility room
    • Level: Second
    Heating
    • Fireplace, Forced Air, Natural Gas
    Cooling
    • None
    Appliances
    • Included: Dishwasher, Disposal, Dryer, Microwave, Refrigerator, Stove(s)/Range(s), Washer, Dishwasher(s), Dryer(s), Garbage Disposal, Microwave(s), Refrigerator(s), Washer(s), Water Heater: Gas, Water Heater Location: Garage
    Features
    • Bath Off Primary, Ceiling Fan(s), Dining Room
    • Flooring: Ceramic Tile, Vinyl Plank
    • Windows: Dbl Pane/Storm Window, Skylight(s)
    • Basement: None
    • Number of fireplaces: 1
    • Fireplace features: Gas, Main Level: 1, Fireplace
    Interior area
    • Total interior livable area: 1,897 sqft

    Property

    Parking
    • Total spaces: 4
    • Parking features: Attached Garage
    • Has attached garage: Yes
    • Covered spaces: 2
    • Uncovered spaces: 2
    Features
    • Levels: Two
    • Stories: 2
    • Entry location: Lower
    • Patio & porch: Bath Off Primary, Ceiling Fan(s), Dbl Pane/Storm Window, Dining Room, Fireplace, Skylight(s), Walk-In Closet(s), Water Heater
    • Has view: Yes
    • View description: Territorial
    Lot
    • Size: 3,484 Square Feet
    • Features: Cul-De-Sac, Curbs, Dead End Street, Paved, Sidewalk, Cable TV, Fenced-Fully, Gas Available, High Speed Internet, Patio
    Details
    • Parcel number: 01014600000400
    • Zoning: Everett NR
    • Zoning description: Jurisdiction: City
    • Special conditions: Standard

    Construction

    Type & style
    • Home type: SingleFamily
    • Architectural style: Craftsman,2 Story
    • Property subtype: Single Family Residence
    Materials
    • Cement Planked, Stone, Cement Plank
    • Foundation: Slab
    • Roof: Composition
    Condition
    • Good
    • Year built: 2006
    • Major remodel year: 2006

    Utilities & green energy

    • Electric: Company: PUD
    • Sewer: Sewer Connected, Company: Everett
    • Water: Public, Company: Everett

    Community & HOA

    Community
    • Features: CCRs, Playground, Trail(s)
    • Subdivision: Forest Park
    HOA
    • Services included: Common Area Maintenance
    • HOA fee: $379 annually
    Location
    • Region: Everett

    Financial & listing details

    • Price per square foot: $343/sqft
    • Tax assessed value: $537,400
    • Annual tax amount: $4,685
    • Date on market: 6/29/2026
    • Cumulative days on market: 7 days
    • Listing terms: Conventional,FHA,VA Loan
    • Inclusions: Dishwasher(s), Dryer(s), Garbage Disposal, Microwave(s), Refrigerator(s), Stove(s)/Range(s), Washer(s)

    Price history

    DateEventPrice
    3/31/2026Sold$650,000$343/sqft
    Source: NWMLS as distributed by MLS GRID #2483741 Report a problem
    3/3/2026Pending sale$650,000$343/sqft
    Source: NWMLS as distributed by MLS GRID #2483741 Report a problem
    2/24/2026Listed for sale$650,000+237.7%$343/sqft
    Source: NWMLS as distributed by MLS GRID #2483741 Report a problem
    1/25/2011Sold$192,500+5.2%$101/sqft
    Source: NWMLS as distributed by MLS GRID #166335 Report a problem
    11/28/2010Listed for sale$182,900-33.2%$96/sqft
    Source: foreclosure.com Report a problem
    11/12/2010Sold$273,959+24.5%$144/sqft
    Source: Public Record Report a problem
    10/11/2010Price change$220,000-4.3%$116/sqft
    Source: Keller Williams Kirkland #29103140 Report a problem
    8/6/2010Price change$230,000-4.2%$121/sqft
    Source: Keller Williams Kirkland #29103140 Report a problem
    8/1/2010Price change$240,000-4%$127/sqft
    Source: Keller Williams Kirkland #29103140 Report a problem
    7/17/2010Price change$250,000-3.8%$132/sqft
    Source: Keller Williams Kirkland #29103140 Report a problem
    4/5/2010Listed for sale$260,000$137/sqft
    Source: Keller Williams Realty Kirkland #29103140 Report a problem
    2/28/2010Listing removed$260,000$137/sqft
    Source: Keller Williams Kirkland #29103140 Report a problem
    1/20/2010Listed for sale$260,000-1.9%$137/sqft
    Source: Keller Williams Kirkland #29103140 Report a problem
    11/5/2009Listing removed$265,000$140/sqft
    Source: Asset Realty Group #29103140 Report a problem
    9/4/2009Price change$265,000-3.6%$140/sqft
    Source: Asset Realty Group #29103140 Report a problem
    8/8/2009Listed for sale$275,000-14%$145/sqft
    Source: Asset Realty Group #29103140 Report a problem
    10/18/2005Sold$319,773$169/sqft
    Source: Public Record Report a problem

    Public tax history

    YearProperty taxesTax assessment
    2024$4,685 +0.3%$537,400 -1.2%
    2023$4,670 +2.3%$543,800 -2.2%
    2022$4,564 +9.2%$555,800 +21.8%
    2021$4,180 +0.3%$456,500 +8.8%
    2020$4,166 -1.8%$419,400 +11%
    2019$4,242 $377,900 +2.7%
    2018-- $368,100 +17.2%
    2017$4,025 +22.1%$314,200 +9.8%
    2016$3,297 $286,200 +7.1%
    2015$3,297 +14.7%$267,200 +30%
    2013$2,873 $205,500
    2012-- --
    2011-- --
    2010-- --
    2009-- --
    2008-- --
    2007-- --
    Find assessor info on the county website

    Neighborhood: South Forest Park

    Nearby schools

    GreatSchools rating
    Schools provided by the listing agent
    • Elementary: Jackson Elem
    • Middle: North Mid
    • High: Everett High

    Source: NWMLS as distributed by MLS GRID. This data may not be complete. We recommend contacting the local school district to confirm school assignments for this home.

    Get a cash offer in 3 minutes
    Find out how much your home could sell for in as little as 3 minutes with a no-obligation cash offer.
    Estimated market value
    $638,100
    Get a cash offer in 3 minutes
    Find out how much your home could sell for in as little as 3 minutes with a no-obligation cash offer.
    Estimated market value
    $638,100