Adorable Downtown Everett Charmer! Move-in ready and full of character, this versatile home offers the perfect blend of comfort, flexibility, and location. The main home features 3 bedrooms and 2 bathrooms with updated flooring, fresh interior paint, updated bathrooms, and a beautifully remodeled kitchen featuring warm wood ceilings, abundant natural light, and an open dining area. The spacious living room offers mountain views, and all appliances stay! The fully finished basement includes a private 1-bedroom, 1-bath with a kitchenette and separate entrance—ideal for MULTI-GENERATIONAL LIVING, guests or a private home office. The upper level provides valuable flex/storage space with endless possibilities for a home office, hobby room, workout area, media room, creative studio, or additional storage (not currently a legal bedroom or dwelling unit). Plumbing already stubbed. Additional features include a tankless water heater, detached garage, fenced yard with garden space, and ample parking. Ideally located just minutes from Downtown Everett and the vibrant Port of Everett Waterfront, you'll enjoy easy access to the marina, waterfront dining, parks, trails, community events, shopping, and entertainment, with convenient access to I-5 and commuter routes.
Active
Listed by: The Preview Group • Jesse L. Jaynes
Price cut: $17K (8/27)
$598,000
3528 Hoyt Avenue, Everett, WA 98201
3beds
1,832sqft
Single Family Residence
Built in 1924
4,791 Square Feet Lot
$596,100 Zestimate®
$326/sqft
$-- HOA
What's special
Ample parkingMountain viewsFully finished basementDetached garageWarm wood ceilingsAbundant natural lightUpdated bathrooms
- 30 days
- 1,653
- 127
Likely to sell faster than
Zillow last checked:
Listing updated:
Listed by:
Jesse L. Jaynes,
The Preview Group
Source: NWMLS as distributed by MLS GRID,MLS#: 2565564
Facts & features
Interior
Bedrooms & bathrooms
- Bedrooms: 3
- Bathrooms: 2
- Full bathrooms: 1
- 3/4 bathrooms: 1
- Main level bathrooms: 1
- Main level bedrooms: 2
Primary bedroom
- Level: Main
Bedroom
- Level: Lower
Bedroom
- Level: Main
Bathroom full
- Level: Main
Bathroom three quarter
- Level: Lower
Dining room
- Level: Main
Kitchen without eating space
- Level: Main
Living room
- Level: Main
Utility room
- Level: Main
Heating
- Fireplace, Wall Furnace, Electric
Cooling
- None
Appliances
- Included: Dishwasher, Refrigerator, Stove(s)/Range(s), Dishwasher(s), Refrigerator(s), Water Heater: Tankless
Features
- Dining Room
- Flooring: Ceramic Tile, Laminate, Carpet
- Windows: Dbl Pane/Storm Window
- Basement: Finished
- Number of fireplaces: 1
- Fireplace features: Wood Burning, Main Level: 1, Fireplace
Interior area
- Total structure area: 1,832
- Total interior livable area: 1,832 sqft
Property
Parking
- Total spaces: 1
- Parking features: Driveway, Detached Garage, Off Street
- Has garage: Yes
- Covered spaces: 1
Features
- Levels: One and One Half
- Stories: 1
- Patio & porch: Dbl Pane/Storm Window, Dining Room, Fireplace, Water Heater
- Has view: Yes
- View description: Mountain(s), Territorial
Lot
- Size: 4,791 Square Feet
- Dimensions: 75 x 64
- Features: Paved, Sidewalk, Fenced-Fully, High Speed Internet, Patio
- Topography: Level,Partial Slope
- Residential vegetation: Garden Space
Details
- Parcel number: 00451400501702
- Zoning description: Jurisdiction: City
- Special conditions: Standard
Construction
Type & style
- Home type: SingleFamily
- Architectural style: 1 1/2 Stry w/Bsmt
- Property subtype: Single Family Residence
Materials
- Wood Siding
- Foundation: Poured Concrete
- Roof: Composition
Condition
- Very Good
- Year built: 1924
Utilities & green energy
- Electric: Company: PUD
- Sewer: Sewer Connected, Company: City of Everett
- Water: Public, Company: City of Everett
- Utilities for property: Xfinity, Xfinity
Community & HOA
Community
- Subdivision: Historic N Everett
Location
- Region: Everett
Financial & listing details
- Price per square foot: $326/sqft
- Tax assessed value: $174,000
- Annual tax amount: $4,835
- Date on market: 8/6/2026
- Cumulative days on market: 30 days
- Listing terms: Conventional,FHA,Lease Purchase,VA Loan
- Inclusions: Dishwasher(s), Refrigerator(s), Stove(s)/Range(s)
Estimated market value
$596,100
$566,000 - $626,000
$3,107/mo
Price history
| Date | Event | Price |
|---|---|---|
| 8/27/2026 | Price change | $598,000-2.8%$326/sqft |
Source:  NWMLS as distributed by MLS GRID #2565564 Report a problem NWMLS as distributed by MLS GRID #2565564 Report a problem | ||
| 8/18/2026 | Price change | $615,000-2.2%$336/sqft |
Source: NWMLS as distributed by MLS GRID #2565564 Report a problem | ||
| 8/7/2026 | Listed for sale | $629,000+4.8%$343/sqft |
Source: NWMLS as distributed by MLS GRID #2565564 Report a problem | ||
| 4/21/2025 | Sold | $600,000-4.4%$328/sqft |
Source: NWMLS as distributed by MLS GRID #2339636 Report a problem | ||
| 3/22/2025 | Pending sale | $627,900$343/sqft |
Source: NWMLS as distributed by MLS GRID #2339636 Report a problem | ||
| 3/15/2025 | Price change | $627,900-1.6%$343/sqft |
Source: NWMLS as distributed by MLS GRID #2339636 Report a problem | ||
| 3/8/2025 | Listed for sale | $637,900+24.8%$348/sqft |
Source: NWMLS as distributed by MLS GRID #2339636 Report a problem | ||
| 9/2/2021 | Sold | $511,148+2.2%$279/sqft |
Source: NWMLS as distributed by MLS GRID #1811815 Report a problem | ||
| 7/28/2021 | Pending sale | $499,999$273/sqft |
Source: NWMLS as distributed by MLS GRID #1811815 Report a problem | ||
| 7/22/2021 | Listed for sale | $499,999+248.9%$273/sqft |
Source: NWMLS as distributed by MLS GRID #1811815 Report a problem | ||
| 10/19/2001 | Sold | $143,300$78/sqft |
Source: NWMLS as distributed by MLS GRID #21120659 Report a problem | ||
Public tax history
| Year | Property taxes | Tax assessment |
|---|---|---|
| 2015 | $2,147 | $174,000 |
| 2014 | $2,147 -6.7% | $174,000 |
| 2013 | $2,301 -2.6% | $174,000 +3% |
| 2012 | $2,363 -14.3% | $169,000 -9% |
| 2011 | $2,757 | $185,700 -19.8% |
| 2010 | $2,757 -5.1% | $231,600 -17.5% |
| 2009 | $2,904 +6.8% | $280,800 -1.6% |
| 2008 | $2,719 +6.6% | $285,500 +6.8% |
| 2007 | $2,551 +19.3% | $267,200 +49.9% |
| 2005 | $2,138 -1.7% | $178,200 +5.3% |
| 2004 | $2,175 | $169,200 |
Find assessor info on the county website
Monthly payment
Est. payment
Payment breakdown
Explore the cost of this home by adjusting the details. Changes won't be saved.Climate risks
Neighborhood: Port Gardner
Nearby schools
Schools provided by the listing agent
- Elementary: Jackson Elem
- Middle: North Mid
- High: Everett High
Source: NWMLS as distributed by MLS GRID. This data may not be complete. We recommend contacting the local school district to confirm school assignments for this home.



Similar homes
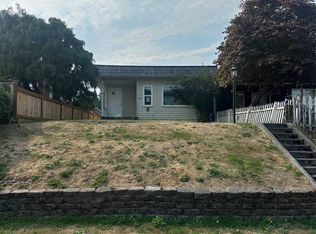
- $615,0004 bd3 ba1.7k sqft2309 McDougall Avenue, Everett, WA 98201Active
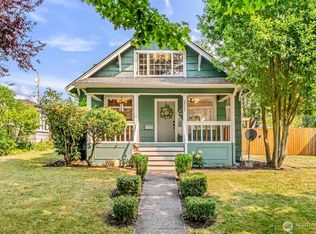 MLS ID #2565461, Cassidy Matthies. NWMLS as distributed by MLS GRID
 - $639,9503 bd2 ba2.2k sqft2716 Leonard Drive, Everett, WA 98201Active
 MLS ID #2574067, Todd Marshall. NWMLS as distributed by MLS GRID
 - $549,9504 bd2 ba1.4k sqft2410 Highland Avenue, Everett, WA 98201Active
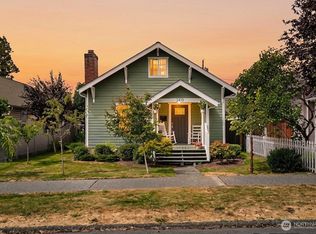 MLS ID #2567778, Ana Bujor. NWMLS as distributed by MLS GRID
 - $525,0003 bd2 ba1.5k sqft2906 16th Street, Everett, WA 98201Active
 MLS ID #2559513, Chris Gurnee. NWMLS as distributed by MLS GRID
