Step into timeless elegance with this beautiful Craftsman in historic Everett! 3-bed + bonus room charmer blends vintage appeal & modern convenience. Adorned with classic time period details like gorgeous millwork, crown molding, high ceilings, arched doorways, and hidden original oak floors! Luxury vinyl plank flooring underscores the main level, where you'll find 2 convenient bedrooms & a full bathroom, spacious living area, light and bright formal dining, open kitchen with peninsula bar, and enclosed sunroom off back entrance for ideal flex space (home office, craft room, gym,?). Upstairs, enjoy a surprisingly roomy Primary Suite with attached updated bath. Partially finished basement on lower level with bonus room/ 4th bedroom, utility room and separate entrance creating endless possibilities. Recent updates to the home include NEW roof, gas furnace & water heater, landscaping, updated plumbing and electrical, and more! Detached garage in front and plenty of private driveway parking off back alley. Gather around the firepit in the manicured front yard on those warm PNW summer evenings or cozy up to the centerpiece wood-burning fireplace in the living area in the winter. Highly walkable location in the heart of the city with many local amenities at your reach, including parks, schools, shops, restaurants, and Everett's beautifully revitalized Waterfront Place & Marina. Easy commute to both the north & south ends via 99 & I-5. Garage mural by Ryan Henry Ward! Welcome home!
Pending
Listed by: CENTURY 21 Real Estate Center • Bill Townsend
Price cut: $24.9K (7/30)
$525,000
3516 Hoyt Avenue, Everett, WA 98201
3beds
1,556sqft
Single Family Residence
Built in 1922
5,662 Square Feet Lot
$522,000 Zestimate®
$337/sqft
$-- HOA
What's special
High ceilingsHidden original oak floorsArched doorwaysCrown moldingDetached garage in frontGorgeous millworkLuxury vinyl plank flooring
- 52 days
- 890
- 71
Zillow last checked:
Listing updated:
Listed by:
Bill Townsend,
CENTURY 21 Real Estate Center,
Angelica Meza Del Valle,
CENTURY 21 Real Estate Center
Source: NWMLS as distributed by MLS GRID,MLS#: 2535142
Facts & features
Interior
Bedrooms & bathrooms
- Bedrooms: 3
- Bathrooms: 2
- Full bathrooms: 1
- 3/4 bathrooms: 1
- Main level bathrooms: 1
- Main level bedrooms: 2
Primary bedroom
- Level: Second
Bedroom
- Level: Main
Bedroom
- Level: Main
Bathroom full
- Level: Main
Bathroom three quarter
- Level: Second
Bonus room
- Level: Lower
Den office
- Level: Second
Dining room
- Level: Main
Entry hall
- Level: Main
Kitchen with eating space
- Level: Main
Living room
- Level: Main
Utility room
- Level: Lower
Heating
- Fireplace, Forced Air, Electric, Natural Gas, Wood
Cooling
- None
Appliances
- Included: Refrigerator, See Remarks, Stove(s)/Range(s), Refrigerator(s), Water Heater: Gas, Water Heater Location: Basement
Features
- Bath Off Primary, Ceiling Fan(s), Dining Room
- Flooring: Ceramic Tile, Laminate, Vinyl Plank, Carpet
- Windows: Dbl Pane/Storm Window
- Basement: Partially Finished
- Number of fireplaces: 1
- Fireplace features: Wood Burning, Main Level: 1, Fireplace
Interior area
- Total structure area: 1,556
- Total interior livable area: 1,556 sqft
Video & virtual tour
Property
Parking
- Total spaces: 5
- Parking features: Driveway, Detached Garage, Off Street, RV Parking
- Has garage: Yes
- Covered spaces: 1
- Uncovered spaces: 4
Features
- Levels: One and One Half
- Stories: 1
- Entry location: Main
- Patio & porch: Bath Off Primary, Ceiling Fan(s), Dbl Pane/Storm Window, Dining Room, Fireplace, Solarium/Atrium, Walk-In Closet(s), Water Heater
- Has view: Yes
- View description: City, Territorial
Lot
- Size: 5,662 Square Feet
- Features: Curbs, Paved, Sidewalk, Cable TV, Deck, Fenced-Partially, Gas Available, High Speed Internet, Outbuildings, Patio, Rooftop Deck, RV Parking
- Topography: Level,Terraces
- Residential vegetation: Garden Space
Details
- Parcel number: 00451400502400
- Zoning: R4
- Zoning description: Jurisdiction: City
- Special conditions: Standard
Construction
Type & style
- Home type: SingleFamily
- Architectural style: Craftsman,1 1/2 Stry w/Bsmt
- Property subtype: Single Family Residence
Materials
- Wood Siding
- Foundation: Poured Concrete
- Roof: Composition
Condition
- Year built: 1922
- Major remodel year: 1980
Utilities & green energy
- Electric: Company: Snohomish County PUD
- Sewer: Sewer Connected, Company: City of Everett
- Water: Public, Company: City of Everett
- Utilities for property: Ziply
Community & HOA
Community
- Subdivision: Everett
Location
- Region: Everett
Financial & listing details
- Price per square foot: $337/sqft
- Tax assessed value: $474,600
- Annual tax amount: $4,076
- Date on market: 7/23/2026
- Cumulative days on market: 46 days
- Listing terms: Conventional,VA Loan
- Inclusions: Refrigerator(s), See Remarks, Stove(s)/Range(s)
Estimated market value
$522,000
$496,000 - $548,000
$2,970/mo
Price history
| Date | Event | Price |
|---|---|---|
| 8/20/2026 | Pending sale | $525,000$337/sqft |
Source:  NWMLS as distributed by MLS GRID #2535142 Report a problem NWMLS as distributed by MLS GRID #2535142 Report a problem | ||
| 8/11/2026 | Listed for sale | $525,000$337/sqft |
Source: NWMLS as distributed by MLS GRID #2535142 Report a problem | ||
| 8/7/2026 | Pending sale | $525,000$337/sqft |
Source: NWMLS as distributed by MLS GRID #2535142 Report a problem | ||
| 7/30/2026 | Price change | $525,000-4.5%$337/sqft |
Source: NWMLS as distributed by MLS GRID #2535142 Report a problem | ||
| 7/16/2026 | Listed for sale | $549,900+182%$353/sqft |
Source: NWMLS as distributed by MLS GRID #2535142 Report a problem | ||
| 12/30/2014 | Sold | $195,000$125/sqft |
Source: NWMLS as distributed by MLS GRID #697040 Report a problem | ||
Public tax history
| Year | Property taxes | Tax assessment |
|---|---|---|
| 2025 | $4,076 +0.6% | $474,600 +2.2% |
| 2024 | $4,050 +1.5% | $464,600 |
| 2023 | $3,990 +13.8% | $464,600 +8.8% |
| 2022 | $3,506 +12.1% | $427,000 +25% |
| 2021 | $3,129 -0.1% | $341,700 +8.4% |
| 2020 | $3,130 -0.4% | $315,100 +12.5% |
| 2019 | $3,144 | $280,100 +3.2% |
| 2018 | -- | $271,300 +38% |
| 2017 | $2,682 +15.1% | $196,600 +8.8% |
| 2016 | $2,331 | $180,700 -4.3% |
| 2015 | $2,331 -8.5% | $188,900 +3.7% |
| 2013 | $2,548 | $182,200 |
| 2012 | -- | -- |
| 2011 | -- | -- |
| 2010 | -- | -- |
| 2009 | -- | -- |
| 2008 | -- | -- |
| 2007 | -- | -- |
| 2002 | -- | -- |
| 2001 | $1,852 -0.6% | $119,200 |
| 2000 | $1,863 | $119,200 |
Find assessor info on the county website
Monthly payment
Est. payment
Payment breakdown
Explore the cost of this home by adjusting the details. Changes won't be saved.Climate risks
Neighborhood: Port Gardner
Nearby schools
Schools provided by the listing agent
- Elementary: Jackson Elem
Source: NWMLS as distributed by MLS GRID. This data may not be complete. We recommend contacting the local school district to confirm school assignments for this home.

Similar homes
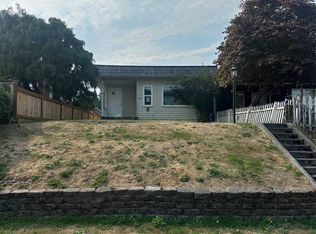
- $524,7003 bd1 ba1.3k sqftPlatt Of Everett , Division K, Everett, WA 98201Active
 MLS ID #2578869, Corey Crain. NWMLS as distributed by MLS GRID
 - $499,0003 bd2 ba2.3k sqftEverett Divison N, Everett, WA 98201Active
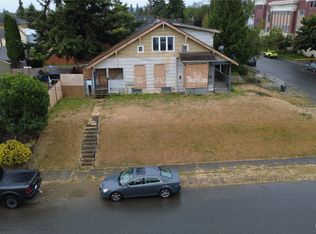 MLS ID #2578850, Corey Crain. NWMLS as distributed by MLS GRID
 - $520,0004 bd2 ba1.5k sqftRuckers Third Plat Of Everett, Everett, WA 98201Active
 MLS ID #2571150, John Mize. NWMLS as distributed by MLS GRID
 - $598,0003 bd2 ba1.8k sqft3528 Hoyt Avenue, Everett, WA 98201Active
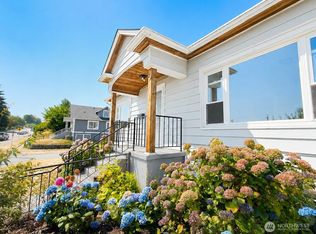 MLS ID #2565564, Jesse L. Jaynes. NWMLS as distributed by MLS GRID
