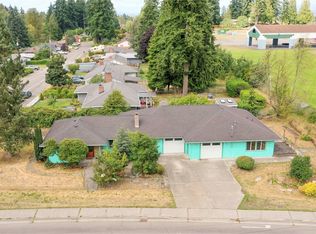
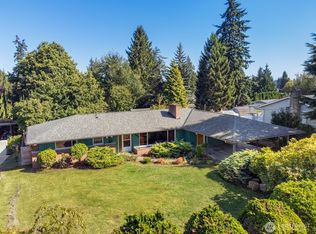
Wonderful single-level residence offering ~1500 square feet of thoughtfully designed living space with three bedrooms and 2 baths. The layout flows naturally from the open living areas into a modern kitchen equipped for everyday meals and gatherings. A spacious family room provides flexible options for a home office, play area or additional living space. This home is warm and cozy with gas utilities and heat pump/mini split for heat & air conditioning. Step outside to discover the large, fully fenced backyard featuring an expansive deck, perfect for morning coffee or evening relaxation. A large storage shed stands ready for tools, hobbies, seasonal items or yard equipment. Access the backyard via the drive thru side gate. Plenty of space for RV parking too. This wonderful home is located in an established neighborhood and sits just minutes from local amenities, schools, bus service and easy freeway access. Call today for your private showing.
Active
Listed by: CENTURY 21 North Homes Realty • Holly Blake • 425-501-2504
$624,950
5029 West View Drive, Everett, WA 98203
3beds
1,509sqft
Single Family Residence
Built in 1954
10,454 Square Feet Lot
$616,800 Zestimate®
$414/sqft
$-- HOA
What's special
Large fully fenced backyardThree bedrooms
- --
- on Zillow
- 182
- views
- 12
- saves
Zillow last checked:
Listing updated:
Listed by:
Holly Blake 425-501-2504 hollykblake@gmail.com,
CENTURY 21 North Homes Realty
Source: NWMLS as distributed by MLS GRID,MLS#: 2576022
Facts & features
Interior
Bedrooms & bathrooms
- Bedrooms: 3
- Bathrooms: 2
- Full bathrooms: 1
- 3/4 bathrooms: 1
- Main level bathrooms: 2
- Main level bedrooms: 3
Primary bedroom
- Level: Main
Bedroom
- Level: Main
Bedroom
- Level: Main
Bathroom three quarter
- Level: Main
Bathroom full
- Level: Main
Entry hall
- Level: Main
Family room
- Level: Main
Kitchen with eating space
- Level: Main
Living room
- Level: Main
Utility room
- Level: Main
Heating
- Fireplace, Baseboard, Ductless, Heat Pump, Electric, Natural Gas
Cooling
- Heat Pump
Appliances
- Included: Dishwasher, Disposal, Refrigerator, Stove(s)/Range(s), Dishwasher(s), Garbage Disposal, Refrigerator(s), Water Heater: Gas
Features
- Bath Off Primary, High Tech Cabling
- Flooring: Ceramic Tile, Laminate, Vinyl, Carpet
- Windows: Dbl Pane/Storm Window
- Basement: None
- Number of fireplaces: 1
- Fireplace features: Gas, Main Level: 1, Fireplace
Interior area
- Total structure area: 1,509
- Total interior livable area: 1,509 sqft
Property
Parking
- Parking features: Driveway, Off Street, RV Parking
Features
- Levels: One
- Stories: 1
- Entry location: Main
- Patio & porch: Bath Off Primary, Dbl Pane/Storm Window, Fireplace, High Tech Cabling, Water Heater
Lot
- Size: 10,454 Square Feet
- Features: Dead End Street, Paved, Cable TV, Deck, Fenced-Fully, High Speed Internet, Outbuildings, RV Parking
- Topography: Level,Partial Slope
Details
- Parcel number: 00605800005900
- Zoning description: Jurisdiction: City
- Special conditions: See Remarks
Construction
Type & style
- Home type: SingleFamily
- Architectural style: 1 Story
- Property subtype: Single Family Residence
Materials
- Wood Siding
- Foundation: Poured Concrete
- Roof: Composition
Condition
- Average
- Year built: 1954
Utilities & green energy
- Electric: Company: PUD
- Sewer: Sewer Connected, Company: City of Everett
- Water: Public, Company: City of Everett
- Utilities for property: Xfinity, Xfinity
Community & HOA
Community
- Subdivision: Pinehurst
Location
- Region: Everett
Financial & listing details
- Price per square foot: $414/sqft
- Tax assessed value: $576,100
- Annual tax amount: $4,958
- Date on market: 9/3/2026
- Listing terms: Conventional,FHA,VA Loan
- Inclusions: Dishwasher(s), Garbage Disposal, Refrigerator(s), Stove(s)/Range(s)
Estimated market value
$616,800
$586,000 - $648,000
$2,903/mo
Price history
| Date | Event | Price |
|---|---|---|
| 9/3/2026 | Listed for sale | $624,950$414/sqft |
Source:  NWMLS as distributed by MLS GRID #2576022 Report a problem NWMLS as distributed by MLS GRID #2576022 Report a problem | ||
Public tax history
| Year | Property taxes | Tax assessment |
|---|---|---|
| 2025 | $4,958 +10.8% | $576,100 +12.5% |
| 2024 | $4,476 +3.3% | $512,300 +1.8% |
| 2023 | $4,332 -8.3% | $503,300 -12.3% |
| 2022 | $4,724 +19.5% | $574,000 +33.2% |
| 2021 | $3,953 +6.4% | $430,900 +15.5% |
| 2020 | $3,715 -3.9% | $373,200 +8.6% |
| 2019 | $3,865 | $343,600 +8% |
| 2018 | -- | $318,100 +20.4% |
| 2017 | $3,547 +44.6% | $264,300 +15.7% |
| 2016 | $2,453 | $228,400 +15.1% |
| 2015 | $2,453 -0.2% | $198,400 +13.1% |
| 2013 | $2,458 | $175,400 |
| 2012 | -- | -- |
| 2011 | -- | -- |
| 2010 | -- | -- |
| 2009 | -- | -- |
| 2008 | -- | -- |
| 2007 | -- | -- |
| 2002 | -- | -- |
| 2001 | $1,835 -0.6% | $118,100 |
| 2000 | $1,846 | $118,100 |
Find assessor info on the county website
Monthly payment
Est. payment
Payment breakdown
Explore the cost of this home by adjusting the details. Changes won't be saved.Climate risks
Neighborhood: Glacier View
Nearby schools
Schools provided by the listing agent
- Elementary: Lowell Elem
Source: NWMLS as distributed by MLS GRID. This data may not be complete. We recommend contacting the local school district to confirm school assignments for this home.

Similar homes
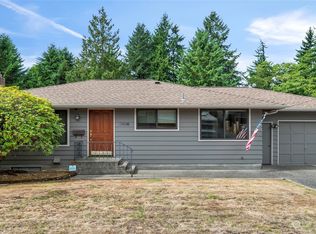
- $699,0002 bd2 ba1.5k sqft5025 Wilmington Avenue, Everett, WA 98203Active
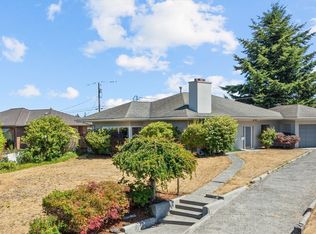 MLS ID #2576359, Gordon J Snyder. NWMLS as distributed by MLS GRID
 - $624,9503 bd2 ba1.4k sqftHolly Meadows 02, Everett, WA 98204Active
 MLS ID #2523101, Agnes Igarra. NWMLS as distributed by MLS GRID
 - $639,0005 bd2 ba1.5k sqftFircrest Meadows, Everett, WA 98208Active
 MLS ID #2576032, Cynthia Caffrey. NWMLS as distributed by MLS GRID
 - $699,9503 bd2 ba1.9k sqft11303 1st Place W, Everett, WA 98204Active
 MLS ID #2583885, Daniel Gunderson. NWMLS as distributed by MLS GRID
