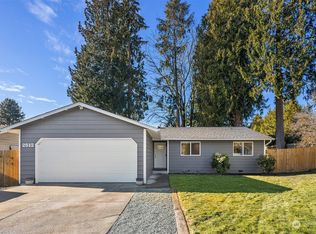
Welcome home to this beautifully updated 1,456 sq ft residence in a desirable Lake Stevens neighborhood! This 3-bedroom, 2-bathroom home features a spacious primary suite complete with its own private en suite bathroom. Inside, you'll find fresh interior paint and brand-new flooring throughout, along with a stylishly updated kitchen showcasing new countertops. Major systems have already been taken care of — the roof being 3 and a half years old. New water heater installed approximately 8 years ago — giving you added peace of mind. Set on a generous 9,583 sq ft lot, this move-in-ready home offers space both inside and out. Schedule your private tour today!
Active
Listed by: Real Broker LLC • Martin Morales • 253-205-5242
Price cut: $30.1K (9/26)
$589,950
11716 26th Street NE, Lake Stevens, WA 98258
3beds
1,456sqft
Single Family Residence
Built in 1987
9,583 Square Feet Lot
$588,200 Zestimate®
$405/sqft
$-- HOA
What's special
Fresh interior paintBrand-new flooring throughout
- --
- on Zillow
- 828
- views
- 55
- saves
Zillow last checked:
Listing updated:
Listed by:
Martin Morales 253-205-5242 ricky@moralesrealrealty.com,
Real Broker LLC
Source: NWMLS as distributed by MLS GRID,MLS#: 2549401
Facts & features
Interior
Bedrooms & bathrooms
- Bedrooms: 3
- Bathrooms: 2
- Full bathrooms: 2
- Main level bathrooms: 2
- Main level bedrooms: 3
Bedroom
- Level: Main
Bedroom
- Level: Main
Bedroom
- Level: Main
Bathroom full
- Level: Main
Bathroom full
- Level: Main
Kitchen with eating space
- Level: Main
Living room
- Level: Main
Heating
- Fireplace, Wall Furnace, Electric
Cooling
- None
Appliances
- Included: Dishwasher, Disposal, Double Oven, Dryer, Microwave, Refrigerator, Stove(s)/Range(s), Washer, Dishwasher(s), Dryer(s), Garbage Disposal, Microwave(s), Refrigerator(s), Washer(s), Water Heater: Electric, Water Heater Location: Garage
Features
- Bath Off Primary, Ceiling Fan(s), Dining Room
- Flooring: Vinyl, Vinyl Plank
- Basement: None
- Number of fireplaces: 1
- Fireplace features: Wood Burning, Main Level: 1, Fireplace
Interior area
- Total structure area: 1,456
- Total interior livable area: 1,456 sqft
Property
Parking
- Total spaces: 2
- Parking features: Driveway, Attached Garage, Off Street
- Has attached garage: Yes
- Covered spaces: 2
Features
- Levels: One
- Stories: 1
- Patio & porch: Bath Off Primary, Ceiling Fan(s), Dining Room, Fireplace, Security System, Walk-In Closet(s), Water Heater
Lot
- Size: 9,583 Square Feet
- Dimensions: 9583 sq ft 0.22 acres
- Features: Corner Lot, Curbs, Paved, Sidewalk, Deck, Fenced-Fully, Patio
- Topography: Level
- Residential vegetation: Garden Space
Details
- Parcel number: 00722200000500
- Zoning: R4
- Zoning description: Jurisdiction: City
- Special conditions: Standard
Construction
Type & style
- Home type: SingleFamily
- Architectural style: 1 Story
- Property subtype: Single Family Residence
Materials
- Wood Siding, Wood Products
- Roof: Composition
Condition
- Year built: 1987
- Major remodel year: 1987
Utilities & green energy
- Electric: Company: Public Utility District
- Sewer: Sewer Connected, Company: Lake Stevens
- Water: Public, Company: Public Utility District
Community & HOA
Community
- Security: Security System
- Subdivision: Lake Stevens
Location
- Region: Lake Stevens
Financial & listing details
- Price per square foot: $405/sqft
- Tax assessed value: $540,800
- Annual tax amount: $5,086
- Date on market: 7/10/2026
- Listing terms: Conventional,FHA,State Bond,VA Loan
- Inclusions: Dishwasher(s), Double Oven, Dryer(s), Garbage Disposal, Microwave(s), Refrigerator(s), Stove(s)/Range(s), Washer(s)
Estimated market value
$588,200
$559,000 - $618,000
$3,157/mo
Price history
| Date | Event | Price |
|---|---|---|
| 9/26/2026 | Price change | $589,950-4.8%$405/sqft |
Source:  NWMLS as distributed by MLS GRID #2549401 Report a problem NWMLS as distributed by MLS GRID #2549401 Report a problem | ||
| 8/4/2026 | Listed for sale | $620,000$426/sqft |
Source: NWMLS as distributed by MLS GRID #2549401 Report a problem | ||
| 7/21/2026 | Pending sale | $620,000$426/sqft |
Source: NWMLS as distributed by MLS GRID #2549401 Report a problem | ||
| 7/10/2026 | Listed for sale | $620,000+251.3%$426/sqft |
Source: NWMLS as distributed by MLS GRID #2549401 Report a problem | ||
| 9/29/2000 | Sold | $176,500$121/sqft |
Source: NWMLS as distributed by MLS GRID #20098588 Report a problem | ||
Public tax history
| Year | Property taxes | Tax assessment |
|---|---|---|
| 2025 | $5,086 +4.6% | $540,800 +2.7% |
| 2024 | $4,863 +5.2% | $526,600 +6.8% |
| 2023 | $4,622 +1.2% | $493,100 -6.7% |
| 2022 | $4,565 +8.1% | $528,500 +31.1% |
| 2021 | $4,223 +11.2% | $403,200 +15.7% |
| 2020 | $3,798 +1% | $348,400 +3.9% |
| 2019 | $3,762 | $335,300 +8.7% |
| 2018 | -- | $308,400 +27.9% |
| 2017 | $3,381 +27.7% | $241,100 +7.6% |
| 2016 | $2,647 | $224,000 +7.2% |
| 2015 | $2,647 +21.6% | $209,000 +39.7% |
| 2013 | $2,176 | $149,600 |
| 2012 | -- | -- |
| 2011 | -- | -- |
| 2010 | -- | -- |
| 2009 | -- | -- |
| 2008 | -- | -- |
| 2007 | -- | -- |
| 2002 | -- | -- |
| 2001 | $1,985 -1% | $155,400 +16% |
| 2000 | $2,005 | $134,000 |
Find assessor info on the county website
Monthly payment
Est. payment
Payment breakdown
Explore the cost of this home by adjusting the details. Changes won't be saved.Climate risks
Neighborhood: 98258
Nearby schools
Schools provided by the listing agent
- Elementary: Mt. Pilchuck Elem
- Middle: North Lake Mid
- High: Lake Stevens Snr Hig
Source: NWMLS as distributed by MLS GRID. This data may not be complete. We recommend contacting the local school district to confirm school assignments for this home.
Similar homes
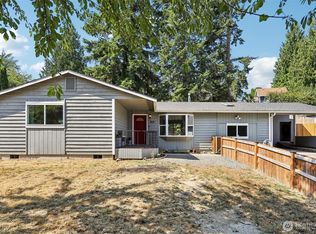
- $574,9503 bd2 ba1.4k sqft814 S Davies Road, Lake Stevens, WA 98258Active
 MLS ID #2574204, Yesay Semerjian. NWMLS as distributed by MLS GRID
 - $619,9004 bd3 ba1.5k sqft414 97th Avenue SE, Lake Stevens, WA 98258Active
 MLS ID #2562745, Kesley D Becraft. NWMLS as distributed by MLS GRID
 - $599,9503 bd3 ba1.5k sqftNa, Lake Stevens, WA 98258Active
 MLS ID #2540685, Tracey Lang. NWMLS as distributed by MLS GRID
 - $525,0004 bd2 ba1.3k sqftHawk Village, Lake Stevens, WA 98258Active
 MLS ID #2573796, Vince M Grant. NWMLS as distributed by MLS GRID
